With one of the prettiest views in all of Grey Oaks, this impeccably maintained and updated home is perfectly placed lakefront overlooking the lush 10th and 18th fairways of the Signature Course on a private, cul- de -sac point lot. Thoughtfully designed with a refined sense of quality, this home showcases fine finished details and sophisticated style that will stand the test of time. The light and bright chef’s kitchen is beautifully appointed with quartzite Taj Mahal counters, roll out cabinet shelving and premium appliances including sub zero refrigerator. The kitchen flows seamlessly to the family room and expanded patio with pool, spa and outdoor kitchen, taking full advantage of the tranquil water and golf course views. Custom landscape lighting gives a perfect backdrop for beautiful sunsets and evening entertaining. The first-floor primary suite provides a private retreat featuring a spacious bath with double vanities and curbless shower and generous, finished walk in closet spaces. Two private second floor ensuite guest suites with adjoining second family room and southwest facing balcony offer exceptional comfort and privacy for family and guests. Meticulously maintained for peace of mind, this exceptional property has hurricane protection with impact glass windows and doors. Extra highlights include large welcoming foyer through the Canterra front door, living room with custom lighted display shelves, spacious dining room with corner cabinetry, additional first floor study perfect for library, office or media room, laundry room, and a climate- controlled garage with electric overhead storage platform, custom cabinetry and space for a golf cart. This distinctive property offers quiet privacy, breathtaking views, quality construction, and a coveted lifestyle within the Grey Oaks community. The Grey Oaks Country Club known for its 54 holes of golf has many features including 3 stunning club houses, a newly renovated state of the art wellness center, lagoon style pool, tennis, pickle ball, bocce, spa and multiple dining opportunities. This exceptional community is located just minutes from the Gulf beaches and downtown Naples with its endless dining possibilities and charming boutiques. This is Naples at its best!
For sale
$3,850,000
2610 L'Ermitage LN, NAPLES, FL 34105
3beds
3,432sqft
Single Family Residence
Built in 2000
8,712 Square Feet Lot
$-- Zestimate®
$1,122/sqft
$2,920/mo HOA
What's special
Southwest facing balconyQuartzite taj mahal countersSophisticated styleLaundry roomAdjoining second family roomCustom landscape lightingRoll out cabinet shelving
- 24 days
- 1,176
- 57
Likely to sell faster than
Zillow last checked:
Listing updated:
Listed by:
Sara Williams 239-784-5610,
John R Wood Properties
Source: SWFLMLS,MLS#: 226037299 Originating MLS: Naples
Facts & features
Interior
Bedrooms & bathrooms
- Bedrooms: 3
- Bathrooms: 4
- Full bathrooms: 3
- 1/2 bathrooms: 1
Rooms
- Room types: Balcony, Den - Study, Family Room, 3 Bedrooms Plus Den
Bedroom
- Features: First Floor Bedroom
Dining room
- Features: Breakfast Bar, Dining - Family, Formal
Heating
- Central
Cooling
- Ceiling Fan(s), Central Air
Appliances
- Included: Electric Cooktop, Dishwasher, Disposal, Dryer, Grill - Gas, Microwave, Refrigerator/Freezer, Oven, Washer
- Laundry: Inside, Laundry Tub
Features
- Built-In Cabinets, Closet Cabinets, Coffered Ceiling(s), Foyer, Laundry Tub, Pantry, Smoke Detectors, Volume Ceiling, Walk-In Closet(s), Balcony, Den - Study, Family Room, Laundry in Residence
- Flooring: Carpet, Tile, Wood
- Doors: Impact Resistant Doors
- Windows: Impact Resistant Windows
- Has fireplace: No
Interior area
- Total structure area: 5,847
- Total interior livable area: 3,432 sqft
Video & virtual tour
Property
Parking
- Total spaces: 2
- Parking features: Golf Cart, Attached
- Attached garage spaces: 2
Features
- Levels: Two
- Stories: 2
- Patio & porch: Patio
- Exterior features: Balcony, Outdoor Kitchen
- Has private pool: Yes
- Pool features: Community, In Ground
- Has spa: Yes
- Spa features: In Ground
- Has view: Yes
- View description: Golf Course, Lake
- Has water view: Yes
- Water view: Lake
- Waterfront features: Lake
- Frontage type: Lakefront
Lot
- Size: 8,712 Square Feet
- Features: Cul-De-Sac
Details
- Additional structures: Tennis Court(s), Outdoor Kitchen
- Parcel number: 53220001247
Construction
Type & style
- Home type: SingleFamily
- Property subtype: Single Family Residence
Materials
- Block, Stucco
- Foundation: Concrete Block
- Roof: Tile
Condition
- New construction: No
- Year built: 2000
Utilities & green energy
- Gas: Propane
- Water: Central
Community & HOA
Community
- Features: Clubhouse, Pool, Dog Park, Fitness Center, Golf, Putting Green, Sidewalks, Street Lights, Tennis Court(s), Gated
- Security: Security System, Smoke Detector(s), Gated Community
- Subdivision: LA RESIDENCE
HOA
- Has HOA: Yes
- Amenities included: Bike And Jog Path, Bocce Court, Clubhouse, Pool, Community Room, Dog Park, Fitness Center, Full Service Spa, Golf Course, Internet Access, Private Membership, Putting Green, Sidewalk, Streetlight, Tennis Court(s), Underground Utility
- HOA fee: $35,040 annually
Location
- Region: Naples
Financial & listing details
- Price per square foot: $1,122/sqft
- Tax assessed value: $2,117,639
- Annual tax amount: $8,670
- Date on market: 10/29/2026
- Lease term: Buyer Finance/Cash
Estimated market value
Not available
Estimated sales range
Not available
Not available
Price history
| Date | Event | Price |
|---|---|---|
| 10/29/2026 | Listed for sale | $3,850,000+188.4%$1,122/sqft |
Source:  SWFLMLS #226037299 Report a problem | ||
| 10/19/2004 | Sold | $1,335,000+24.2%$389/sqft |
Source: Public Record Report a problem | ||
| 4/13/2000 | Sold | $1,075,000$313/sqft |
Source: Public Record Report a problem | ||
Public tax history
| Year | Property taxes | Tax assessment |
|---|---|---|
| 2025 | $8,671 +2.3% | $923,845 +2.9% |
| 2024 | $8,477 +3.8% | $897,809 +3% |
| 2023 | $8,169 -3.2% | $871,659 +3% |
| 2022 | $8,443 -1.2% | $846,271 +3% |
| 2021 | $8,547 +2.4% | $821,622 +1.4% |
| 2020 | $8,343 +1.6% | $810,278 +2.3% |
| 2019 | $8,208 +2.2% | $792,061 +1.9% |
| 2018 | $8,033 -2.6% | $777,292 +2.1% |
| 2017 | $8,246 +1.4% | $761,305 +2.1% |
| 2016 | $8,132 +2.4% | $745,646 +0.7% |
| 2015 | $7,941 -0.8% | $740,463 +8.2% |
| 2014 | $8,005 +2% | $684,586 +1.6% |
| 2013 | $7,845 +0.5% | $673,730 +1.8% |
| 2012 | $7,804 -0.1% | $661,632 -0.6% |
| 2011 | $7,810 -20.8% | $665,808 -0.6% |
| 2010 | $9,856 -3.8% | $669,983 -21.8% |
| 2009 | $10,242 | $856,660 -14% |
| 2008 | $10,242 -25.1% | $996,501 -16.9% |
| 2007 | $13,670 -3.1% | $1,199,369 +2.5% |
| 2006 | $14,112 | $1,170,116 +3% |
| 2005 | $14,112 +20.3% | $1,136,035 +20.7% |
| 2004 | $11,735 -7.7% | $940,957 -5.3% |
| 2003 | $12,713 +1.1% | $993,635 +2.4% |
| 2002 | $12,573 -49.1% | $970,347 +6.6% |
| 2001 | $24,694 +767.4% | $910,018 |
| 2000 | $2,847 | -- |
Find assessor info on the county website
Monthly payment
Est. payment
Payment breakdown
Explore the cost of this home by adjusting the details. Changes won't be saved.Climate risks
Neighborhood: Grey Oaks
Similar homes
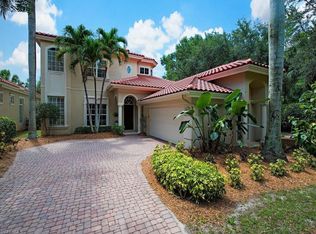
- $4,250,0004 bd5 ba3.7k sqft1609 Chinaberry WAY, NAPLES, FL 34105For Sale
 MLS ID #226033237, Michael Matz, William Raveis Real Estate. SWFLMLS
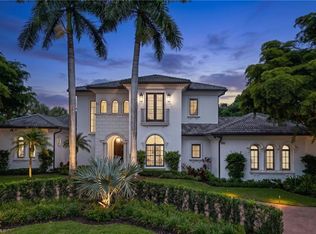
- $3,900,0003 bd4 ba3.3k sqft2234 Aberdeen CT, NAPLES, FL 34105For Sale
 MLS ID #226025144, Jordan Delaney, Premier Sotheby's Int'l Realty. SWFLMLS
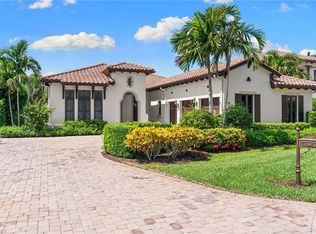
- $3,750,0003 bd4 ba3.1k sqft2243 Residence CIR, NAPLES, FL 34105For Sale
 MLS ID #226036359, Kimberly Price, Premier Sotheby's Int'l Realty. SWFLMLS
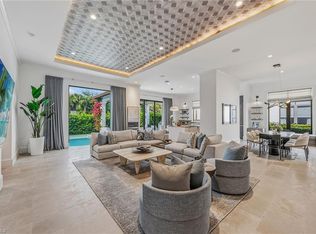
- $3,950,0004 bd5 ba4.3k sqft1363 Noble Heron WAY, NAPLES, FL 34105For Sale
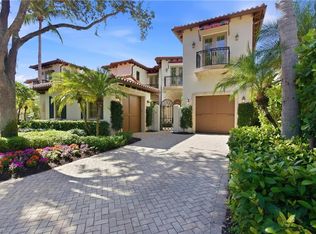 MLS ID #226037480, Brad Dancer, Premiere Plus Realty Company. SWFLMLS
- $3,999,9994 bd5 ba4.4k sqft2331 Traditions CT, NAPLES, FL 34105For SaleMLS ID #225078205, Ursula Boyd, Premiere Plus Realty Company. SWFLMLS
- $3,395,0003 bd4 ba3.6k sqft1327 Noble Heron WAY, NAPLES, FL 34105For SaleMLS ID #226036486, Rob Mauceli, Compass Florida LLC. SWFLMLS
- $5,450,0003 bd4 ba3.4k sqft2614 L’Ermitage LN, NAPLES, FL 34105For SaleMLS ID #226038774, Ursula Boyd, Premiere Plus Realty Company. SWFLMLS
- $3,750,0004 bd4 ba2.7k sqft672 Fairway TER, NAPLES, FL 34103For SaleMLS ID #226042422, John Paul Prebish, PA, William Raveis Real Estate. SWFLMLS
- $2,999,0003 bd4 ba2.9k sqft2087 RIVOLI CT, NAPLES, FL 34105For SaleMLS ID #226036739, Ursula Boyd, Premiere Plus Realty Company. SWFLMLS
- $3,600,0004 bd4 ba3.4k sqft2401 Coach House LN, NAPLES, FL 34105For SaleMLS ID #226032916, Rhiannon Brownell, Real Broker, LLC. SWFLMLS
- $5,595,0004 bd5 ba3.7k sqft2228 MIRAMONTE CT, NAPLES, FL 34105For SaleMLS ID #226041366, Carolyn Minutella, John R Wood Properties. SWFLMLS
- $2,850,0003 bd3 ba2.5k sqft2595 Twinflower LN, NAPLES, FL 34105For SaleMLS ID #226015203, Ursula Boyd, Premiere Plus Realty Company. SWFLMLS
- $2,490,0003 bd4 ba2.7k sqft2387 Terra Verde LN #2387, NAPLES, FL 34105For SaleMLS ID #226040724, Tade Bua-Bell, LLC, John R Wood Properties. SWFLMLS
- $4,250,0004 bd4 ba4.3k sqft2106 Modena CT, NAPLES, FL 34105For SaleMLS ID #226007565, James Craft, William Raveis Real Estate. SWFLMLS
- $2,600,0003 bd3 ba2.4k sqft2374 Terra Verde LN #2374, NAPLES, FL 34105For SaleMLS ID #226039316, Claire Gogan, EXP Realty LLC. SWFLMLS
- $2,550,0004 bd4 ba3.8k sqft2274 Hawksridge DR, NAPLES, FL 34105For SaleMLS ID #225056391, Michael Dorobanti, Compass Florida LLC. SWFLMLS
- $2,695,0003 bd3 ba2.6k sqft2438 Terra Verde LN #2438, NAPLES, FL 34105For SaleMLS ID #226035918, Heather Caine, KW Elevate Luxury. SWFLMLS
- $3,995,0005 bd4 ba4.9k sqft6370 Hunters RD, NAPLES, FL 34109For SaleMLS ID #226035014, Tiffany Matteau, Dalton Wade, Inc.. SWFLMLS
- $5,595,0005 bd4 ba4.3k sqft2339 Alexander Palm DR, NAPLES, FL 34105For SaleMLS ID #225066978, Mark Riley, LUX International Properties. SWFLMLS
- $3,950,0004 bd4 ba3.9k sqft675 Murex DR, NAPLES, FL 34102For SaleMLS ID #226026976, Ulrich Korff, William Raveis Real Estate. SWFLMLS
