Your low-maintenance Grey Oaks retreat awaits in this impeccably reimagined residence, where exceptional craftsmanship and bespoke finishes rival those found in homes at a far higher price point, all within an elegant lock-and-leave lifestyle. A gallery-style entry gives way to soaring ceilings and a dramatic, floor-to-ceiling picture window, drawing light across hand-selected French antique limestone floors. The interplay of stone and sunlight continues into the main living areas, while wide-plank European white oak from Spain softens the private quarters with understated elegance. The bespoke kitchen serves as a showpiece and gathering place, with European Eggersmann cabinetry concealing storage with architectural precision. Polished slabs of Azul Zumaia exotic quartzite cascade over countertops and the island, offering a natural work of art. A professional-grade gas range and custom-designed hood anchor the culinary experience, while curated details, including an integrated pet station, speak to a residence designed for elevated everyday living. The primary suite offers sanctuary. A spa-inspired bath with a walk-in steam shower, dry sauna and custom towel warmers create a wellness retreat at home. Backlit mirrors, sculptural lighting, and Illusion exotic quartzite imbue the space with warmth and serenity. Throughout the residence, bespoke millwork, designer window treatments, and precision lighting create cohesion and refinement. Outdoors, the stunning French limestone continues, framing intimate spaces for conversation and celebration. A summer kitchen, sculptural seating with tailored cushions and a gas fireplace invite year-round alfresco living. Artificial turf and ample landscape lighting extend the home’s atmosphere into the garden, requiring minimal upkeep yet delivering maximum presence. Additional features include impact-resistant windows and doors, whole-house reverse-osmosis filtration, a tankless gas water heater, a 2.5-car garage with custom metallic flooring, and extensive built-in storage. Set within Grey Oaks, residents enjoy three championship golf courses, two clubhouses, tennis, pickleball, a 30,000-square-foot wellness center, resort-style pool and fine dining, all minutes from Fifth Avenue and Gulf beaches. This is not merely a renovation. It is a redefinition of what it means to live beautifully.
For sale
$3,850,000
2243 Residence CIR, NAPLES, FL 34105
3beds
3,107sqft
Single Family Residence
Built in 2014
8,276 Square Feet Lot
$-- Zestimate®
$1,239/sqft
$2,337/mo HOA
What's special
Custom towel warmersSummer kitchenIllusion exotic quartziteDry saunaSculptural lightingExtensive built-in storageDramatic floor-to-ceiling picture window
- 7 days
- 357
- 21
Likely to sell faster than
Zillow last checked:
Listing updated:
Listed by:
Kimberly Price 239-248-6924,
Premier Sotheby's Int'l Realty,
Jared Miners 239-222-3010,
Premier Sotheby's Int'l Realty
Source: SWFLMLS,MLS#: 226036359 Originating MLS: Naples
Originating MLS: NaplesFacts & features
Interior
Bedrooms & bathrooms
- Bedrooms: 3
- Bathrooms: 4
- Full bathrooms: 3
- 1/2 bathrooms: 1
Rooms
- Room types: Den - Study, Great Room, Guest Bath, Guest Room, Open Porch/Lanai, 3 Bedrooms Plus Den
Bedroom
- Features: Split Bedrooms
Dining room
- Features: Eat-in Kitchen, Formal
Kitchen
- Features: Gas Available, Island, Pantry
Heating
- Central
Cooling
- Central Air
Appliances
- Included: Dishwasher, Disposal, Dryer, Grill - Gas, Microwave, Range, Refrigerator/Freezer, Refrigerator/Icemaker, Self Cleaning Oven, Tankless Water Heater, Washer
- Laundry: Inside, Laundry Tub
Features
- Foyer, Laundry Tub, Pantry, Smoke Detectors, Wired for Sound, Tray Ceiling(s), Walk-In Closet(s), Window Coverings, Den - Study, Great Room, Guest Bath, Guest Room, Laundry in Residence, Open Porch/Lanai
- Flooring: Marble, Wood
- Doors: Impact Resistant Doors
- Windows: Window Coverings, Impact Resistant Windows
- Has fireplace: Yes
- Fireplace features: Outside
Interior area
- Total structure area: 4,174
- Total interior livable area: 3,107 sqft
Property
Parking
- Total spaces: 2
- Parking features: Driveway, Attached
- Attached garage spaces: 2
- Has uncovered spaces: Yes
Features
- Stories: 1
- Patio & porch: Open Porch/Lanai
- Exterior features: Outdoor Grill, Outdoor Kitchen
- Has private pool: Yes
- Pool features: Community, In Ground, Concrete, Equipment Stays, Electric Heat
- Has spa: Yes
- Spa features: In Ground, Concrete, Equipment Stays, Heated
- Has view: Yes
- View description: Landscaped Area
- Waterfront features: Lake
- Frontage type: Lakefront
Lot
- Size: 8,276 Square Feet
- Features: Across From Waterfront, Zero Lot Line
Details
- Additional structures: Tennis Court(s), Outdoor Kitchen
- Parcel number: 77089000766
Construction
Type & style
- Home type: SingleFamily
- Architectural style: Ranch
- Property subtype: Single Family Residence
Materials
- Block, Stucco
- Foundation: Concrete Block
- Roof: Tile
Condition
- New construction: No
- Year built: 2014
Utilities & green energy
- Gas: Natural
- Water: Central
Community & HOA
Community
- Features: Clubhouse, Park, Pool, Dog Park, Fitness Center, Golf, Putting Green, Racquetball, Restaurant, Sidewalks, Street Lights, Tennis Court(s), Gated
- Security: Security System, Smoke Detector(s), Gated Community
- Subdivision: TRADITIONS
HOA
- Has HOA: Yes
- Amenities included: Basketball Court, Bocce Court, Business Center, Clubhouse, Park, Pool, Community Room, Dog Park, Electric Vehicle Charging, Fitness Center, Full Service Spa, Golf Course, Internet Access, Library, Pickleball, Play Area, Private Membership, Putting Green, Racquetball, Restaurant, Sauna, Sidewalk, Streetlight, Tennis Court(s), Underground Utility
- HOA fee: $28,040 annually
Location
- Region: Naples
Financial & listing details
- Price per square foot: $1,239/sqft
- Tax assessed value: $1,975,652
- Annual tax amount: $11,140
- Date on market: 10/12/2026
- Lease term: Buyer Finance/Cash
- Road surface type: Paved
Estimated market value
Not available
Estimated sales range
Not available
Not available
Price history
| Date | Event | Price |
|---|---|---|
| 10/12/2026 | Listed for sale | $3,850,000$1,239/sqft |
Source:  SWFLMLS #226036359 Report a problem SWFLMLS #226036359 Report a problem | ||
| 8/10/2026 | Listing removed | $3,850,000$1,239/sqft |
Source: SWFLMLS #225084949 Report a problem | ||
| 7/9/2026 | Price change | $3,850,000-3.6%$1,239/sqft |
Source: SWFLMLS #225084949 Report a problem | ||
| 4/17/2026 | Price change | $3,995,000-4.9%$1,286/sqft |
Source: SWFLMLS #225084949 Report a problem | ||
| 3/5/2026 | Price change | $4,200,000-4.5%$1,352/sqft |
Source: SWFLMLS #225084949 Report a problem | ||
| 12/31/2025 | Listed for sale | $4,400,000+11.4%$1,416/sqft |
Source: SWFLMLS #225084949 Report a problem | ||
| 12/15/2025 | Sold | $3,950,000-8.1%$1,271/sqft |
Source: SWFLMLS #225068243 Report a problem | ||
| 10/15/2025 | Pending sale | $4,300,000$1,384/sqft |
Source: SWFLMLS #225068243 Report a problem | ||
| 8/29/2025 | Listed for sale | $4,300,000+321.6%$1,384/sqft |
Source: SWFLMLS #225068243 Report a problem | ||
| 1/21/2015 | Sold | $1,020,000-20.4%$328/sqft |
Source: Public Record Report a problem | ||
| 12/5/2014 | Listed for sale | $1,281,921+13.3%$413/sqft |
Source: Grey Oaks Realty #214026391 Report a problem | ||
| 5/2/2014 | Listed for sale | $1,131,921$364/sqft |
Source: Grey Oaks Realty #214026391 Report a problem | ||
Public tax history
| Year | Property taxes | Tax assessment |
|---|---|---|
| 2025 | $11,605 +7.2% | $1,119,993 +2.9% |
| 2024 | $10,820 +3.2% | $1,088,429 +3% |
| 2023 | $10,488 -3% | $1,056,727 +3% |
| 2022 | $10,811 -1% | $1,025,949 +3% |
| 2021 | $10,925 +2.4% | $996,067 +1.4% |
| 2020 | $10,668 +1.7% | $982,315 +2.3% |
| 2019 | $10,495 +2.2% | $960,230 +1.9% |
| 2018 | $10,273 -2% | $942,326 +2.1% |
| 2017 | $10,486 +1.4% | $922,944 +2.1% |
| 2016 | $10,340 +1.9% | $903,961 +5.8% |
| 2015 | $10,145 -0.2% | $854,681 +489.4% |
| 2014 | $10,167 +348.5% | $145,000 -23.7% |
| 2013 | $2,267 | $190,000 |
Find assessor info on the county website
Monthly payment
Est. payment
Payment breakdown
Explore the cost of this home by adjusting the details. Changes won't be saved.Climate risks
Neighborhood: Grey Oaks
Nearby schools
Schools provided by the listing agent
- Elementary: POINCIANA
- Middle: GULFVIEW
- High: NAPLES
Source: SWFLMLS. This data may not be complete. We recommend contacting the local school district to confirm school assignments for this home.
Similar homes
- $3,900,0003 bd4 ba3.3k sqft2234 Aberdeen CT, NAPLES, FL 34105For Sale
 MLS ID #226025144, Jordan Delaney, Premier Sotheby's Int'l Realty. SWFLMLS
 - $4,250,0004 bd4 ba4.3k sqft2106 Modena CT, NAPLES, FL 34105For Sale
 MLS ID #226007565, James Craft, William Raveis Real Estate. SWFLMLS
 - $4,499,0003 bd4 ba3.2k sqft2220 Residence CIR, NAPLES, FL 34105For Sale
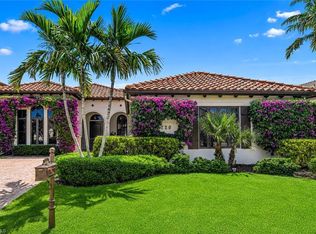 MLS ID #226018715, Jerry DiGiacomo, Jr, John R Wood Properties. SWFLMLS
 - $2,950,0003 bd3 ba2.6k sqft2277 Residence CIR, NAPLES, FL 34105For Sale
 MLS ID #226003782, Severine Davis, Premier Sotheby's Int'l Realty. SWFLMLS
 - $3,795,0003 bd4 ba2.4k sqft1880 SANDPIPER ST, NAPLES, FL 34102For SaleMLS ID #226031580, Dante DiSabato, LLC, William Raveis Real Estate. SWFLMLS
- $3,650,0005 bd6 ba4.4k sqft2350 Cheshire LN, NAPLES, FL 34109For SaleMLS ID #226035977, William Pilger, Jr., The Property Pros SWFL LLC. SWFLMLS
- $3,995,0003 bd4 ba2.6k sqft805 Lake Vista CT, NAPLES, FL 34108For SaleMLS ID #226035477, Tade Bua-Bell, LLC, John R Wood Properties. SWFLMLS
- $3,849,9004 bd5 ba3.7k sqft6118 Sunnyslope DR, NAPLES, FL 34119For SaleMLS ID #226031588, Joe R Pavich, Realty World J. PAVICH R.E.. SWFLMLS
- $2,850,0003 bd3 ba2.5k sqft2595 Twinflower LN, NAPLES, FL 34105For SaleMLS ID #226015203, Ursula Boyd, Premiere Plus Realty Company. SWFLMLS
- $3,795,0003 bd3 ba2.9k sqft1471 Murex DR, NAPLES, FL 34102For SaleMLS ID #226006999, Mary Yon, John R Wood Properties. SWFLMLS
- $4,500,0003 bd5 ba3.7k sqft590 Putter Point PL, NAPLES, FL 34103For SaleMLS ID #226028623, Ken Tedesco, John R Wood Properties. SWFLMLS
- $3,475,0005 bd5 ba3.4k sqft494 Seagull AVE, NAPLES, FL 34108For SaleMLS ID #226037228, Ryan Schwartz, Naples Homes. SWFLMLS
- $2,550,0004 bd4 ba3.8k sqft2274 Hawksridge DR, NAPLES, FL 34105For SaleMLS ID #225056391, Michael Dorobanti, Compass Florida LLC. SWFLMLS
- $3,995,0004 bd5 ba3.6k sqft8859 Nevis WAY, NAPLES, FL 34112For SaleMLS ID #226036340, Ulrich Korff, William Raveis Real Estate. SWFLMLS
- $3,195,0003 bd3 ba3k sqft6656 Trail BLVD, NAPLES, FL 34108For SaleMLS ID #226014848, Jeff Little, Premier Sotheby's Int'l Realty. SWFLMLS
- $4,500,0004 bd4 ba4k sqft665 10th ST N, NAPLES, FL 34102For SaleMLS ID #226030255, Ally Miller, Realty One Group MVP. SWFLMLS
- $3,995,0004 bd5 ba3.6k sqft499 Terracina WAY, NAPLES, FL 34119For SaleMLS ID #226028484, Gregory Sofranko, William Raveis Real Estate. SWFLMLS
- $3,490,0003 bd5 ba3.5k sqft6259 Lightbourn WAY, NAPLES, FL 34113For SaleMLS ID #226021713, Ginger Harding, Gulfcoast Properties Realty GP. SWFLMLS
- $3,995,0005 bd5 ba4.1k sqft2749 MEDALLIST LN, NAPLES, FL 34109For SaleMLS ID #226020150, Dante DiSabato, LLC, William Raveis Real Estate. SWFLMLS
- $2,890,0003 bd3 ba2.4k sqft1167 22nd AVE N, NAPLES, FL 34103For SaleMLS ID #226025149, Debra Sartori, John R Wood Properties. SWFLMLS
