One or more photo(s) has been virtually staged, AI generated or rendered. Exceptional opportunity to own a completely renovated residence by Keystone Custom Homes in Terracina, located within the prestigious Estate section of The Vineyards. Scheduled to be completed by October 2026, this thoughtfully reimagined home offers four en-suite bedrooms, a private den, additional flex space ideal for a secondary office or lounge, and a three-car garage. White oak flooring flows throughout the main living areas and bedrooms, complemented by designer tile flooring and elevated marble detailing in the primary bath. The primary suite is a true retreat with a dramatic curved walk-in shower, freestanding soaking tub, dual vanity, expansive custom walk-in closet, plus a separate additional full bath and closet for exceptional his-and-hers functionality. Custom finishes are showcased throughout, including designer millwork, architectural niches, accent lighting, high-end cabinetry, and a dramatic feature wall with curved illuminated shelving and a Dimplex LED fireplace. The custom kitchen serves as the centerpiece of the home, designed with sophisticated finishes for both everyday living and entertaining. Outdoors, an exceptional west-facing lake and fountain view provides the backdrop for a huge screened lanai with picture-screen enclosure, oversized covered seating and entertaining area, full outdoor kitchen, large pool and spa, and mature landscaping providing privacy on both sides. An expansive driveway offers ample guest parking, while beautifully designed landscaping enhances the property throughout. Rarely does a home combine this level of renovation, scale, privacy, outdoor living, and western lake exposure within The Vineyards.
For sale
$3,995,000
499 Terracina WAY, NAPLES, FL 34119
4beds
3,644sqft
Single Family Residence
Built in 2000
0.38 Acres Lot
$3,651,200 Zestimate®
$1,096/sqft
$400/mo HOA
What's special
Large pool and spaThree-car garageFour en-suite bedroomsFull outdoor kitchenPrivate denWestern lake exposureExpansive custom walk-in closet
- 47 days
- 628
- 19
Zillow last checked:
Listing updated:
Listed by:
Gregory Sofranko 239-877-1966,
William Raveis Real Estate,
Paige Dahl 630-926-3377,
William Raveis Real Estate
Source: SWFLMLS,MLS#: 226028484 Originating MLS: Naples
Originating MLS: NaplesFacts & features
Interior
Bedrooms & bathrooms
- Bedrooms: 4
- Bathrooms: 5
- Full bathrooms: 4
- 1/2 bathrooms: 1
Rooms
- Room types: Den - Study, Screened Lanai/Porch, 4 Bedrooms Plus Den
Bedroom
- Features: First Floor Bedroom, Master BR Ground, Split Bedrooms
Dining room
- Features: Breakfast Bar, Breakfast Room, Dining - Family, Dining - Living, Eat-in Kitchen
Kitchen
- Features: Island, Pantry, Walk-In Pantry
Heating
- Central
Cooling
- Ceiling Fan(s), Central Air
Appliances
- Included: Electric Cooktop, Dishwasher, Disposal, Double Oven, Dryer, Freezer, Grill - Gas, Microwave, Range, Refrigerator, Washer
- Laundry: Inside, Laundry Tub
Features
- Built-In Cabinets, Closet Cabinets, Fireplace, Foyer, French Doors, Laundry Tub, Pantry, Smoke Detectors, Tray Ceiling(s), Volume Ceiling, Walk-In Closet(s), Wet Bar, Window Coverings, Den - Study, Laundry in Residence, Screened Lanai/Porch
- Flooring: Tile, Wood
- Doors: French Doors, Impact Resistant Doors
- Windows: Window Coverings, Impact Resistant Windows
- Has fireplace: Yes
Interior area
- Total structure area: 4,337
- Total interior livable area: 3,644 sqft
Property
Parking
- Total spaces: 3
- Parking features: Attached
- Attached garage spaces: 3
Features
- Stories: 1
- Patio & porch: Patio, Screened Lanai/Porch
- Exterior features: Outdoor Kitchen
- Has private pool: Yes
- Pool features: Community, In Ground, Concrete, Equipment Stays
- Has spa: Yes
- Spa features: Community, In Ground, Concrete, Equipment Stays
- Has view: Yes
- View description: Lake, Water
- Has water view: Yes
- Water view: Lake,Water
- Waterfront features: Lake
- Frontage type: Lakefront
Lot
- Size: 0.38 Acres
- Features: Regular
Details
- Additional structures: Cabana, Tennis Court(s), Outdoor Kitchen
- Parcel number: 76710000324
Construction
Type & style
- Home type: SingleFamily
- Architectural style: Ranch,Contemporary,Florida
- Property subtype: Single Family Residence
Materials
- Block, Stucco
- Foundation: Concrete Block
- Roof: Tile
Condition
- New construction: No
- Year built: 2000
Utilities & green energy
- Gas: Propane
- Water: Central
Community & HOA
Community
- Features: Clubhouse, Park, Pool, Dog Park, Fitness Center, Golf, Putting Green, Restaurant, Sidewalks, Street Lights, Tennis Court(s), Gated
- Security: Security System, Smoke Detector(s), Gated Community
- Subdivision: TERRACINA
HOA
- Has HOA: Yes
- Amenities included: Barbecue, Bike And Jog Path, Bike Storage, Billiard Room, Bocce Court, Business Center, Cabana, Clubhouse, Park, Pool, Community Room, Dog Park, Fitness Center, Golf Course, Internet Access, Pickleball, Private Membership, Putting Green, Restaurant, Sauna, Sidewalk, Streetlight, Tennis Court(s)
- HOA fee: $4,800 annually
Location
- Region: Naples
Financial & listing details
- Price per square foot: $1,096/sqft
- Tax assessed value: $1,705,723
- Annual tax amount: $7,875
- Date on market: 8/11/2026
- Lease term: Buyer Finance/Cash,Buyer Pays Title
Estimated market value
$3,651,200
$3.47M - $3.83M
Not available
Price history
| Date | Event | Price |
|---|---|---|
| 8/11/2026 | Listed for sale | $3,995,000+70%$1,096/sqft |
Source:  SWFLMLS #226028484 Report a problem SWFLMLS #226028484 Report a problem | ||
| 11/21/2025 | Sold | $2,350,000-4.1%$645/sqft |
Source: SWFLMLS #225069182 Report a problem | ||
| 10/7/2025 | Pending sale | $2,450,000$672/sqft |
Source: SWFLMLS #225069182 Report a problem | ||
| 9/5/2025 | Listed for sale | $2,450,000+122.7%$672/sqft |
Source: SWFLMLS #225069182 Report a problem | ||
| 12/1/2020 | Sold | $1,100,000-4.3%$302/sqft |
Source: Public Record Report a problem | ||
| 11/2/2020 | Pending sale | $1,150,000$316/sqft |
Source: John R Wood Properties #220042223 Report a problem | ||
| 11/2/2020 | Listed for sale | $1,150,000+25%$316/sqft |
Source: John R Wood Properties #220042223 Report a problem | ||
| 1/15/2002 | Sold | $920,000$252/sqft |
Source: Public Record Report a problem | ||
Public tax history
| Year | Property taxes | Tax assessment |
|---|---|---|
| 2025 | $7,875 +2.3% | $840,132 +2.9% |
| 2024 | $7,698 +4.1% | $816,455 +3% |
| 2023 | $7,394 -3.2% | $792,675 +3% |
| 2022 | $7,641 +1.2% | $769,587 +5.4% |
| 2021 | $7,547 -2.6% | $730,053 -3.3% |
| 2020 | $7,745 +1.6% | $754,948 +2.3% |
| 2019 | $7,619 +2.2% | $737,975 +1.9% |
| 2018 | $7,456 -2.8% | $724,215 +2.1% |
| 2017 | $7,669 +1.4% | $709,319 +2.1% |
| 2016 | $7,562 +2.4% | $694,730 +0.7% |
| 2015 | $7,383 -0.8% | $689,901 +8.7% |
| 2014 | $7,443 +2.2% | $634,426 +1.6% |
| 2013 | $7,280 +0.5% | $624,311 +1.8% |
| 2012 | $7,242 -0.3% | $613,039 -0.8% |
| 2011 | $7,261 -17.3% | $618,194 -11% |
| 2010 | $8,785 -1.5% | $694,747 -8.9% |
| 2009 | $8,920 | $762,338 -12.7% |
| 2008 | $8,920 -7% | $872,888 +3% |
| 2007 | $9,597 -3.1% | $847,464 +2.2% |
| 2006 | $9,904 | $828,926 +3% |
| 2005 | $9,904 +3.8% | $804,783 +8% |
| 2004 | $9,545 +5.9% | $745,005 +8.5% |
| 2003 | $9,015 +4.1% | $686,918 +5.5% |
| 2002 | $8,659 -48.2% | $651,059 +5.8% |
| 2001 | $16,705 +520.7% | $615,622 |
| 2000 | $2,691 | -- |
Find assessor info on the county website
Monthly payment
Est. payment
Payment breakdown
Explore the cost of this home by adjusting the details. Changes won't be saved.Climate risks
Neighborhood: Vineyards
Nearby schools
Schools provided by the listing agent
- Elementary: VINEYARDS ELEMENTARY SCHOOL
- Middle: OAKRIDGE MIDDLE SCHOOL
- High: GULF COAST HIGH SCHOOL
Source: SWFLMLS. This data may not be complete. We recommend contacting the local school district to confirm school assignments for this home.

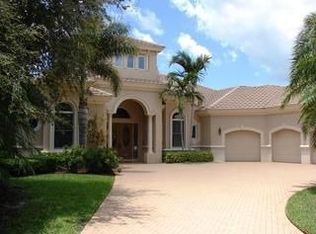
Similar homes
- $2,550,0005 bd5 ba3.7k sqft480 Terracina WAY, NAPLES, FL 34119For Sale

 MLS ID #226021307, Nina Llorca, Coldwell Banker Realty. SWFLMLS
 - $2,950,0004 bd5 ba4.3k sqft628 VENEZIA GRANDE DR, NAPLES, FL 34119For Sale
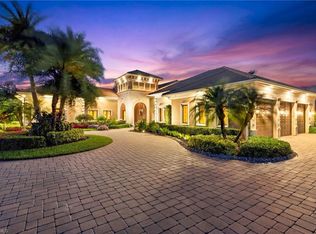 MLS ID #226016841, Dante DiSabato, LLC, William Raveis Real Estate. SWFLMLS
 - $3,395,0003 bd3 ba3.8k sqft3987 Brynwood DR, NAPLES, FL 34119For Sale
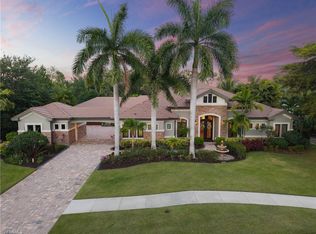 MLS ID #226033733, Doug Grant, John R Wood Properties. SWFLMLS
 - $3,995,0005 bd5 ba4.1k sqft2749 MEDALLIST LN, NAPLES, FL 34109For Sale
 MLS ID #226020150, Dante DiSabato, LLC, William Raveis Real Estate. SWFLMLS
 - $3,895,0005 bd4 ba3.8k sqft6002 Sunnyslope DR, NAPLES, FL 34119For SaleMLS ID #226020649, Matt Wood, John R Wood Properties. SWFLMLS
- $3,695,0004 bd5 ba5.4k sqft12924 Bald Cypress LN, NAPLES, FL 34119For SaleMLS ID #226008934, Ronald Stamerro, Quail Communities Realty, Inc.. SWFLMLS
- $3,790,0004 bd5 ba4.2k sqft6068 Sunnyslope DR, NAPLES, FL 34119For SaleMLS ID #225078524, Brooke Walker, John R Wood Properties. SWFLMLS
- $3,800,0006 bd5 ba5k sqft5174 Sycamore DR, NAPLES, FL 34119New ConstructionMLS ID #225058247, Lidia Martinez, Marzucco Real Estate. SWFLMLS
- $5,600,0006 bd7 ba4.4k sqft4860 Sycamore DR, NAPLES, FL 34119For SaleMLS ID #226029979, Laura Bolagno, Premiere Plus Realty Company. SWFLMLS
- $3,995,0004 bd6 ba4.7k sqft6830 Mangrove AVE, NAPLES, FL 34109For SaleMLS ID #226007745, Jennifer Valenti, William Raveis Real Estate. SWFLMLS
- $3,950,0004 bd4 ba4.9k sqft730 BAY TREE CT, NAPLES, FL 34108For SaleMLS ID #226011964, Marcia Hawken, Downing Frye Realty Inc.. SWFLMLS
- $2,450,0004 bd4 ba3k sqft4221 7th AVE NW, NAPLES, FL 34119New ConstructionMLS ID #226033625, Amanda Van Slyke, Compass Florida LLC. SWFLMLS
- $4,500,0004 bd5 ba3.7k sqft590 Putter Point PL, NAPLES, FL 34103For SaleMLS ID #226028623, Ken Tedesco, John R Wood Properties. SWFLMLS
- $2,750,0004 bd5 ba3.5k sqft2751 68th ST SW, NAPLES, FL 34105For SaleMLS ID #226030894, Ryan Chiodo, Compass Florida LLC. SWFLMLS
- $3,900,0003 bd4 ba3.3k sqft2234 Aberdeen CT, NAPLES, FL 34105For SaleMLS ID #226025144, Jordan Delaney, Premier Sotheby's Int'l Realty. SWFLMLS
- $3,850,0006 bd5 ba5k sqft5025 Boxwood WAY, NAPLES, FL 34116New ConstructionMLS ID #226020059, Lidia Martinez, Marzucco Real Estate. SWFLMLS
- $4,495,0004 bd6 ba4k sqft191 29TH ST SW, NAPLES, FL 34117New ConstructionMLS ID #226022722, Joseph Caveney, William Raveis Real Estate. SWFLMLS
- $4,250,0004 bd4 ba4.3k sqft2106 Modena CT, NAPLES, FL 34105For SaleMLS ID #226007565, James Craft, William Raveis Real Estate. SWFLMLS
- $4,500,0004 bd4 ba4k sqft665 10th ST N, NAPLES, FL 34102For SaleMLS ID #226030255, Ally Miller, Realty One Group MVP. SWFLMLS
- $2,645,0004 bd4 ba3.3k sqft7657 Ponte Verde WAY, NAPLES, FL 34109For SaleMLS ID #226029899, Drew Josephson, William Raveis Real Estate. SWFLMLS
