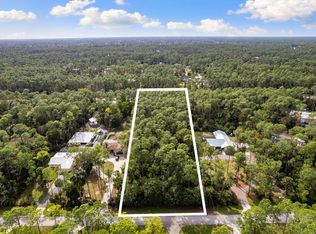
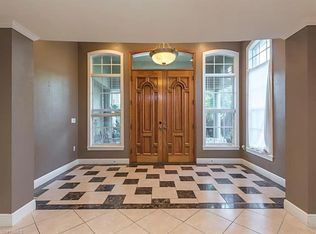
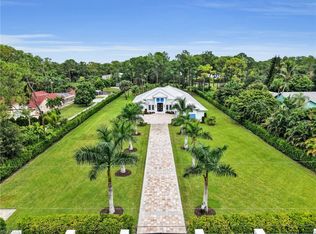
This Logan Woods estate rests on 2.27 acres of 100% upland, offering the ultimate blend of luxury, privacy, and accessibility. Logan Woods is one of Naples’ most desirable neighborhoods, valued for its quiet charm and freedom from HOA restrictions—all just minutes from I-75, Physician’s Regional Hospital, Mercato, Seed to Table, fine dining, and Naples’ world-famous beaches. Inside, discover soaring ceilings, wood-look porcelain tile, and a thoughtfully designed open-concept floor plan with clean modern finishes. The main living area showcases a gas fireplace and wet bar, creating a warm and elevated atmosphere. The chef’s kitchen offers custom cabinetry, gas range, walk-in pantry, and an oversized island. A mud room, 3-car garage, and spacious laundry room add everyday convenience to the home’s design. The primary suite blends indoor-outdoor living with private access to the screened lanai, and the spa-like bath features dual showers, a soaking tub, and double vanities. Each additional bedroom includes an en-suite bath and walk-in closet. Grand sliding doors—the tallest allowed by code in Collier County—open to a fully screened lanai with summer kitchen, outdoor gas fireplace, and a sparkling pool and spa, offering the perfect setting for cozy evenings under the stars.
New construction
$3,800,000
5174 Sycamore DR, NAPLES, FL 34119
6beds
5,020sqft
Single Family Residence
Built in 2025
2.27 Acres Lot
$-- Zestimate®
$757/sqft
$-- HOA
What's special
Gas fireplaceOutdoor gas fireplaceOversized islandFully screened lanaiSpacious laundry roomSummer kitchenGas range
- 46 days
- 833
- 56
Zillow last checked:
Listing updated:
Listed by:
Lidia Martinez 239-398-7901,
Marzucco Real Estate,
Lot Arredondo 239-470-7388,
Marzucco Real Estate
Source: SWFLMLS,MLS#: 225058247 Originating MLS: Naples
Originating MLS: NaplesFacts & features
Interior
Bedrooms & bathrooms
- Bedrooms: 6
- Bathrooms: 5
- Full bathrooms: 5
Rooms
- Room types: Den - Study, Glass Porch, Great Room, Guest Bath, Screened Lanai/Porch, 6 or More Beds
Dining room
- Features: Dining - Living, Eat-in Kitchen
Heating
- Central
Cooling
- Central Air
Appliances
- Included: Gas Cooktop, Disposal, Freezer, Grill - Gas, Microwave, Refrigerator, Reverse Osmosis, Tankless Water Heater, Water Treatment Owned, Wine Cooler
- Laundry: Washer/Dryer Hookup, Inside
Features
- Built-In Cabinets, Fireplace, Foyer, Pantry, Smoke Detectors, Walk-In Closet(s), Wet Bar, Den - Study, Glass Porch, Great Room, Guest Bath, Laundry in Residence, Screened Lanai/Porch
- Flooring: Tile
- Doors: Impact Resistant Doors
- Windows: Impact Resistant Windows
- Has fireplace: Yes
- Fireplace features: Outside
Interior area
- Total structure area: 6,966
- Total interior livable area: 5,020 sqft
Property
Parking
- Total spaces: 3
- Parking features: Attached
- Attached garage spaces: 3
Features
- Stories: 1
- Patio & porch: Patio, Glass Porch, Screened Lanai/Porch
- Exterior features: Outdoor Kitchen, Outdoor Shower
- Has private pool: Yes
- Pool features: Pool/Spa Combo, In Ground, Concrete, Electric Heat, Salt Water, Screen Enclosure
- Has spa: Yes
- Spa features: In Ground, Concrete, Heated, Pool Integrated
- Has view: Yes
- View description: Landscaped Area, Trees/Woods
- Waterfront features: None
Lot
- Size: 2.27 Acres
- Features: Oversize
Details
- Additional structures: Outdoor Kitchen
- Parcel number: 38395600006
- Horses can be raised: Yes
Construction
Type & style
- Home type: SingleFamily
- Architectural style: Ranch
- Property subtype: Single Family Residence
Materials
- Block, Stone, Stucco
- Foundation: Concrete Block
- Roof: Metal
Condition
- New construction: Yes
- Year built: 2025
Utilities & green energy
- Gas: Propane
- Sewer: Septic Tank
- Water: Reverse Osmosis - Entire House
Community & HOA
Community
- Features: Non-Gated
- Security: Smoke Detector(s)
- Subdivision: LOGAN WOODS
HOA
- Has HOA: No
- Amenities included: Horses OK, Internet Access
Location
- Region: Naples
Financial & listing details
- Price per square foot: $757/sqft
- Tax assessed value: $458,100
- Annual tax amount: $4,000
- Date on market: 6/23/2025
- Lease term: Buyer Finance/Cash,Seller Pays Title
Estimated market value
Not available
Estimated sales range
Not available
Not available
Price history
| Date | Event | Price |
|---|---|---|
| 8/31/2026 | Listed for sale | $3,800,000+1.3%$757/sqft |
Source:  SWFLMLS #225058247 Report a problem SWFLMLS #225058247 Report a problem | ||
| 8/11/2026 | Listing removed | $3,750,000$747/sqft |
Source: SWFLMLS #225058247 Report a problem | ||
| 5/5/2026 | Listed for sale | $3,750,000$747/sqft |
Source: SWFLMLS #225058247 Report a problem | ||
| 2/26/2026 | Pending sale | $3,750,000$747/sqft |
Source: SWFLMLS #225058247 Report a problem | ||
| 1/28/2026 | Price change | $3,750,000-1.3%$747/sqft |
Source: SWFLMLS #225058247 Report a problem | ||
| 11/4/2025 | Price change | $3,800,000-1.3%$757/sqft |
Source: SWFLMLS #225058247 Report a problem | ||
| 9/16/2025 | Price change | $3,850,000-6.1%$767/sqft |
Source: SWFLMLS #225058247 Report a problem | ||
| 6/23/2025 | Listed for sale | $4,099,000+446.5%$817/sqft |
Source: SWFLMLS #225058247 Report a problem | ||
| 6/4/2024 | Sold | $750,000+7.9%$149/sqft |
Source: Public Record Report a problem | ||
| 1/29/2022 | Sold | $695,000$138/sqft |
Source: Public Record Report a problem | ||
Public tax history
| Year | Property taxes | Tax assessment |
|---|---|---|
| 2025 | $4,898 +22.4% | $458,100 +23.9% |
| 2024 | $4,001 +13.4% | $369,710 +10% |
| 2023 | $3,528 +17.2% | $336,100 +24.4% |
| 2022 | $3,011 +130% | $270,100 +199.8% |
| 2021 | $1,309 +5.7% | $90,089 +10% |
| 2020 | $1,238 +12.9% | $81,899 +10% |
| 2019 | $1,097 -1.3% | $74,454 +10% |
| 2018 | $1,111 | $67,685 +10% |
| 2017 | $1,111 +8.7% | $61,532 +10% |
| 2016 | $1,023 +10.6% | $55,938 +10% |
| 2015 | $925 +16% | $50,853 +10% |
| 2014 | $797 +45.3% | $46,230 +2.2% |
| 2013 | $548 -16.2% | $45,225 -15.1% |
| 2012 | $654 -11.2% | $53,265 -11.7% |
| 2011 | $737 -52.3% | $60,300 -50% |
| 2010 | $1,545 -29.1% | $120,600 -7.7% |
| 2009 | $2,181 | $130,650 -35% |
| 2008 | $2,181 -25.4% | $201,000 -20% |
| 2007 | $2,923 +44.1% | $251,250 +4.2% |
| 2006 | $2,028 | $241,200 +53.8% |
| 2005 | $2,028 +28.9% | $156,780 +30% |
| 2004 | $1,573 +6.3% | $120,600 +9.1% |
| 2003 | $1,480 +17.8% | $110,550 +19.6% |
| 2002 | $1,256 -36.2% | $92,460 +31.4% |
| 2001 | $1,970 +159% | $70,350 |
| 2000 | $761 | -- |
Find assessor info on the county website
Monthly payment
Est. payment
Payment breakdown
Explore the cost of this home by adjusting the details. Changes won't be saved.Climate risks
Neighborhood: Golden Gate
Similar homes
- $3,850,0006 bd5 ba5k sqft5025 Boxwood WAY, NAPLES, FL 34116New Construction
 MLS ID #226020059, Lidia Martinez, Marzucco Real Estate. SWFLMLS
 - $5,600,0006 bd7 ba6.8k sqft4860 Sycamore DR, NAPLES, FL 34119For Sale
 MLS ID #226029979, Laura Bolagno, Premiere Plus Realty Company. SWFLMLS
 - $3,200,0004 bd5 ba3.6k sqft6145 Sea Grass LN, NAPLES, FL 34116For Sale
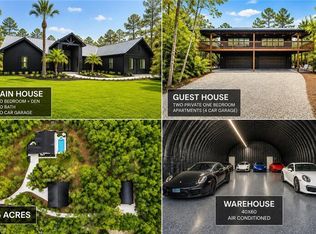
 MLS ID #226033454, Yvonne Burnham, William Raveis Real Estate. SWFLMLS
 - $2,950,0004 bd4 ba3.5k sqft4521 3rd AVE NW, NAPLES, FL 34119For Sale
 MLS ID #226019769, Nina Llorca, Coldwell Banker Realty. SWFLMLS
 - $4,500,0004 bd6 ba4k sqft3241 German Woods Ct, NAPLES, FL 34116New ConstructionMLS ID #226035530, Katie Guerra, LuxRe, LLC. SWFLMLS
- $3,199,0004 bd6 ba4.5k sqft8709 Cavano ST, NAPLES, FL 34119For SaleMLS ID #226035166, Amy Van Wyk, Premiere Plus Realty Company. SWFLMLS
- $3,349,0006 bd8 ba5.6k sqft3475 3rd AVE SW, NAPLES, FL 34117For SaleMLS ID #226008806, Nina Llorca, Coldwell Banker Realty. SWFLMLS
- $4,795,0004 bd4 ba4.9k sqft4341 Brynwood DR, NAPLES, FL 34119For SaleMLS ID #226027957, Steve Boge, Signature Real Estate Group. SWFLMLS
- $3,775,0005 bd7 ba4.4k sqft27585 River Reach DR, BONITA SPRINGS, FL 34134For SaleMLS ID #226027494, Samantha Taravella, PA, John R Wood Properties. SWFLMLS
- $3,995,0005 bd5 ba4.1k sqft2749 MEDALLIST LN, NAPLES, FL 34109For SaleMLS ID #226020150, Dante DiSabato, LLC, William Raveis Real Estate. SWFLMLS
- $3,099,0005 bd5 ba4k sqft9235 The LN, NAPLES, FL 34109For SaleMLS ID #226034583, Ryan Leben, Realty One Group MVP. SWFLMLS
- $4,495,0004 bd6 ba4k sqft191 29TH ST SW, NAPLES, FL 34117New ConstructionMLS ID #226022722, Joseph Caveney, William Raveis Real Estate. SWFLMLS
- $3,995,0004 bd5 ba3.6k sqft8859 Nevis WAY, NAPLES, FL 34112For SaleMLS ID #226036340, Ulrich Korff, William Raveis Real Estate. SWFLMLS
- $2,400,0004 bd4 ba4k sqft443 Weber BLVD S, NAPLES, FL 34117For SaleMLS ID #226011883, Roger Romanet, Realty One Group MVP. SWFLMLS
- $4,995,0006 bd6 ba5.1k sqft3136 Ravenna AVE, NAPLES, FL 34120New ConstructionMLS ID #226035454, Michael Stevens, Jr., Lifestyle & Luxury Living LLC. SWFLMLS
- $3,995,0004 bd6 ba4.7k sqft6830 Mangrove AVE, NAPLES, FL 34109For SaleMLS ID #226007745, Jennifer Valenti, William Raveis Real Estate. SWFLMLS
- $2,350,0004 bd4 ba3.1k sqft5080 Hickory Wood DR, NAPLES, FL 34119New ConstructionMLS ID #226004696, Teymur Akhundov, LLC, Waterfront Realty Group Inc. SWFLMLS
- $2,285,0006 bd6 ba5.2k sqft1361 Golden Gate BLVD W, NAPLES, FL 34120For SaleMLS ID #226023609, Isabella Ramos, A Plus Realty. SWFLMLS
- $4,995,0005 bd7 ba5.2k sqft2309 Anthony CT, NAPLES, FL 34109New ConstructionMLS ID #226029523, Melinda Gunther, LLC, Premier Sotheby's Int'l Realty. SWFLMLS
- $2,299,9994 bd3 ba2.7k sqft6423 Livingston Woods LN, NAPLES, FL 34109For SaleMLS ID #226015220, Josie Jean Charles, Downing Frye Realty Inc.. SWFLMLS
