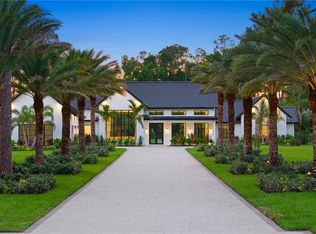
Discover a private luxury estate in Naples, Florida, offering 5,115 square feet under air, 1.26 acres, a gated entrance, no HOA, a resort style pool and spa, and a beautifully appointed two bedroom guest home. Fully fenced and surrounded by tropical landscaping, this exceptional property combines privacy, refined design, and the freedom to enjoy estate living in Southwest Florida. Majestic Canary Island date palms welcome you through the private gate, setting the tone for this meticulously designed retreat. Flowering trees bring year round color to the grounds, while lush landscaping creates beautiful views from nearly every window. The separate guest home faces the pool and spa, providing visitors with a comfortable, private place to stay and a picturesque view of the estate’s outdoor living spaces. It is an ideal setting for hosting family and friends while maintaining privacy in the main residence. Inside, soaring ceilings, elevated finishes, and thoughtful design create a sense of understated luxury. The primary suite opens to a peaceful half moon garden, with a soaking tub beside a dramatic floor to ceiling window wall. A full steam shower and private outdoor shower offer spa inspired options for relaxation. Each guest bedroom features its own ensuite bath with a steam shower, and the spacious custom primary closet is designed with both style and function in mind. A grand open concept foyer and a 56 foot breezeway framed by tropical landscaping provide two memorable arrivals. The four car air conditioned garage is a standout feature, with 10 foot wide insulated doors, 40 feet of custom cabinetry, quartz counters, and a natural cypress ceiling illuminated by dormers. Designed for entertaining, the estate offers more than 3,000 square feet of covered patio and pool areas, along with a full outdoor kitchen and fireplace. Enjoy quiet evenings outdoors, host sunset dinners, or gather with family and friends in the generous resort style setting. The chef’s kitchen features integrated Wolf and Sub Zero appliances, a plumbed Miele coffee station, and a Scotsman ice maker. Nearby, a dramatic glass wine room holds more than 300 bottles. In the living room, a floor to ceiling Taj Mahal granite fireplace creates a striking focal point. Furnishings, linens, and décor selected by Arhaus of Naples may provide an opportunity for turnkey luxury living. For buyers searching for a luxury estate in Naples with more than 5,115 square feet of living space, a guest home, gated privacy, no HOA, an abundance of elite golf courses within a one mile radius, a resort style pool and spa, exceptional outdoor entertaining, and a four car air conditioned garage, this property offers a rare opportunity to enjoy the privacy and flexibility of estate living in Southwest Florida.
New construction
$4,995,000
3136 Ravenna AVE, NAPLES, FL 34120
6beds
5,115sqft
Single Family Residence
Built in 2025
1.26 Acres Lot
$4,650,100 Zestimate®
$977/sqft
$-- HOA
What's special
Gated entranceFully fencedPrivate outdoor showerElevated finishesExceptional outdoor entertainingSoaring ceilingsGrand open concept foyer
- 41 days
- 476
- 35
Zillow last checked:
Listing updated:
Listed by:
Michael Stevens, Jr. 239-465-9782,
Lifestyle & Luxury Living LLC,
Edis Arevalo 239-276-9996,
Lifestyle & Luxury Living LLC
Source: SWFLMLS,MLS#: 226035454 Originating MLS: Naples
Facts & features
Interior
Bedrooms & bathrooms
- Bedrooms: 6
- Bathrooms: 6
- Full bathrooms: 5
- 1/2 bathrooms: 1
Rooms
- Room types: Den - Study, 6 or More Beds
Bedroom
- Features: Split Bedrooms
Dining room
- Features: Dining - Family
Kitchen
- Features: Island, Walk-In Pantry
Heating
- Central
Cooling
- Central Air
Appliances
- Included: Gas Cooktop, Dishwasher, Disposal, Dryer, Freezer, Grill - Gas, Ice Maker, Instant Hot Water, Microwave, Refrigerator, Refrigerator/Freezer, Refrigerator/Icemaker, Reverse Osmosis, Self Cleaning Oven, Tankless Water Heater, Trash Compactor, Washer, Wine Cooler
Features
- Built-In Cabinets, Closet Cabinets, Fire Sprinkler, Smoke Detectors, Walk-In Closet(s), Den - Study
- Flooring: Tile, Wood
- Doors: Impact Resistant Doors
- Windows: Impact Resistant Windows
- Has fireplace: Yes
- Fireplace features: Outside
Interior area
- Total structure area: 6,280
- Total interior livable area: 5,115 sqft
Property
Parking
- Total spaces: 4
- Parking features: Free Standing, Attached
- Attached garage spaces: 4
Features
- Stories: 1
- Exterior features: Outdoor Grill, Fire Pit, Outdoor Shower
- Has private pool: Yes
- Pool features: In Ground
- Has spa: Yes
- Spa features: In Ground
- Fencing: Fenced
- Has view: Yes
- View description: Landscaped Area, Parking Lot, Pool/Club, Privacy Wall, Trees/Woods
- Waterfront features: None
Lot
- Size: 1.26 Acres
Details
- Parcel number: 00208800002
Construction
Type & style
- Home type: SingleFamily
- Architectural style: Ranch
- Property subtype: Single Family Residence
Materials
- Block, Stucco
- Foundation: Concrete Block
- Roof: Metal
Condition
- New construction: Yes
- Year built: 2025
Utilities & green energy
- Gas: Propane
- Sewer: Septic Tank
- Water: Reverse Osmosis - Entire House
Community & HOA
Community
- Features: Non-Gated
- Security: Security System, Smoke Detector(s), Fire Sprinkler System
- Subdivision: ACREAGE HEADER
HOA
- Has HOA: No
- Amenities included: None
Location
- Region: Naples
Financial & listing details
- Price per square foot: $977/sqft
- Annual tax amount: $2,240
- Date on market: 10/1/2026
- Lease term: Buyer Finance/Cash
Estimated market value
$4,650,100
$4.42M - $4.88M
Not available
Price history
| Date | Event | Price |
|---|---|---|
| 10/1/2026 | Listed for sale | $4,995,000-5.7%$977/sqft |
Source:  SWFLMLS #226035454 Report a problem | ||
| 7/7/2026 | Listing removed | $5,299,000$1,036/sqft |
Source: SWFLMLS #226014406 Report a problem | ||
| 4/6/2026 | Listed for sale | $5,299,000$1,036/sqft |
Source: SWFLMLS #226014406 Report a problem | ||
| 4/4/2026 | Listing removed | $5,299,000$1,036/sqft |
Source: SWFLMLS #225073859 Report a problem | ||
| 1/7/2026 | Price change | $5,299,000-7%$1,036/sqft |
Source: SWFLMLS #225073859 Report a problem | ||
| 10/21/2025 | Listed for sale | $5,699,000$1,114/sqft |
Source: SWFLMLS #225073859 Report a problem | ||
Public tax history
Tax history is unavailable.
Monthly payment
Est. payment
Payment breakdown
Explore the cost of this home by adjusting the details. Changes won't be saved.Climate risks
Neighborhood: 34120
Nearby schools
Schools provided by the listing agent
- Elementary: BIG CYPRESS ELEMENTARY SCHOOL
- Middle: OAK RIDGE MIDDLE SCHOOL
- High: GULF COAST HIGH SCHOOL
Source: SWFLMLS. This data may not be complete. We recommend contacting the local school district to confirm school assignments for this home.
Similar homes
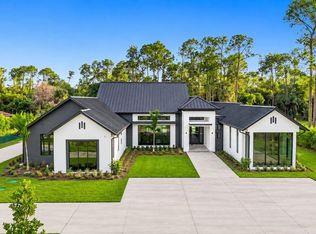
- $5,650,0005 bd6 ba5.6k sqft4854 Boxwood WAY, NAPLES, FL 34116New Construction
 MLS ID #226039266, Erica Swift, Alfred Robbins Realty Group. SWFLMLS
- $4,995,0005 bd7 ba5.2k sqft2309 Anthony CT, NAPLES, FL 34109New Construction
 MLS ID #226029523, Melinda Gunther, LLC, Premier Sotheby's Int'l Realty. SWFLMLS
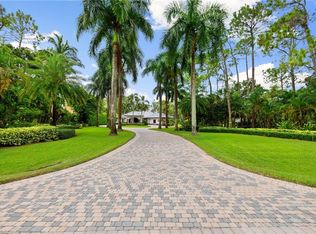
- $4,900,0006 bd7 ba6.8k sqft4860 Sycamore DR, NAPLES, FL 34119For Sale
 MLS ID #226029979, Laura Bolagno, Premiere Plus Realty Company. SWFLMLS
- $4,495,0004 bd6 ba4k sqft191 29TH ST SW, NAPLES, FL 34117New Construction
 MLS ID #226022722, Joseph Caveney, William Raveis Real Estate. SWFLMLS
- $4,795,0004 bd4 ba4.9k sqft4341 Brynwood DR, NAPLES, FL 34119For SaleMLS ID #226027957, Steve Boge, Signature Real Estate Group. SWFLMLS
- $5,000,0005 bd5 ba4.3k sqft569 Neapolitan WAY, NAPLES, FL 34103For SaleMLS ID #223064341, Jeannine Mullen, John R Wood Properties. SWFLMLS
- $3,347,8005 bd6 ba4.6k sqft634 19th ST SW, NAPLES, FL 34117For SaleMLS ID #226039488, Josh Otto, eXp Realty LLC. SWFLMLS
- $4,650,0005 bd7 ba5.4k sqft16764 Enclave CIR, NAPLES, FL 34110For SaleMLS ID #226025506, Sam Heitman, PA, Premier Sotheby's Int'l Realty. SWFLMLS
- $5,699,0004 bd5 ba4.2k sqft432 BAYSIDE AVE, NAPLES, FL 34108For SaleMLS ID #226039588, Kimberly Salay, John R Wood Properties. SWFLMLS
- $3,800,0006 bd5 ba5k sqft5174 Sycamore DR, NAPLES, FL 34119New ConstructionMLS ID #225058247, Lidia Martinez, Marzucco Real Estate. SWFLMLS
- $3,850,0006 bd5 ba5k sqft5025 Boxwood WAY, NAPLES, FL 34116New ConstructionMLS ID #226020059, Lidia Martinez, Marzucco Real Estate. SWFLMLS
- $4,475,0005 bd6 ba4.5k sqft17014 Verona LN, NAPLES, FL 34110For SaleMLS ID #226022564, Lawrence Middleton, William Raveis Real Estate. SWFLMLS
- $6,395,0004 bd5 ba4.6k sqft112 Hickory RD, NAPLES, FL 34108For SaleMLS ID #226034609, Karen Kahle, John R Wood Properties. SWFLMLS
- $3,099,0005 bd5 ba4k sqft9235 The LN, NAPLES, FL 34109For SaleMLS ID #226034583, Ryan Leben, Realty One Group MVP. SWFLMLS
- $3,995,0004 bd5 ba3.6k sqft499 Terracina WAY, NAPLES, FL 34119For SaleMLS ID #226028484, Gregory Sofranko, William Raveis Real Estate. SWFLMLS
- $5,450,0005 bd6 ba5.5k sqft615 Binnacle DR, NAPLES, FL 34103For SaleMLS ID #226019325, Michael Lawler, PA, Harbour Point Real Estate Inc.. SWFLMLS
- $3,995,0005 bd5 ba4.1k sqft2749 MEDALLIST LN, NAPLES, FL 34109For SaleMLS ID #226020150, Dante DiSabato, LLC, William Raveis Real Estate. SWFLMLS
- $3,124,9994 bd3 ba3.2k sqft13567 Collier BLVD, NAPLES, FL 34119For SaleMLS ID #226038982, April Perry, LLC, Coldwell Banker Realty. SWFLMLS
- $2,645,0004 bd4 ba3.3k sqft7657 Ponte Verde WAY, NAPLES, FL 34109For SaleMLS ID #226040282, Andrew A. Alvarez, PA, Douglas Elliman Florida, LLC. SWFLMLS
- $6,700,0004 bd5 ba5.6k sqft2558 Escada CT, NAPLES, FL 34109For SaleMLS ID #226025810, Stanley Whitcomb, III, Premiere Plus Realty Company. SWFLMLS
