UNMATCHED QUALITY, DESIGN & PRIVACY! This exceptional McGarvey Custom Homes residence, with interiors designed by Clive Daniel, offers an extraordinary combination of sophisticated design, exceptional craftsmanship, and a truly private setting in sought-after Pine Ridge Estates. Freshly painted throughout the exterior with designer-selected paint, and offered fully furnished, this remarkable residence is ready to enjoy from day one. Set on a private one-acre lot, the home is tucked away on a quiet, low-traffic stretch of the community with no residence directly across the street, creating an uncommon sense of seclusion and openness. Private gated entrances and a fully fenced homesite further enhance the feeling of having your own private retreat. Inside, nearly 4,700 square feet of beautifully appointed living space showcases the craftsmanship and timeless design expected from a McGarvey Custom Home. The open-concept great room, anchored by a fireplace, flows effortlessly into the sophisticated chef’s kitchen featuring top-of-the-line Wolf and Sub-Zero appliances, custom cabinetry, an oversized island, wine bar, and breakfast nook overlooking the outdoor living spaces. The residence offers four spacious bedrooms, each with a private ensuite bath and walk-in closet, along with an elegant den enclosed by French doors. The luxurious primary suite is designed as a true sanctuary, featuring a comfortable sitting area with beautiful bay windows and a spa-inspired bath. The seamless connection between indoor and outdoor living is one of the home’s defining features. The expansive nearly 700-square-foot lanai includes a generous covered sitting area with fireplace, outdoor kitchen, retractable screens, and a resort-style heated saltwater pool and spa. Surrounded by lush, mature landscaping and enhanced by the property’s privacy, this exceptional outdoor environment is equally suited to sophisticated entertaining or quiet relaxation. Modern amenities provide effortless comfort and peace of mind, including a Crestron Home Intelligent Automation system, impact glass throughout, and a whole-house generator. Pine Ridge Estates is renowned for its large homesites, peaceful rural aesthetic, privacy, and highly desirable North Naples location. Here, you can enjoy the tranquility of a private retreat while remaining just moments from the best of Naples. The home is a short stroll to the vibrant shops, dining, and entertainment of Mercato, with Waterside Shops, Vanderbilt Beach, and the boutiques and restaurants of Fifth Avenue South all within easy reach. Beautifully designed. Completely furnished. Exceptionally private. This is a rare opportunity to experience the best of the Naples lifestyle in a home where every detail has been thoughtfully considered.
For sale
$6,395,000
112 Hickory RD, NAPLES, FL 34108
4beds
4,692sqft
Single Family Residence
Built in 2020
1.01 Acres Lot
$-- Zestimate®
$1,363/sqft
$-- HOA
What's special
Oversized islandOutdoor kitchenPrivate one-acre lotLarge homesitesCustom cabinetryFully fenced homesitePeaceful rural aesthetic
- 31 days
- 868
- 52
Zillow last checked:
Listing updated:
Listed by:
Karen Kahle 239-287-7827,
John R Wood Properties
Source: SWFLMLS,MLS#: 226034609 Originating MLS: Naples
Facts & features
Interior
Bedrooms & bathrooms
- Bedrooms: 4
- Bathrooms: 5
- Full bathrooms: 5
Rooms
- Room types: Den - Study, Great Room, Guest Bath, Guest Room, Open Porch/Lanai, Screened Lanai/Porch, 4 Bedrooms Plus Den
Bedroom
- Features: Master BR Ground, Master BR Sitting Area, Split Bedrooms
Dining room
- Features: Breakfast Room, Formal
Kitchen
- Features: Gas Available, Island, Walk-In Pantry
Heating
- Central
Cooling
- Central Air
Appliances
- Included: Gas Cooktop, Dishwasher, Disposal, Double Oven, Dryer, Grill - Gas, Microwave, Range, Refrigerator/Freezer, Safe, Self Cleaning Oven, Oven, Washer, Water Treatment Owned, Wine Cooler
- Laundry: Inside, Laundry Tub
Features
- Bar, Fireplace, French Doors, Laundry Tub, Pantry, Pull Down Stairs, Smoke Detectors, Wired for Sound, Tray Ceiling(s), Volume Ceiling, Walk-In Closet(s), Wet Bar, Window Coverings, Den - Study, Great Room, Guest Bath, Guest Room, Laundry in Residence, Open Porch/Lanai, Screened Lanai/Porch
- Flooring: Wood
- Doors: French Doors, Impact Resistant Doors
- Windows: Window Coverings, Impact Resistant Windows
- Has fireplace: Yes
- Fireplace features: Outside
- Furnished: Yes
Interior area
- Total structure area: 7,020
- Total interior livable area: 4,692 sqft
Property
Parking
- Total spaces: 3
- Parking features: Attached
- Attached garage spaces: 3
Features
- Stories: 1
- Patio & porch: Patio, Open Porch/Lanai, Screened Lanai/Porch
- Exterior features: Outdoor Grill, Outdoor Kitchen
- Has private pool: Yes
- Pool features: In Ground, Concrete, Custom Upgrades, Equipment Stays, Gas Heat, Pool Bath
- Has spa: Yes
- Spa features: Above Ground, Concrete, Equipment Stays, Heated, Bath
- Fencing: Fenced
- Has view: Yes
- View description: Landscaped Area
- Waterfront features: None
Lot
- Size: 1.01 Acres
- Features: Regular
Details
- Additional structures: Outdoor Kitchen
- Parcel number: 67340840002
- Other equipment: Generator
Construction
Type & style
- Home type: SingleFamily
- Architectural style: Ranch
- Property subtype: Single Family Residence
Materials
- Block, Stucco
- Foundation: Concrete Block
- Roof: Tile
Condition
- New construction: No
- Year built: 2020
Utilities & green energy
- Gas: Propane
- Sewer: Septic Tank
- Water: Central
Community & HOA
Community
- Features: Non-Gated
- Security: Security System, Smoke Detector(s)
- Subdivision: PINE RIDGE
HOA
- Has HOA: No
- Amenities included: Internet Access
Location
- Region: Naples
Financial & listing details
- Price per square foot: $1,363/sqft
- Tax assessed value: $4,721,770
- Annual tax amount: $43,340
- Date on market: 10/1/2026
- Lease term: Buyer Finance/Cash
- Road surface type: Paved
Estimated market value
Not available
Estimated sales range
Not available
Not available
Price history
| Date | Event | Price |
|---|---|---|
| 10/1/2026 | Listed for sale | $6,395,000-1.5%$1,363/sqft |
Source:  SWFLMLS #226034609 Report a problem | ||
| 8/19/2026 | Listing removed | $6,495,000$1,384/sqft |
Source: SWFLMLS #225068183 Report a problem | ||
| 4/15/2026 | Price change | $6,495,000-2.9%$1,384/sqft |
Source: SWFLMLS #225068183 Report a problem | ||
| 3/16/2026 | Price change | $6,690,000-4.3%$1,426/sqft |
Source: SWFLMLS #225068183 Report a problem | ||
| 2/13/2026 | Price change | $6,994,000-1.4%$1,491/sqft |
Source: SWFLMLS #225068183 Report a problem | ||
| 10/31/2025 | Price change | $7,094,000-1.8%$1,512/sqft |
Source: SWFLMLS #225068183 Report a problem | ||
| 10/2/2025 | Price change | $7,224,000-0.3%$1,540/sqft |
Source: SWFLMLS #225068183 Report a problem | ||
| 8/28/2025 | Listed for sale | $7,249,000+13.7%$1,545/sqft |
Source: SWFLMLS #225068183 Report a problem | ||
| 2/13/2023 | Sold | $6,375,000-8.9%$1,359/sqft |
Source: Public Record Report a problem | ||
| 2/6/2023 | Pending sale | $7,000,000$1,492/sqft |
Source: SWFLMLS #222089705 Report a problem | ||
| 12/26/2022 | Listed for sale | $7,000,000+101.4%$1,492/sqft |
Source: SWFLMLS #222089705 Report a problem | ||
| 12/19/2020 | Sold | $3,475,000-13%$741/sqft |
Source: Public Record Report a problem | ||
| 2/6/2019 | Listed for sale | $3,995,000+364.5%$851/sqft |
Source: Coldwell Banker Residential Real Estate - Naples Central #219011238 Report a problem | ||
| 11/8/2018 | Sold | $860,000-3.9%$183/sqft |
Source:  NABOR FL #217076931 Report a problem | ||
| 7/26/2018 | Pending sale | $895,000$191/sqft |
Source: Coldwell Banker Residential Real Estate - Naples Park Shore #217076931 Report a problem | ||
| 12/18/2017 | Listed for sale | $895,000$191/sqft |
Source: Coldwell Banker Residential Real Estate - Naples Park Shore #217076931 Report a problem | ||
Public tax history
| Year | Property taxes | Tax assessment |
|---|---|---|
| 2025 | $45,146 +3.9% | $4,721,770 +4.6% |
| 2024 | $43,467 -6.2% | $4,515,317 -4.4% |
| 2023 | $46,335 +18.5% | $4,722,437 +24.8% |
| 2022 | $39,113 +13.5% | $3,782,531 +19.8% |
| 2021 | $34,469 +347.9% | $3,156,974 +354.6% |
| 2020 | $7,695 +11.9% | $694,375 +10% |
| 2019 | $6,874 +2.4% | $631,250 +2.2% |
| 2018 | $6,716 -3.1% | $617,781 +195.6% |
| 2017 | $6,929 +234.4% | $208,958 +2.1% |
| 2016 | $2,072 +3.1% | $204,660 +0.7% |
| 2015 | $2,010 -0.7% | $203,237 +34.5% |
| 2014 | $2,024 +12.7% | $151,124 +4.4% |
| 2013 | $1,796 +1% | $144,687 +2.3% |
| 2012 | $1,778 +4.4% | $141,424 +4.1% |
| 2011 | $1,703 +7.3% | $135,834 +2.1% |
| 2010 | $1,587 +6.4% | $133,080 +3.8% |
| 2009 | $1,492 | $128,254 -28.2% |
| 2008 | $1,492 -13% | $178,575 +3% |
| 2007 | $1,715 -2.7% | $173,374 +2.5% |
| 2006 | $1,762 | $169,145 +3% |
| 2005 | $1,762 +2.7% | $164,218 +3% |
| 2004 | $1,716 -0.5% | $159,435 +1.9% |
| 2003 | $1,725 +1.5% | $156,462 +2.4% |
| 2002 | $1,700 -50% | $152,795 +1.6% |
| 2001 | $3,403 +102.5% | $150,389 |
| 2000 | $1,681 | -- |
Find assessor info on the county website
Monthly payment
Est. payment
Payment breakdown
Explore the cost of this home by adjusting the details. Changes won't be saved.Climate risks
Neighborhood: Pine Ridge
Nearby schools
Schools provided by the listing agent
- Elementary: SEA GATE ELEMENTARY
- Middle: PINE RIDGE MIDDLE SCHOOL
- High: BARRON COLLIER HIGH SCHOOL
Source: SWFLMLS. This data may not be complete. We recommend contacting the local school district to confirm school assignments for this home.

Similar homes
- $5,495,0004 bd5 ba4.3k sqft179 Mahogany DR, NAPLES, FL 34108For Sale

 MLS ID #226025428, Adam Carriero, Gulf Coast International Prop. SWFLMLS
- $6,995,0005 bd6 ba4.3k sqft380 Trade Winds AVE, NAPLES, FL 34108For Sale
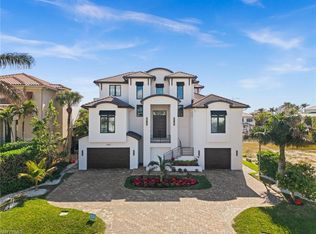 MLS ID #226037394, Stephen Buchalter, Coldwell Banker Realty. SWFLMLS
- $6,700,0004 bd5 ba5.6k sqft2558 Escada CT, NAPLES, FL 34109For Sale
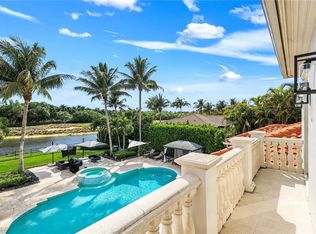 MLS ID #226025810, Stanley Whitcomb, III, Premiere Plus Realty Company. SWFLMLS
- $6,995,0005 bd5 ba4.5k sqft6590 Trail BLVD, NAPLES, FL 34108For Sale
 MLS ID #226033972, Michael McCumber, Waterfront Realty Group Inc. SWFLMLS
- $6,750,0004 bd6 ba4.2k sqft595 Regatta RD, NAPLES, FL 34103For SaleMLS ID #226027958, Lauren Libby Taranto, Coldwell Banker Realty. SWFLMLS
- $5,850,0004 bd5 ba3.7k sqft7963 Grand Bay DR #11, NAPLES, FL 34108For SaleMLS ID #226009871, Claudia Vitulich, PA, Premier Sotheby's Int'l Realty. SWFLMLS
- $7,395,0004 bd6 ba4.5k sqft702 BOBWHITE LN, NAPLES, FL 34108For SaleMLS ID #225036920, Dante DiSabato, LLC, William Raveis Real Estate. SWFLMLS
- $6,750,0004 bd5 ba4k sqft405 7TH AVE N, NAPLES, FL 34102For SaleMLS ID #226037076, Kimberly Alvord, John R Wood Properties. SWFLMLS
- $7,250,0005 bd5 ba6.9k sqft2581 ESCADA DR, NAPLES, FL 34109For SaleMLS ID #226028398, Matt Brown, LLC, William Raveis Real Estate. SWFLMLS
- $7,095,0005 bd8 ba5.2k sqft3840 CRAYTON RD, NAPLES, FL 34103New ConstructionMLS ID #226039482, Joseph Caveney, William Raveis Real Estate. SWFLMLS
- $7,000,0004 bd5 ba4.2k sqft3003 Crayton RD, NAPLES, FL 34103For SaleMLS ID #226014388, John Paul Prebish, PA, William Raveis Real Estate. SWFLMLS
- $7,950,0004 bd6 ba3.8k sqft103 Bayview AVE, NAPLES, FL 34108For SaleMLS ID #225077829, Melissa Martin, Gulf Coast International Prop. SWFLMLS
- $5,850,0004 bd5 ba3.7k sqft1438 Murex DR, NAPLES, FL 34102For SaleMLS ID #226010996, Debra McDermott, Premier Sotheby's Int'l Realty. SWFLMLS
- $3,295,0005 bd5 ba4.6k sqft8169 Via Vecchia, NAPLES, FL 34108For SaleMLS ID #225073279, Dustin Beard, William Raveis Real Estate. SWFLMLS
- $5,995,0004 bd5 ba4.3k sqft1571 Bonita LN, NAPLES, FL 34102For SaleMLS ID #226024757, Austin Kellam, PA, Coldwell Banker Realty. SWFLMLS
- $5,000,0004 bd5 ba4.3k sqft569 Neapolitan WAY, NAPLES, FL 34103For SaleMLS ID #223064341, Jeannine Mullen, John R Wood Properties. SWFLMLS
- $4,980,0004 bd4 ba3.1k sqft1515 Mandarin RD, NAPLES, FL 34102For SaleMLS ID #226035381, P.J. Martin, Compass Florida LLC. SWFLMLS
- $5,395,0004 bd5 ba4k sqft705 Wedge DR, NAPLES, FL 34103For SaleMLS ID #226015321, Peter Reppucci, PA, Premier Sotheby's Int'l Realty. SWFLMLS
- $5,450,0005 bd6 ba5.5k sqft615 Binnacle DR, NAPLES, FL 34103For SaleMLS ID #226019325, Michael Lawler, PA, Harbour Point Real Estate Inc.. SWFLMLS
- $5,750,0004 bd5 ba3.4k sqft55 Fairview BLVD, FORT MYERS BEACH, FL 33931For SaleMLS ID #226039265, Doug Grant, John R Wood Properties. SWFLMLS
