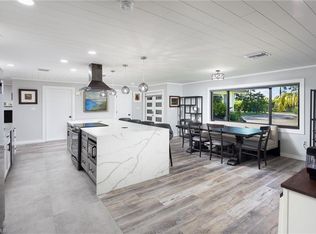
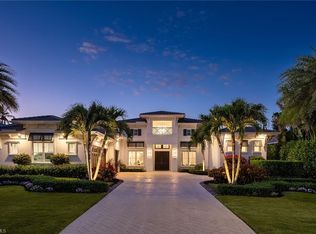
179 Mahogany Dr., a magnificent residence located in the prestigious Pine Ridge Estates. Situated on a 1.51-acre fenced lot. No expense has been spared in creating a luxurious atmosphere, with top-of-the-line features and finishes throughout. The gourmet kitchen is a culinary enthusiast's dream, equipped with Jenn Air appliances, an expanded island, and plenty of cabinet space. The interior design of this home is wonderful, with custom ceilings, crown molding, and attention to detail evident in every room. The master bedroom is a sanctuary of tranquility, featuring spacious walk-in closets and a large master bathroom. For those who appreciate a work-from-home environment, the study is equipped with built-in wall cabinetry and an adjacent wet bar, creating a functional and stylish workspace. The outdoor amenities of this home are equally impressive, allowing for a seamless transition from indoor to outdoor living. The covered lanai provides a shaded retreat, while the outdoor kitchen with grill and bar invites you to entertain in style. The heated salt pool and spa provide a refreshing escape, while the gas-raised fire feature adds a touch of ambiance.
For sale
$5,495,000
179 Mahogany DR, NAPLES, FL 34108
4beds
4,338sqft
Single Family Residence
Built in 2018
1.51 Acres Lot
$-- Zestimate®
$1,267/sqft
$-- HOA
What's special
Expanded islandCustom ceilingsJenn air appliancesGourmet kitchenGas-raised fire featureCrown moldingPlenty of cabinet space
- 101 days
- 546
- 47
Zillow last checked:
Listing updated:
Listed by:
Adam Carriero 239-641-3876,
Gulf Coast International Prop
Source: SWFLMLS,MLS#: 226025428 Originating MLS: Naples
Originating MLS: NaplesFacts & features
Interior
Bedrooms & bathrooms
- Bedrooms: 4
- Bathrooms: 5
- Full bathrooms: 4
- 1/2 bathrooms: 1
Rooms
- Room types: Den - Study, Office, Screened Lanai/Porch, 4 Bedrooms Plus Den
Bedroom
- Features: First Floor Bedroom, Master BR Ground
Dining room
- Features: Breakfast Bar, Breakfast Room, Eat-in Kitchen, Formal
Kitchen
- Features: Gas Available, Island, Pantry, Walk-In Pantry
Heating
- Central
Cooling
- Ceiling Fan(s), Central Air
Appliances
- Included: Gas Cooktop, Dishwasher, Disposal, Grill - Gas, Microwave, Refrigerator/Icemaker, Oven, Washer, Wine Cooler
- Laundry: Inside, Laundry Tub
Features
- Built-In Cabinets, Foyer, Laundry Tub, Pantry, Smoke Detectors, Vaulted Ceiling(s), Walk-In Closet(s), Wet Bar, Window Coverings, Den - Study, Home Office, Laundry in Residence, Screened Lanai/Porch
- Flooring: Carpet, Tile
- Doors: Impact Resistant Doors
- Windows: Window Coverings, Impact Resistant Windows, Shutters Electric
- Has fireplace: Yes
- Fireplace features: Outside
- Furnished: Yes
Interior area
- Total structure area: 6,597
- Total interior livable area: 4,338 sqft
Property
Parking
- Total spaces: 3
- Parking features: Circular Driveway, Attached
- Attached garage spaces: 3
- Has uncovered spaces: Yes
Features
- Stories: 1
- Patio & porch: Deck, Patio, Screened Lanai/Porch
- Exterior features: Outdoor Grill, Fire Pit, Outdoor Kitchen, Storage
- Has private pool: Yes
- Pool features: Pool/Spa Combo, In Ground, Salt Water, Screen Enclosure
- Has spa: Yes
- Spa features: In Ground, Concrete, Equipment Stays, Heated, Pool Integrated, Screened
- Fencing: Fenced
- Has view: Yes
- View description: Landscaped Area, Pond
- Has water view: Yes
- Water view: Pond
- Waterfront features: None
Lot
- Size: 1.51 Acres
- Features: Oversize
Details
- Additional structures: Outdoor Kitchen, Storage
- Parcel number: 67281720003
Construction
Type & style
- Home type: SingleFamily
- Architectural style: Ranch,Contemporary
- Property subtype: Single Family Residence
Materials
- Block, Stucco
- Foundation: Concrete Block
- Roof: Tile
Condition
- New construction: No
- Year built: 2018
Utilities & green energy
- Gas: Propane
- Sewer: Septic Tank
- Water: Reverse Osmosis - Entire House, Well
Community & HOA
Community
- Features: Non-Gated
- Security: Security System, Smoke Detector(s)
- Subdivision: PINE RIDGE
HOA
- Has HOA: No
- Amenities included: See Remarks
Location
- Region: Naples
Financial & listing details
- Price per square foot: $1,267/sqft
- Tax assessed value: $5,298,768
- Annual tax amount: $37,734
- Date on market: 7/8/2026
- Lease term: Buyer Finance/Cash
- Road surface type: Paved
Estimated market value
Not available
Estimated sales range
Not available
Not available
Price history
| Date | Event | Price |
|---|---|---|
| 7/8/2026 | Listed for sale | $5,495,000$1,267/sqft |
Source:  SWFLMLS #226025428 Report a problem SWFLMLS #226025428 Report a problem | ||
| 7/1/2026 | Listing removed | $5,495,000$1,267/sqft |
Source: SWFLMLS #223045145 Report a problem | ||
| 3/20/2026 | Price change | $5,495,000-1%$1,267/sqft |
Source: SWFLMLS #223045145 Report a problem | ||
| 3/14/2026 | Price change | $5,550,000-2.6%$1,279/sqft |
Source: SWFLMLS #223045145 Report a problem | ||
| 3/11/2026 | Price change | $5,700,000-2.5%$1,314/sqft |
Source: SWFLMLS #223045145 Report a problem | ||
| 3/6/2026 | Listed for sale | $5,845,000-2.5%$1,347/sqft |
Source: SWFLMLS #223045145 Report a problem | ||
| 7/12/2025 | Price change | $5,995,000-3.2%$1,382/sqft |
Source: SWFLMLS #223045145 Report a problem | ||
| 2/28/2025 | Price change | $6,195,000-4%$1,428/sqft |
Source: SWFLMLS #223045145 Report a problem | ||
| 12/17/2024 | Listed for sale | $6,450,000-4.4%$1,487/sqft |
Source: SWFLMLS #223045145 Report a problem | ||
| 3/24/2024 | Price change | $6,750,000-3.4%$1,556/sqft |
Source: SWFLMLS #223045145 Report a problem | ||
| 2/15/2024 | Price change | $6,990,000-4.2%$1,611/sqft |
Source: SWFLMLS #223045145 Report a problem | ||
| 1/11/2024 | Listed for sale | $7,299,000-2.7%$1,683/sqft |
Source: SWFLMLS #223045145 Report a problem | ||
| 6/26/2023 | Listed for sale | $7,499,999+119%$1,729/sqft |
Source: SWFLMLS #223045145 Report a problem | ||
| 7/2/2020 | Sold | $3,425,000-7.3%$790/sqft |
Source: Public Record Report a problem | ||
| 6/18/2020 | Pending sale | $3,695,000$852/sqft |
Source: Florida Pro Realty #220026777 Report a problem | ||
| 4/22/2020 | Listed for sale | $3,695,000+12.7%$852/sqft |
Source: Florida Pro Realty #220026777 Report a problem | ||
| 12/11/2019 | Sold | $3,278,850-6.2%$756/sqft |
Source: Public Record Report a problem | ||
| 11/8/2019 | Pending sale | $3,495,000$806/sqft |
Source: Stock Realty, LLC #218059752 Report a problem | ||
| 10/25/2019 | Price change | $3,495,000-1.4%$806/sqft |
Source: Stock Realty, LLC #218059752 Report a problem | ||
| 10/1/2019 | Price change | $3,545,000-1.4%$817/sqft |
Source: Stock Realty, LLC #218059752 Report a problem | ||
| 8/7/2019 | Price change | $3,595,000-1.4%$829/sqft |
Source: Stock Realty, LLC #218059752 Report a problem | ||
| 7/11/2019 | Listed for sale | $3,645,000-1.4%$840/sqft |
Source: Stock Realty, LLC #218059752 Report a problem | ||
| 12/26/2018 | Listed for sale | $3,695,000$852/sqft |
Source: Stock Realty, LLC #218059752 Report a problem | ||
| 12/6/2018 | Pending sale | $3,695,000$852/sqft |
Source: Stock Realty, LLC #218059752 Report a problem | ||
| 9/14/2018 | Listed for sale | $3,695,000+361.9%$852/sqft |
Source: Stock Realty, LLC #218059752 Report a problem | ||
| 8/10/2017 | Sold | $800,000+128.6%$184/sqft |
Source: Public Record Report a problem | ||
| 7/2/1996 | Sold | $350,000+52.2%$81/sqft |
Source: Public Record Report a problem | ||
| 10/19/1994 | Sold | $230,000$53/sqft |
Source: Public Record Report a problem | ||
Public tax history
| Year | Property taxes | Tax assessment |
|---|---|---|
| 2025 | $45,967 +6.8% | $4,411,463 +10% |
| 2024 | $43,042 +1.5% | $4,010,421 +10% |
| 2023 | $42,415 +13.1% | $3,645,837 +10% |
| 2022 | $37,504 +14% | $3,314,397 +10% |
| 2021 | $32,898 +36.8% | $3,013,088 +33.1% |
| 2020 | $24,049 -15.3% | $2,263,386 -13% |
| 2019 | $28,404 +240.5% | $2,602,460 +239.2% |
| 2018 | $8,341 | $767,300 -0.2% |
| 2017 | $8,341 -5.9% | $768,881 +10% |
| 2016 | $8,863 +6.9% | $698,983 +10% |
| 2015 | $8,294 +4.5% | $635,439 +10% |
| 2014 | $7,936 +25.9% | $577,672 +4.7% |
| 2013 | $6,305 +8.6% | $551,479 +10.1% |
| 2012 | $5,804 +0.5% | $501,031 0% |
| 2011 | $5,774 -17.4% | $501,096 -8.3% |
| 2010 | $6,992 -14% | $546,461 -11.3% |
| 2009 | $8,127 | $615,894 -19% |
| 2008 | $8,127 -40.8% | $760,179 -36.5% |
| 2007 | $13,720 +62.5% | $1,196,995 +4.2% |
| 2006 | $8,444 | $1,149,296 +72.9% |
| 2005 | $8,444 +6.6% | $664,801 +7.5% |
| 2004 | $7,921 +15% | $618,302 +17.8% |
| 2003 | $6,888 +3.9% | $524,851 +5.3% |
| 2002 | $6,631 -38.2% | $498,575 +26.2% |
| 2001 | $10,723 +129.7% | $395,163 |
| 2000 | $4,669 | -- |
Find assessor info on the county website
Monthly payment
Est. payment
Payment breakdown
Explore the cost of this home by adjusting the details. Changes won't be saved.Climate risks
Neighborhood: Pine Ridge
Nearby schools
Schools provided by the listing agent
- Elementary: SEA GATE ELEMENTARY
- Middle: PINE RIDGE MIDDLE SCHOOL
- High: BARRON COLLIER HIGH SCHOOL
Source: SWFLMLS. This data may not be complete. We recommend contacting the local school district to confirm school assignments for this home.
Similar homes
- $5,395,0004 bd5 ba4.5k sqft7100 Verde WAY, NAPLES, FL 34108For Sale
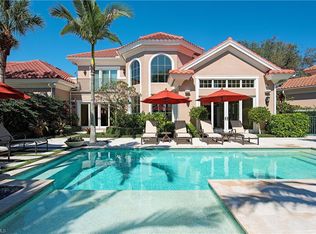
 MLS ID #226037091, Elizabeth Wyman, Premiere Plus Realty Company. SWFLMLS
 - $6,395,0004 bd5 ba4.6k sqft112 Hickory RD, NAPLES, FL 34108For Sale
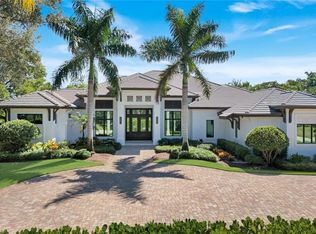 MLS ID #226034609, Karen Kahle, John R Wood Properties. SWFLMLS
 - $5,995,0004 bd5 ba4.6k sqft803 Shadow Lake LN, NAPLES, FL 34108For Sale
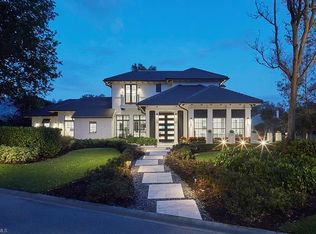 MLS ID #226020404, Taber Tagliasacchi, PA, Calusa Bay Properties LLC. SWFLMLS
 - $5,395,0004 bd5 ba4k sqft705 Wedge DR, NAPLES, FL 34103For Sale
 MLS ID #226015321, Peter Reppucci, PA, Premier Sotheby's Int'l Realty. SWFLMLS
 - $5,000,0004 bd5 ba4.3k sqft569 Neapolitan WAY, NAPLES, FL 34103For SaleMLS ID #223064341, Jeannine Mullen, John R Wood Properties. SWFLMLS
- $5,450,0005 bd6 ba5.5k sqft615 Binnacle DR, NAPLES, FL 34103For SaleMLS ID #226019325, Michael Lawler, PA, Harbour Point Real Estate Inc.. SWFLMLS
- $6,750,0004 bd5 ba4k sqft405 7TH AVE N, NAPLES, FL 34102For SaleMLS ID #226037076, Kimberly Alvord, John R Wood Properties. SWFLMLS
- $7,395,0004 bd6 ba4.5k sqft702 BOBWHITE LN, NAPLES, FL 34108For SaleMLS ID #225036920, Dante DiSabato, LLC, William Raveis Real Estate. SWFLMLS
- $5,850,0004 bd5 ba3.7k sqft1438 Murex DR, NAPLES, FL 34102For SaleMLS ID #226010996, Debra McDermott, Premier Sotheby's Int'l Realty. SWFLMLS
- $3,950,0004 bd4 ba4.9k sqft730 BAY TREE CT, NAPLES, FL 34108For SaleMLS ID #226011964, Marcia Hawken, Downing Frye Realty Inc.. SWFLMLS
- $6,700,0004 bd5 ba5.6k sqft2558 Escada CT, NAPLES, FL 34109For SaleMLS ID #226025810, Stanley Whitcomb, III, Premiere Plus Realty Company. SWFLMLS
- $4,350,0004 bd5 ba4.2k sqft319 Lagoon AVE, NAPLES, FL 34108For SaleMLS ID #226023166, Patrick O'Connor, PA, Premier Sotheby's Int'l Realty. SWFLMLS
- $6,750,0004 bd6 ba4.2k sqft595 Regatta RD, NAPLES, FL 34103For SaleMLS ID #226027958, Lauren Libby Taranto, Coldwell Banker Realty. SWFLMLS
- $5,995,0004 bd5 ba4.3k sqft1571 Bonita LN, NAPLES, FL 34102For SaleMLS ID #226024757, Austin Kellam, PA, Coldwell Banker Realty. SWFLMLS
- $5,500,0005 bd6 ba3.9k sqft16438 Seneca WAY, NAPLES, FL 34110For SaleMLS ID #226010866, Stanley Whitcomb, III, Premiere Plus Realty Company. SWFLMLS
- $5,695,0005 bd6 ba4.1k sqft730 Harbour DR, NAPLES, FL 34103For SaleMLS ID #226008452, Lisa Tomaini, Lisa Tomaini Realty. SWFLMLS
- $5,400,0004 bd5 ba3.1k sqft2140 TARPON RD, NAPLES, FL 34102For SaleMLS ID #226022197, Kimberly Alvord, John R Wood Properties. SWFLMLS
- $4,500,0004 bd4 ba4k sqft665 10th ST N, NAPLES, FL 34102For SaleMLS ID #226030255, Ally Miller, Realty One Group MVP. SWFLMLS
- $7,200,0005 bd6 ba4.8k sqft328 SEDGWICK CT, NAPLES, FL 34108For SaleMLS ID #226011896, Lauren Brooker, LLC, Compass Florida LLC. SWFLMLS
- $7,000,0004 bd5 ba4.2k sqft3003 Crayton RD, NAPLES, FL 34103For SaleMLS ID #226014388, John Paul Prebish, PA, William Raveis Real Estate. SWFLMLS
