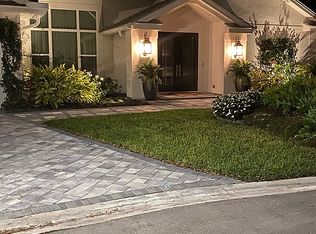
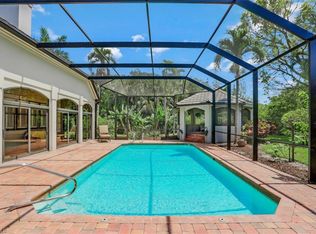
An exceptional opportunity on a quiet cul-de-sac in the heart of Pelican Bay. Set on an oversized .36-acre homesite with approximately 101 feet of frontage, this architecturally distinctive residence offers remarkable flexibility: enjoy it as it is, personalize it to suit your lifestyle, or explore the potential to create a new custom home in one of Naples’ most desirable communities. The residence offers 4,910 square feet with four bedrooms, three-and-one-half baths, soaring ceilings and abundant natural light. A dramatic living room with fireplace and an overlooking loft creates a memorable sense of space. The thoughtfully updated kitchen features Sea Pearl quartzite countertops, quality cabinetry, generous preparation areas and an adjoining breakfast room. Updated guest baths, hurricane protection and a metal roof add comfort and practicality. Outdoors, the private tropical setting is designed for relaxed Naples living, with a pool and spa, expansive entertaining areas, a fully equipped outdoor kitchen, pergola and fire feature. The generous homesite, cul-de-sac location and established surroundings also present a compelling opportunity for a buyer considering a future custom residence. Pelican Bay residents enjoy three miles of private beach access, two beachfront restaurants, tennis, pickleball, fitness, kayaking and an extensive network of walking and biking paths. Artis—Naples and Waterside Shops are just moments away. A rare opportunity to acquire a substantial homesite and distinctive residence in an incomparable Pelican Bay location.
For sale
$3,950,000
730 BAY TREE CT, NAPLES, FL 34108
4beds
4,910sqft
Single Family Residence
Built in 1986
0.36 Acres Lot
$-- Zestimate®
$804/sqft
$275/mo HOA
What's special
Pool and spaThree-and-one-half bathsMetal roofFour bedroomsThoughtfully updated kitchenAbundant natural lightUpdated guest baths
- 192 days
- 569
- 18
Zillow last checked:
Listing updated:
Listed by:
Marcia Hawken 239-269-0434,
Downing Frye Realty Inc.
Source: SWFLMLS,MLS#: 226011964 Originating MLS: Naples
Originating MLS: NaplesFacts & features
Interior
Bedrooms & bathrooms
- Bedrooms: 4
- Bathrooms: 4
- Full bathrooms: 3
- 1/2 bathrooms: 1
Rooms
- Room types: Den - Study, Family Room, Great Room, Loft, Open Porch/Lanai, Screened Lanai/Porch, 4 Bed
Dining room
- Features: Breakfast Room, Eat-in Kitchen, Formal
Kitchen
- Features: Island, Pantry
Heating
- Central
Cooling
- Ceiling Fan(s), Central Air, Humidity Control, Whole House Fan
Appliances
- Included: Electric Cooktop, Dishwasher, Disposal, Microwave, Range, Refrigerator/Freezer, Self Cleaning Oven, Washer
- Laundry: Inside, Laundry Tub
Features
- Built-In Cabinets, Fireplace, Foyer, French Doors, Laundry Tub, Smoke Detectors, Vaulted Ceiling(s), Volume Ceiling, Walk-In Closet(s), Wet Bar, Den - Study, Family Room, Great Room, Laundry in Residence, Loft, Open Porch/Lanai, Screened Lanai/Porch
- Flooring: Tile
- Doors: French Doors, Impact Resistant Doors
- Windows: Impact Resistant Windows, Shutters Electric
- Has fireplace: Yes
Interior area
- Total structure area: 6,044
- Total interior livable area: 4,910 sqft
Video & virtual tour
Property
Parking
- Total spaces: 2
- Parking features: Attached
- Attached garage spaces: 2
Features
- Levels: Two
- Stories: 2
- Patio & porch: Patio, Open Porch/Lanai, Screened Lanai/Porch
- Exterior features: Outdoor Grill, Outdoor Kitchen
- Has private pool: Yes
- Pool features: Community, Electric Heat
- Has spa: Yes
- Spa features: Community, Heated
- Has view: Yes
- View description: Landscaped Area, Pool/Club
- Waterfront features: None
Lot
- Size: 0.36 Acres
- Features: Oversize
Details
- Additional structures: Tennis Court(s), Outdoor Kitchen
- Parcel number: 66280320007
Construction
Type & style
- Home type: SingleFamily
- Property subtype: Single Family Residence
Materials
- Frame, Stucco
- Roof: Metal
Condition
- New construction: No
- Year built: 1986
Utilities & green energy
- Water: Central
Community & HOA
Community
- Features: Clubhouse, Park, Pool, Fitness Center, Golf, Putting Green, Restaurant, Sidewalks, Street Lights, Tennis Court(s), Non-Gated
- Security: Smoke Detector(s)
- Subdivision: PELICAN BAY WOODS
HOA
- Has HOA: Yes
- Amenities included: Beach - Private, Bike And Jog Path, Clubhouse, Park, Pool, Community Room, Concierge, Fitness Center, Full Service Spa, Golf Course, Internet Access, Pickleball, Putting Green, Restaurant, Sidewalk, Streetlight, Tennis Court(s), Underground Utility
- HOA fee: $3,295 annually
Location
- Region: Naples
Financial & listing details
- Price per square foot: $804/sqft
- Tax assessed value: $3,737,802
- Annual tax amount: $17,479
- Date on market: 3/19/2026
- Lease term: Buyer Finance/Cash
Estimated market value
Not available
Estimated sales range
Not available
Not available
Price history
| Date | Event | Price |
|---|---|---|
| 4/30/2026 | Price change | $3,950,000-6%$804/sqft |
Source:  SWFLMLS #226011964 Report a problem SWFLMLS #226011964 Report a problem | ||
| 3/19/2026 | Listed for sale | $4,200,000+21.7%$855/sqft |
Source: SWFLMLS #226011964 Report a problem | ||
| 7/6/2021 | Listing removed | -- |
Source: SWFLMLS #221025283 Report a problem | ||
| 5/6/2021 | Price change | $3,450,000-9.2%$703/sqft |
Source: SWFLMLS #221025283 Report a problem | ||
| 4/22/2021 | Listed for sale | $3,800,000$774/sqft |
Source: SWFLMLS #221025283 Report a problem | ||
| 4/14/2021 | Listing removed | -- |
Source: SWFLMLS #221025283 Report a problem | ||
| 4/13/2021 | Listed for sale | $3,800,000+111.7%$774/sqft |
Source: SWFLMLS #221025283 Report a problem | ||
| 5/1/2014 | Listing removed | $1,795,000$366/sqft |
Source: Downing-Frye Realty Inc. #213006033 Report a problem | ||
| 2/15/2013 | Listed for sale | $1,795,000+94.1%$366/sqft |
Source: Downing-Frye Realty Inc. #213006033 Report a problem | ||
| 12/1/2000 | Sold | $925,000$188/sqft |
Source: Public Record Report a problem | ||
Public tax history
| Year | Property taxes | Tax assessment |
|---|---|---|
| 2025 | $17,480 +5.5% | $1,672,818 +2.9% |
| 2024 | $16,573 +8.8% | $1,625,673 +3% |
| 2023 | $15,234 -3.3% | $1,578,323 +3% |
| 2022 | $15,749 -1.2% | $1,532,352 +3% |
| 2021 | $15,943 +2.4% | $1,487,720 +1.4% |
| 2020 | $15,564 +1.6% | $1,467,179 +2.3% |
| 2019 | $15,320 +2.1% | $1,434,193 +1.9% |
| 2018 | $15,000 -7.6% | $1,407,451 +2.1% |
| 2017 | $16,229 +3.6% | $1,378,502 -25.6% |
| 2016 | $15,663 -26.2% | $1,851,868 +77.4% |
| 2015 | $21,224 +77.2% | $1,044,041 +5.9% |
| 2014 | $11,976 +5.8% | $985,755 +1.6% |
| 2013 | $11,320 +0.5% | $970,448 +1.8% |
| 2012 | $11,266 +3.7% | $953,390 +3.2% |
| 2011 | $10,866 -7.9% | $924,165 -5.7% |
| 2010 | $11,792 -5.5% | $979,650 -5.2% |
| 2009 | $12,473 | $1,033,897 -10.9% |
| 2008 | $12,473 -13.2% | $1,160,869 -5.3% |
| 2007 | $14,368 +30.7% | $1,225,249 +1.8% |
| 2006 | $10,993 | $1,203,579 +40.8% |
| 2005 | $10,993 +1.7% | $854,644 +2.5% |
| 2004 | $10,805 -1.1% | $834,064 +1.2% |
| 2003 | $10,924 +13.2% | $823,911 +15.1% |
| 2002 | $9,651 -48.1% | $715,974 +6% |
| 2001 | $18,596 +101.8% | $675,356 |
| 2000 | $9,214 | -- |
Find assessor info on the county website
Monthly payment
Est. payment
Payment breakdown
Explore the cost of this home by adjusting the details. Changes won't be saved.Climate risks
Neighborhood: Pelican Bay
Similar homes
- $3,695,0003 bd3 ba3.2k sqft700 HOLLYBRIAR LN, NAPLES, FL 34108For Sale
 MLS ID #226028640, Kimberly Alvord, John R Wood Properties. SWFLMLS
 - $4,450,0003 bd4 ba2.6k sqft805 Lake Vista CT, NAPLES, FL 34108For Sale
 MLS ID #226005629, Tade Bua-Bell, LLC, John R Wood Properties. SWFLMLS
 - $3,195,0003 bd3 ba3k sqft6656 Trail BLVD, NAPLES, FL 34108For Sale
 MLS ID #226014848, Jeff Little, Premier Sotheby's Int'l Realty. SWFLMLS
 - $3,995,0004 bd5 ba4.5k sqft4737 Villa Mare LN, NAPLES, FL 34103For Sale
 MLS ID #226013067, Katie Lober, LuxRe, LLC. SWFLMLS
 - $4,250,0004 bd5 ba3.7k sqft1609 Chinaberry WAY, NAPLES, FL 34105For SaleMLS ID #226033237, Michael Matz, William Raveis Real Estate. SWFLMLS
- $4,250,0004 bd4 ba3.9k sqft675 Murex DR, NAPLES, FL 34102For SaleMLS ID #226026976, Ulrich Korff, William Raveis Real Estate. SWFLMLS
- $3,995,0005 bd7 ba4.4k sqft368 Hawser LN, NAPLES, FL 34102For SaleMLS ID #226006172, Michael Lawler, PA, Harbour Point Real Estate Inc.. SWFLMLS
- $3,675,0004 bd5 ba4.4k sqft14484 MARSALA WAY, NAPLES, FL 34109For SaleMLS ID #226032626, Kimberly Wagner, PA, Douglas Elliman Florida,LLC. SWFLMLS
- $4,500,0004 bd4 ba4k sqft665 10th ST N, NAPLES, FL 34102For SaleMLS ID #226030255, Ally Miller, Realty One Group MVP. SWFLMLS
- $3,395,0004 bd6 ba3.9k sqft529 Fairway TER, NAPLES, FL 34103For SaleMLS ID #226031831, David Gruninger, William Raveis Real Estate. SWFLMLS
- $4,500,0004 bd5 ba3.7k sqft590 Putter Point PL, NAPLES, FL 34103For SaleMLS ID #226028623, Ken Tedesco, John R Wood Properties. SWFLMLS
- $3,600,0004 bd3 ba2.9k sqft3002 Crayton RD, NAPLES, FL 34103For SaleMLS ID #226003420, Mel Melhado, III, Downing Frye Realty Inc.. SWFLMLS
- $3,795,0003 bd3 ba2.9k sqft1471 Murex DR, NAPLES, FL 34102For SaleMLS ID #226006999, Mary Yon, John R Wood Properties. SWFLMLS
- $4,950,0003 bd3 ba3k sqft375 Germain AVE, NAPLES, FL 34108For SaleMLS ID #226032362, Mari Vesci, John R Wood Properties. SWFLMLS
- $3,500,0003 bd3 ba3.2k sqft7976 Grand Bay DR #5, NAPLES, FL 34108For SaleMLS ID #226027975, Claire Gogan, EXP Realty LLC. SWFLMLS
- $3,695,0004 bd5 ba5.4k sqft12924 Bald Cypress LN, NAPLES, FL 34119For SaleMLS ID #226008934, Ronald Stamerro, Quail Communities Realty, Inc.. SWFLMLS
- $3,900,0003 bd4 ba3.3k sqft2234 Aberdeen CT, NAPLES, FL 34105For SaleMLS ID #226025144, Jordan Delaney, Premier Sotheby's Int'l Realty. SWFLMLS
- $4,250,0004 bd4 ba4.3k sqft2106 Modena CT, NAPLES, FL 34105For SaleMLS ID #226007565, James Craft, William Raveis Real Estate. SWFLMLS
- $2,775,0005 bd3 ba3.2k sqft200 Burning Tree DR, NAPLES, FL 34105For SaleMLS ID #226033747, Amy Kodak, PA, Gulf Coast International Prop. SWFLMLS
- $3,395,0003 bd3 ba3.8k sqft3987 Brynwood DR, NAPLES, FL 34119For SaleMLS ID #226033733, Doug Grant, John R Wood Properties. SWFLMLS
