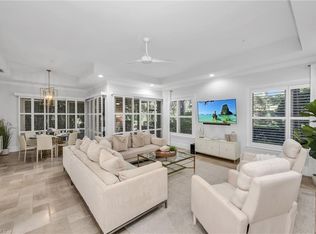
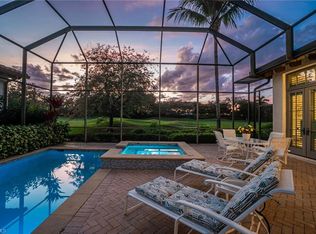
One or more photo(s) has been virtually staged, AI generated or rendered. One or more photo(s) has been virtually staged, AI generated or rendered, to showcase this beautiful residence, with different furnishings. IMMEDIATE GOLF MEMBERSHIP AVAILABLE! Experience the beauty of Grey Oaks Country Club living in this beautiful residence within the Traditions neighborhood, where timeless elegance, exceptional craftsmanship, and effortless Florida living come together beautifully. Offering 4,477 square feet under air, this impressive home features four spacious bedrooms, four-and-a-half baths, a private office, and the rare convenience of an elevator. Soaring ceilings, elegant marble flooring, generous millwork, and expansive living spaces create an atmosphere of understated sophistication. Designed for gracious entertaining and everyday comfort, the chef's kitchen features custom cabinetry, abundant storage, premium JennAir appliances, two dishwashers, and a gas range. Formal living and dining rooms, a welcoming family room, and a private office provide exceptional flexibility. The serene primary suite offers generous walk-in closets, a beautifully appointed bath, and French door opening to the lanai. Upstairs, three spacious guest suites offer privacy for family and friends, while a versatile loft with custom built-ins and a beverage bar provides an inviting gathering space, with potential for conversion to a fifth bedroom. Outdoors, a sanctuary awaits, featuring a redesigned pool and spa, covered lanai with Kevlar hurricane screens, and summer kitchen, perfect for leisurely afternoons and memorable evenings. Includes a whole-house generator, impact windows and doors, automated hurricane screens, motorized sunshades, two newer air-conditioning systems, and a tankless gas water heater. A two-car garage with an enlarged door opening, dedicated golf cart garage, and epoxy flooring complete this exceptional offering. Grey Oaks Country Club offers an extraordinary lifestyle with 54 holes of championship golf across three distinctive courses—Pine, Palm, and Estuary—along with a state-of-the-art Golf Performance Center. Two elegant clubhouses feature exceptional dining experiences, from sophisticated evenings to relaxed poolside gatherings. The magnificent 30,000-square-foot Wellness Center offers an expansive fitness facility, personal training, Pilates, yoga, spin classes, and a luxurious spa. Tennis, pickleball, bocce, a spectacular resort-style pool, and a vibrant social calendar complete this exceptional country club lifestyle. Perfectly situated in the heart of Naples, Grey Oaks combines the privacy of gated living with exceptional convenience, just minutes from pristine Gulf beaches, Fifth Avenue South, Third Street South, Waterside Shops, and Naples' finest shopping, dining, and cultural attractions. Welcome home to the very best of Naples living! Welcome home & begin golfing immediately at one of three, fabulous courses!
For sale
$3,999,999
2331 Traditions CT, NAPLES, FL 34105
4beds
4,477sqft
Single Family Residence
Built in 2013
10,454 Square Feet Lot
$-- Zestimate®
$893/sqft
$2,337/mo HOA
What's special
Three spacious guest suitesFour-and-a-half bathsPrivate officeFour spacious bedroomsSummer kitchenGas rangeBeautifully appointed bath
- 7 days
- 344
- 26
Zillow last checked:
Listing updated:
Listed by:
Ursula Boyd 239-675-1800,
Premiere Plus Realty Company
Source: SWFLMLS,MLS#: 225078205 Originating MLS: Naples
Facts & features
Interior
Bedrooms & bathrooms
- Bedrooms: 4
- Bathrooms: 5
- Full bathrooms: 4
- 1/2 bathrooms: 1
Rooms
- Room types: Den - Study, Family Room, Great Room, Guest Bath, Guest Room, Office, Screened Lanai/Porch, 4 Bedrooms Plus Den
Bedroom
- Features: Split Bedrooms
Dining room
- Features: Breakfast Bar, Eat-in Kitchen, Formal
Kitchen
- Features: Gas Available, Walk-In Pantry
Heating
- Central, Natural Gas
Cooling
- Ceiling Fan(s), Central Air
Appliances
- Laundry: In Garage
Features
- Bar, Built-In Cabinets, Closet Cabinets, Custom Mirrors, Fire Sprinkler, Foyer, Pantry, Pull Down Stairs, Smoke Detectors, Volume Ceiling, Walk-In Closet(s), Wet Bar, Window Coverings, Den - Study, Family Room, Great Room, Guest Bath, Guest Room, Home Office, Laundry in Garage, Screened Lanai/Porch
- Flooring: Marble, Wood
- Doors: Impact Resistant Doors
- Windows: Window Coverings, Impact Resistant Windows
- Has fireplace: No
Interior area
- Total structure area: 5,781
- Total interior livable area: 4,477 sqft
Video & virtual tour
Property
Parking
- Total spaces: 2
- Parking features: Common, Driveway, Golf Cart, On Street, Attached
- Attached garage spaces: 2
- Has uncovered spaces: Yes
Features
- Stories: 1
- Patio & porch: Patio, Screened Lanai/Porch
- Has private pool: Yes
- Pool features: Community, In Ground, Concrete
- Has spa: Yes
- Spa features: In Ground, Concrete
- Has view: Yes
- View description: Landscaped Area, Water Feature
- Has water view: Yes
- Water view: Water Feature
- Waterfront features: None
Lot
- Size: 10,454 Square Feet
- Features: Zero Lot Line
Details
- Additional structures: Cabana, Tennis Court(s)
- Parcel number: 77089000164
Construction
Type & style
- Home type: SingleFamily
- Architectural style: Contemporary
- Property subtype: Single Family Residence
Materials
- Block, Stucco
- Foundation: Concrete Block
- Roof: Tile
Condition
- New construction: No
- Year built: 2013
Utilities & green energy
- Gas: Natural
- Water: Central
Community & HOA
Community
- Features: Clubhouse, Park, Pool, Dog Park, Fitness Center, Golf, Putting Green, Restaurant, Sidewalks, Street Lights, Tennis Court(s), Gated
- Security: Gated Community, Fire Sprinkler System, Smoke Detector(s)
- Subdivision: TRADITIONS
HOA
- Has HOA: Yes
- Amenities included: Basketball Court, Bocce Court, Business Center, Cabana, Clubhouse, Park, Pool, Community Room, Dog Park, Fitness Center, Full Service Spa, Golf Course, Internet Access, Pickleball, Play Area, Private Membership, Putting Green, Restaurant, Sidewalk, Streetlight, Tennis Court(s), Underground Utility
- HOA fee: $28,040 annually
Location
- Region: Naples
Financial & listing details
- Price per square foot: $893/sqft
- Tax assessed value: $2,448,655
- Annual tax amount: $13,035
- Date on market: 1/13/2026
- Lease term: Buyer Finance/Cash
- Road surface type: Paved
Estimated market value
Not available
Estimated sales range
Not available
Not available
Price history
| Date | Event | Price |
|---|---|---|
| 11/3/2026 | Listed for sale | $3,999,999$893/sqft |
Source:  SWFLMLS #225078205 Report a problem | ||
| 5/15/2026 | Listing removed | $3,999,999$893/sqft |
Source: SWFLMLS #225078205 Report a problem | ||
| 3/26/2026 | Price change | $3,999,999-4.8%$893/sqft |
Source: SWFLMLS #225078205 Report a problem | ||
| 1/13/2026 | Listed for sale | $4,200,000+236%$938/sqft |
Source: SWFLMLS #225078205 Report a problem | ||
| 4/1/2015 | Sold | $1,250,000-3%$279/sqft |
Source: Public Record Report a problem | ||
| 2/14/2015 | Price change | $1,289,000-0.8%$288/sqft |
Source: Grey Oaks Realty #214020607 Report a problem | ||
| 1/9/2015 | Price change | $1,299,000-7.1%$290/sqft |
Source: Grey Oaks Realty #214020607 Report a problem | ||
| 10/23/2014 | Price change | $1,399,000-5.2%$312/sqft |
Source: Grey Oaks Realty #214020607 Report a problem | ||
| 10/1/2014 | Price change | $1,475,000-7.5%$329/sqft |
Source: Grey Oaks Realty #214020607 Report a problem | ||
| 6/24/2014 | Listed for sale | $1,595,000$356/sqft |
Source: Grey Oaks Realty #214020607 Report a problem | ||
Public tax history
| Year | Property taxes | Tax assessment |
|---|---|---|
| 2025 | $13,036 +7.3% | $1,261,193 +2.9% |
| 2024 | $12,152 +2.9% | $1,225,649 +3% |
| 2023 | $11,811 -3.4% | $1,189,950 +3% |
| 2022 | $12,224 -1.1% | $1,155,291 +3% |
| 2021 | $12,359 +2.4% | $1,121,642 +1.4% |
| 2020 | $12,069 +1.6% | $1,106,156 +2.3% |
| 2019 | $11,874 +3% | $1,081,286 +2.7% |
| 2018 | $11,529 -1.8% | $1,052,756 +2.1% |
| 2017 | $11,742 +1.4% | $1,031,103 -1.6% |
| 2016 | $11,579 -1.9% | $1,047,814 +8.4% |
| 2015 | $11,799 +2.9% | $966,489 +0.8% |
| 2014 | $11,470 +405.9% | $959,201 +404.8% |
| 2013 | $2,267 | $190,000 |
Find assessor info on the county website
Monthly payment
Est. payment
Payment breakdown
Explore the cost of this home by adjusting the details. Changes won't be saved.Climate risks
Neighborhood: Grey Oaks
Nearby schools
Schools provided by the listing agent
- Elementary: POINCIANA ELEMENTARY SCHOOL
- Middle: GULFVIEW MIDDLE SCHOOL
- High: NAPLES HIGH SCHOOL
Source: SWFLMLS. This data may not be complete. We recommend contacting the local school district to confirm school assignments for this home.
- $1,825,0003 bd4 ba2.5k sqft2306 Tradition Way UNIT 102, Naples, FL 34105Sold
- $1,625,0003 bd4 ba2.5k sqft2306 Tradition Way UNIT 101, Naples, FL 34105Sold

- $1,869,0003 bd3 ba3.6k sqft2319 Tradition Way, Naples, FL 34105Off Market

- $3,006,300-- bd-- ba3.7k sqft2297 Residence Cir, Naples, FL 34105Off Market
Similar homes
- $3,950,0004 bd5 ba4.3k sqft1363 Noble Heron WAY, NAPLES, FL 34105For Sale
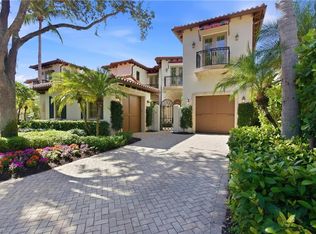
 MLS ID #226037480, Brad Dancer, Premiere Plus Realty Company. SWFLMLS
- $3,900,0003 bd4 ba3.3k sqft2234 Aberdeen CT, NAPLES, FL 34105For Sale
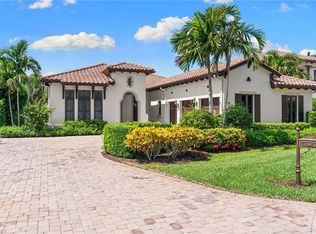 MLS ID #226025144, Jordan Delaney, Premier Sotheby's Int'l Realty. SWFLMLS
- $4,250,0004 bd4 ba4.3k sqft2106 Modena CT, NAPLES, FL 34105For Sale
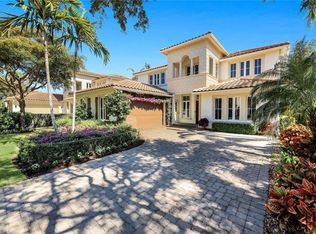 MLS ID #226007565, James Craft, William Raveis Real Estate. SWFLMLS
- $3,395,0003 bd4 ba3.6k sqft1327 Noble Heron WAY, NAPLES, FL 34105For Sale
 MLS ID #226036486, Rob Mauceli, Compass Florida LLC. SWFLMLS
- $3,995,0005 bd7 ba4.4k sqft368 Hawser LN, NAPLES, FL 34102For SaleMLS ID #226006172, Michael Lawler, PA, Harbour Point Real Estate Inc.. SWFLMLS
- $2,999,0003 bd4 ba2.9k sqft2087 RIVOLI CT, NAPLES, FL 34105For SaleMLS ID #226036739, Ursula Boyd, Premiere Plus Realty Company. SWFLMLS
- $2,950,0003 bd3 ba2.6k sqft2277 Residence CIR, NAPLES, FL 34105For SaleMLS ID #226003782, Severine Davis, Premier Sotheby's Int'l Realty. SWFLMLS
- $4,295,0004 bd4 ba4k sqft665 10th ST N, NAPLES, FL 34102For SaleMLS ID #226030255, Ally Miller, Realty One Group MVP. SWFLMLS
- $3,675,0004 bd5 ba4.4k sqft14484 MARSALA WAY, NAPLES, FL 34109For SaleMLS ID #226032626, Kimberly Wagner, PA, Douglas Elliman Florida, LLC. SWFLMLS
- $3,950,0004 bd4 ba4.9k sqft730 BAY TREE CT, NAPLES, FL 34108For SaleMLS ID #226011964, Marcia Hawken, Downing Frye Realty Inc.. SWFLMLS
- $3,995,0004 bd5 ba3.6k sqft8859 Nevis WAY, NAPLES, FL 34112For SaleMLS ID #226036340, Ulrich Korff, William Raveis Real Estate. SWFLMLS
- $4,399,0004 bd5 ba4.9k sqft1237 Pocantico LN, NAPLES, FL 34110For SaleMLS ID #226036186, Kathleen Thanas, Coldwell Banker Realty. SWFLMLS
- $3,600,0004 bd3 ba2.9k sqft3002 Crayton RD, NAPLES, FL 34103For SaleMLS ID #226003420, V.K. Melhado, III, Downing Frye Realty Inc.. SWFLMLS
- $4,500,0003 bd5 ba3.7k sqft590 Putter Point PL, NAPLES, FL 34103For SaleMLS ID #226028623, Ken Tedesco, John R Wood Properties. SWFLMLS
- $3,395,0004 bd6 ba3.9k sqft529 Fairway TER, NAPLES, FL 34103For SaleMLS ID #226031831, David Gruninger, William Raveis Real Estate. SWFLMLS
- $3,425,0004 bd5 ba3.4k sqft3939 Brynwood DR, NAPLES, FL 34119For SaleMLS ID #226036110, Regina Shephard, John R Wood Properties. SWFLMLS
- $4,995,0004 bd5 ba4k sqft4127 Belair LN, NAPLES, FL 34103For SaleMLS ID #226034355, Laurie Bellico, PA, William Raveis Real Estate. SWFLMLS
- $5,395,0004 bd5 ba4.1k sqft1675 Murex LN, NAPLES, FL 34102For SaleMLS ID #226038549, Odamis Martinez, William Raveis Real Estate. SWFLMLS
- $5,500,0004 bd5 ba3.5k sqft33 3rd ST S, NAPLES, FL 34102For SaleMLS ID #226040276, Aaron Wolf, PA, John R Wood Properties. SWFLMLS
