Bright, refreshed and beautiful! Newly painted neutral interior and premium LED lighting enhance every living space throughout this stunning residence. Exceptional value in the prestigious Traditions neighborhood of Grey Oaks, the ultimate in Naples resort-style living. Sport membership is available with immediate golf privileges. This spacious light and bright open-plan home is timeless in style and comfort. Neutral color palette throughout with 12-foot ceilings, generous moldings, refined millworker, and all impact-resistant windows/doors. This three-bedroom, 2.5-bath elegant home has lake views with lush tropical landscaping seamlessly blending the indoor and outdoor living, ideal for relaxing and entertaining. The expansive outdoor living area includes a beautiful pool with water feature, spa, outdoor kitchen, multiple seating areas, and a unique extended back lot that could easily be incorporated to maximize the outdoor living area while taking in the long lake views. Grey Oaks is a desired friendly community close to downtown, beaches, restaurants and shopping. This exceptional country club has world-class amenities, two clubhouses, three championship courses, luxurious 30,000-square-foot wellness center, resort-style pool, tennis, pickleball, bocce, extensive social calendar and multiple high-end dining options. Experience a blend of sophistication and tranquility in Grey Oaks.
For sale
$2,950,000
2277 Residence CIR, NAPLES, FL 34105
3beds
2,642sqft
Single Family Residence
Built in 2014
8,712 Square Feet Lot
$-- Zestimate®
$1,117/sqft
$803/mo HOA
What's special
Lake viewsLong lake viewsOutdoor kitchenNewly painted neutral interiorGenerous moldingsMultiple seating areasNeutral color palette throughout
- 257 days
- 379
- 19
Zillow last checked:
Listing updated:
Listed by:
Severine Davis 239-776-2275,
Premier Sotheby's Int'l Realty
Source: SWFLMLS,MLS#: 226003782 Originating MLS: Naples
Originating MLS: NaplesFacts & features
Interior
Bedrooms & bathrooms
- Bedrooms: 3
- Bathrooms: 3
- Full bathrooms: 2
- 1/2 bathrooms: 1
Rooms
- Room types: Den - Study, Family Room, Great Room, Guest Bath, Guest Room, Open Porch/Lanai, 3 Bed
Primary bedroom
- Dimensions: 15 x 18
Bedroom
- Dimensions: 12 x 14
Bedroom
- Dimensions: 12 x 14
Dining room
- Dimensions: 14 x 12
Family room
- Dimensions: 22 x 14
Garage
- Dimensions: 20 x 21
Kitchen
- Dimensions: 11 x 16
Living room
- Dimensions: 23 x 18
Heating
- Central
Cooling
- Ceiling Fan(s), Central Air, Zoned
Appliances
- Included: Gas Cooktop, Dishwasher, Disposal, Double Oven, Dryer, Grill - Gas, Microwave, Refrigerator/Icemaker, Self Cleaning Oven, Tankless Water Heater, Trash Compactor, Washer, Wine Cooler
- Laundry: Inside, Laundry Tub
Features
- Built-In Cabinets, Closet Cabinets, Coffered Ceiling(s), Foyer, French Doors, Laundry Tub, Tray Ceiling(s), Walk-In Closet(s), Window Coverings, Den - Study, Family Room, Great Room, Guest Bath, Guest Room, Laundry in Residence, Open Porch/Lanai
- Flooring: Carpet, Marble, Tile
- Doors: French Doors, Impact Resistant Doors
- Windows: Window Coverings, Impact Resistant Windows
- Has fireplace: No
Interior area
- Total structure area: 3,570
- Total interior livable area: 2,642 sqft
Video & virtual tour
Property
Parking
- Total spaces: 2
- Parking features: Circular Driveway, Driveway, Attached
- Attached garage spaces: 2
- Has uncovered spaces: Yes
Features
- Stories: 1
- Patio & porch: Patio, Open Porch/Lanai
- Exterior features: Outdoor Grill, Courtyard, Outdoor Kitchen
- Has private pool: Yes
- Pool features: Community, In Ground, Concrete, Equipment Stays, Electric Heat
- Has spa: Yes
- Spa features: In Ground, Equipment Stays, Heated
- Fencing: Fenced
- Has view: Yes
- View description: Lake
- Has water view: Yes
- Water view: Lake
- Waterfront features: Lake
- Frontage type: Lakefront
Lot
- Size: 8,712 Square Feet
- Features: Regular
Details
- Additional structures: Tennis Court(s), Outdoor Kitchen
- Parcel number: 77089000889
Construction
Type & style
- Home type: SingleFamily
- Architectural style: Ranch,Traditional
- Property subtype: Single Family Residence
Materials
- Block, Stucco
- Foundation: Concrete Block
- Roof: Tile
Condition
- New construction: No
- Year built: 2014
Utilities & green energy
- Gas: Natural
- Water: Filter
Community & HOA
Community
- Features: Clubhouse, Pool, Dog Park, Fitness Center, Golf, Putting Green, Restaurant, Sidewalks, Street Lights, Tennis Court(s), Gated
- Security: Security System, Smoke Detector(s), Gated Community
- Subdivision: TRADITIONS
HOA
- Has HOA: Yes
- Amenities included: Basketball Court, Barbecue, Bike And Jog Path, Bocce Court, Clubhouse, Pool, Community Room, Dog Park, Fitness Center, Full Service Spa, Golf Course, Internet Access, Library, Pickleball, Play Area, Private Membership, Putting Green, Restaurant, Sauna, Sidewalk, Streetlight, Tennis Court(s), Underground Utility
- HOA fee: $9,636 annually
Location
- Region: Naples
Financial & listing details
- Price per square foot: $1,117/sqft
- Tax assessed value: $1,912,661
- Annual tax amount: $10,494
- Date on market: 1/26/2026
- Lease term: Buyer Finance/Cash
- Road surface type: Paved
Estimated market value
Not available
Estimated sales range
Not available
Not available
Price history
| Date | Event | Price |
|---|---|---|
| 4/14/2026 | Price change | $2,950,000-7.7%$1,117/sqft |
Source:  SWFLMLS #226003782 Report a problem SWFLMLS #226003782 Report a problem | ||
| 3/18/2026 | Price change | $3,195,000-3%$1,209/sqft |
Source: SWFLMLS #226003782 Report a problem | ||
| 1/26/2026 | Listed for sale | $3,295,000+249.6%$1,247/sqft |
Source: SWFLMLS #226003782 Report a problem | ||
| 4/25/2014 | Sold | $942,421+0.2%$357/sqft |
Source: Public Record Report a problem | ||
| 1/11/2014 | Listed for sale | $940,344$356/sqft |
Source: Grey Oaks Realty #214001343 Report a problem | ||
Public tax history
| Year | Property taxes | Tax assessment |
|---|---|---|
| 2025 | $10,708 +7.2% | $1,034,654 +2.9% |
| 2024 | $9,985 +3.4% | $1,005,495 +3% |
| 2023 | $9,658 -3% | $976,209 +3% |
| 2022 | $9,954 -1% | $947,776 +3% |
| 2021 | $10,058 +2.4% | $920,171 +1.4% |
| 2020 | $9,822 +1.7% | $907,466 +2.3% |
| 2019 | $9,661 +2.2% | $887,064 +1.9% |
| 2018 | $9,457 -2.2% | $870,524 +2.1% |
| 2017 | $9,670 +1.4% | $852,619 +2.1% |
| 2016 | $9,534 +1.9% | $835,082 +5.6% |
| 2015 | $9,352 -0.7% | $790,818 +445.4% |
| 2014 | $9,419 +315.5% | $145,000 -23.7% |
| 2013 | $2,267 | $190,000 |
Find assessor info on the county website
Monthly payment
Est. payment
Payment breakdown
Explore the cost of this home by adjusting the details. Changes won't be saved.Climate risks
Neighborhood: Grey Oaks
Nearby schools
Schools provided by the listing agent
- Elementary: PIONCIANA
- Middle: GULFVIEW
- High: NAPLES
Source: SWFLMLS. This data may not be complete. We recommend contacting the local school district to confirm school assignments for this home.
Similar homes
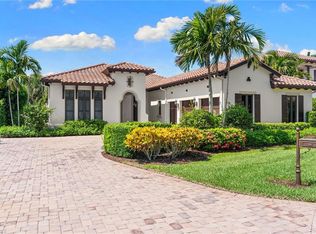
- $2,850,0003 bd3 ba2.5k sqft2595 Twinflower LN, NAPLES, FL 34105For Sale

 MLS ID #226015203, Ursula Boyd, Premiere Plus Realty Company. SWFLMLS
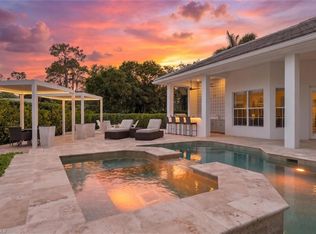
 - $3,900,0003 bd4 ba3.3k sqft2234 Aberdeen CT, NAPLES, FL 34105For Sale
 MLS ID #226025144, Jordan Delaney, Premier Sotheby's Int'l Realty. SWFLMLS
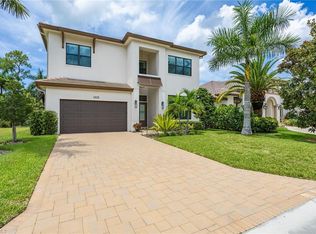
 - $2,550,0004 bd4 ba3.8k sqft2274 Hawksridge DR, NAPLES, FL 34105For Sale
 MLS ID #225056391, Michael Dorobanti, Compass Florida LLC. SWFLMLS
 - $2,599,0004 bd4 ba2.9k sqft2935 Coco Lakes DR, NAPLES, FL 34105For Sale
 MLS ID #226028920, Susan Gardner, Premier Sotheby's Int'l Realty. SWFLMLS
 - $3,195,0003 bd3 ba3k sqft6656 Trail BLVD, NAPLES, FL 34108For SaleMLS ID #226014848, Jeff Little, Premier Sotheby's Int'l Realty. SWFLMLS
- $2,150,0003 bd3 ba2.9k sqft6312 Lyford Isle DR, NAPLES, FL 34113For SaleMLS ID #226036384, Terese DeLuca, Berkshire Hathaway FL Realty. SWFLMLS
- $2,349,0004 bd3 ba2.7k sqft7585 Cordoba CIR, NAPLES, FL 34109For SaleMLS ID #226033661, Jocie Jandovitz, John R Wood Properties. SWFLMLS
- $3,100,0003 bd4 ba3.2k sqft9154 Torrefino CT, NAPLES, FL 34109For SaleMLS ID #226028688, Andy Djamoos, Premier Sotheby's Int'l Realty. SWFLMLS
- $3,000,0003 bd3 ba3.1k sqft1780 Supreme CT, NAPLES, FL 34110For SaleMLS ID #226029507, Rebecca Sinatra, Premier Sotheby's Int'l Realty. SWFLMLS
- $1,599,0003 bd4 ba3.2k sqft2844 Coco Lakes DR, NAPLES, FL 34105For SaleMLS ID #226015163, Odamis Martinez, William Raveis Real Estate. SWFLMLS
- $2,799,0003 bd4 ba3k sqft6245 Negril Isle DR, NAPLES, FL 34113For SaleMLS ID #226031323, Dawn Stuttig, William Raveis Real Estate. SWFLMLS
- $2,449,0003 bd4 ba3.2k sqft6461 Livingston Woods LN, NAPLES, FL 34109For SaleMLS ID #226006124, Alexander Torcomian, William Raveis Real Estate. SWFLMLS
- $2,849,0004 bd4 ba3.6k sqft8752 Muirfield DR, NAPLES, FL 34109For SaleMLS ID #226034031, Laurie Singer, Premier Sotheby's Int'l Realty. SWFLMLS
- $3,600,0004 bd3 ba2.9k sqft3002 Crayton RD, NAPLES, FL 34103For SaleMLS ID #226003420, Mel Melhado, III, Downing Frye Realty Inc.. SWFLMLS
- $3,395,0004 bd6 ba3.9k sqft529 Fairway TER, NAPLES, FL 34103For SaleMLS ID #226031831, David Gruninger, William Raveis Real Estate. SWFLMLS
- $3,200,0004 bd6 ba3.9k sqft699 Fairway TER, NAPLES, FL 34103For SaleMLS ID #225076782, Kimberly DeWeese, PA, Coldwell Banker Realty. SWFLMLS
- $2,095,0004 bd3 ba3.6k sqft4810 Sycamore DR, NAPLES, FL 34119For SaleMLS ID #226035373, Chris Resop, The Agency Naples. SWFLMLS
- $2,250,0004 bd5 ba3.3k sqft1324 Via Portofino, NAPLES, FL 34108For SaleMLS ID #226036205, Larry Roorda, PA, Premier Sotheby's Int'l Realty. SWFLMLS
- $3,995,0003 bd4 ba2.6k sqft805 Lake Vista CT, NAPLES, FL 34108For SaleMLS ID #226035477, Tade Bua-Bell, LLC, John R Wood Properties. SWFLMLS
- $2,495,0004 bd3 ba3k sqft8037 Vera Cruz WAY, NAPLES, FL 34109For SaleMLS ID #226017758, Dave Renner, Premier Sotheby's Int'l Realty. SWFLMLS
