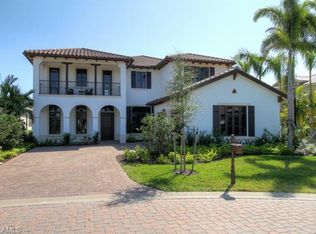
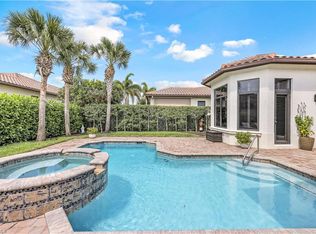
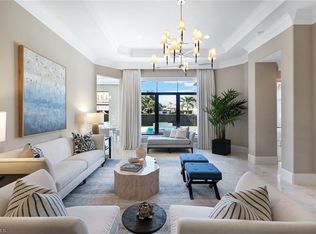
Set within Traditions at Grey Oaks, this elegant residence offers immediate golf membership eligibility, providing the rare opportunity to bypass the club's multi-year golf membership waitlist. Offering a spacious single-level floor plan, the home is enhanced by soaring ceilings, rich architectural detailing and effortless indoor-outdoor living. Three generously sized bedrooms plus a large den, three full baths and one half bath are thoughtfully arranged among expansive gathering spaces designed for everyday living and entertaining. An attached 2.5-car garage, including a dedicated golf cart bay, provides exceptional convenience for the Grey Oaks lifestyle. Architectural details, including exposed wood beam ceilings, dramatic tray ceilings and custom millwork, add warmth, dimension and timeless character throughout. The spacious kitchen features an oversized island, natural gas cooking and abundant cabinetry, while the flexible floor plan offers various uses. Expansive screened lanai, where a generous covered outdoor living area, built-in grill, pool and lakefront setting create an ideal environment for relaxing or entertaining. Located on the main clubhouse side of Grey Oaks, residents enjoy one of Naples premier private club lifestyles with three championship golf courses, two elegant clubhouses, multiple dining venues, driving ranges, a resort-style pool with lap lanes, a 30,000-square-foot wellness center with spa services and fitness classes, tennis, pickleball, bocce and a vibrant calendar of social and wellness activities.
For sale
$3,900,000
2234 Aberdeen CT, NAPLES, FL 34105
3beds
3,309sqft
Single Family Residence
Built in 2013
0.26 Acres Lot
$3,639,800 Zestimate®
$1,179/sqft
$2,461/mo HOA
What's special
Lakefront settingOversized islandExpansive screened lanaiThree generously sized bedroomsExposed wood beam ceilingsCustom millworkLarge den
- 95 days
- 419
- 20
Zillow last checked:
Listing updated:
Listed by:
Jordan Delaney 239-404-3070,
Premier Sotheby's Int'l Realty
Source: SWFLMLS,MLS#: 226025144 Originating MLS: Naples
Originating MLS: NaplesFacts & features
Interior
Bedrooms & bathrooms
- Bedrooms: 3
- Bathrooms: 4
- Full bathrooms: 3
- 1/2 bathrooms: 1
Rooms
- Room types: Den - Study, Screened Lanai/Porch, 3 Bedrooms Plus Den
Bedroom
- Features: First Floor Bedroom, Split Bedrooms
Dining room
- Features: Breakfast Bar, Eat-in Kitchen, Formal
Kitchen
- Features: Gas Available, Island
Heating
- Central
Cooling
- Central Air
Appliances
- Included: Gas Cooktop, Dishwasher, Double Oven, Dryer, Microwave, Refrigerator/Freezer, Oven, Washer
- Laundry: Inside
Features
- Foyer, Tray Ceiling(s), Walk-In Closet(s), Window Coverings, Den - Study, Laundry in Residence, Screened Lanai/Porch
- Flooring: Tile, Wood
- Windows: Window Coverings, Impact Resistant Windows
- Has fireplace: No
Interior area
- Total structure area: 5,830
- Total interior livable area: 3,309 sqft
Video & virtual tour
Property
Parking
- Total spaces: 2
- Parking features: Attached
- Attached garage spaces: 2
Features
- Stories: 1
- Patio & porch: Screened Lanai/Porch
- Has private pool: Yes
- Pool features: In Ground
- Has view: Yes
- View description: Lake
- Has water view: Yes
- Water view: Lake
- Waterfront features: Lake
- Frontage type: Lakefront
Lot
- Size: 0.26 Acres
- Features: Regular
Details
- Additional structures: Tennis Court(s)
- Parcel number: 77089000685
Construction
Type & style
- Home type: SingleFamily
- Architectural style: Ranch
- Property subtype: Single Family Residence
Materials
- Block, Stucco
- Foundation: Concrete Block
- Roof: Tile
Condition
- New construction: No
- Year built: 2013
Utilities & green energy
- Gas: Natural
- Water: Central
Community & HOA
Community
- Features: Clubhouse, Dog Park, Fitness Center, Golf, Putting Green, Restaurant, Street Lights, Tennis Court(s), Gated
- Security: Gated Community
- Subdivision: TRADITIONS
HOA
- Has HOA: Yes
- Amenities included: Bocce Court, Clubhouse, Community Room, Dog Park, Fitness Center, Golf Course, Pickleball, Private Membership, Putting Green, Restaurant, Streetlight, Tennis Court(s), Underground Utility
- HOA fee: $29,531 annually
Location
- Region: Naples
Financial & listing details
- Price per square foot: $1,179/sqft
- Tax assessed value: $2,412,327
- Annual tax amount: $10,805
- Date on market: 7/7/2026
- Lease term: Buyer Finance/Cash
Estimated market value
$3,639,800
$3.46M - $3.82M
Not available
Price history
| Date | Event | Price |
|---|---|---|
| 7/7/2026 | Listed for sale | $3,900,000+278.1%$1,179/sqft |
Source:  SWFLMLS #226025144 Report a problem SWFLMLS #226025144 Report a problem | ||
| 11/22/2013 | Sold | $1,031,351$312/sqft |
Source: Public Record Report a problem | ||
Public tax history
| Year | Property taxes | Tax assessment |
|---|---|---|
| 2025 | $10,806 +7.2% | $1,043,923 +2.9% |
| 2024 | $10,076 +3.4% | $1,014,502 +3% |
| 2023 | $9,748 -3% | $984,953 +3% |
| 2022 | $10,047 -1% | $956,265 +3% |
| 2021 | $10,152 +2.4% | $928,413 +1.4% |
| 2020 | $9,914 +1.7% | $915,595 +2.3% |
| 2019 | $9,752 +2.2% | $895,010 +1.9% |
| 2018 | $9,545 -2.2% | $878,322 +2.1% |
| 2017 | $9,758 +1.4% | $860,257 +2.1% |
| 2016 | $9,621 +1.9% | $842,563 +0.7% |
| 2015 | $9,438 -0.7% | $836,706 +7.3% |
| 2014 | $9,508 +319.4% | $780,065 +310.6% |
| 2013 | $2,267 | $190,000 |
Find assessor info on the county website
Monthly payment
Est. payment
Payment breakdown
Explore the cost of this home by adjusting the details. Changes won't be saved.Climate risks
Neighborhood: Grey Oaks
Similar homes
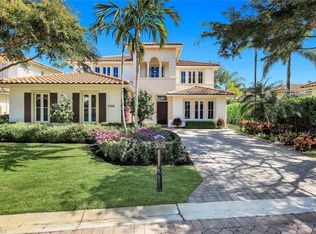
- $4,250,0004 bd4 ba4.3k sqft2106 Modena CT, NAPLES, FL 34105For Sale
 MLS ID #226007565, James Craft, William Raveis Real Estate. SWFLMLS
 - $4,499,0003 bd4 ba3.2k sqft2220 Residence CIR, NAPLES, FL 34105For Sale
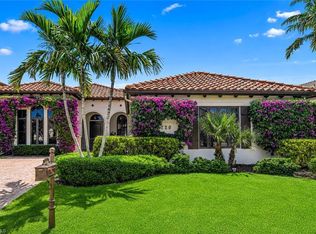 MLS ID #226018715, Jerry DiGiacomo, Jr, John R Wood Properties. SWFLMLS
 - $2,950,0003 bd3 ba2.6k sqft2277 Residence CIR, NAPLES, FL 34105For Sale
 MLS ID #226003782, Severine Davis, Premier Sotheby's Int'l Realty. SWFLMLS
 - $3,849,9004 bd5 ba3.7k sqft6118 Sunnyslope DR, NAPLES, FL 34119For Sale
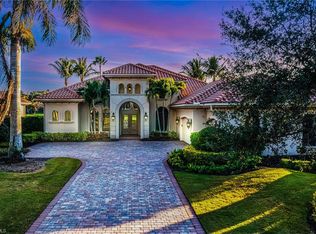 MLS ID #226031588, Joe R Pavich, Realty World J. PAVICH R.E.. SWFLMLS
 - $3,600,0004 bd3 ba2.9k sqft3002 Crayton RD, NAPLES, FL 34103For SaleMLS ID #226003420, Mel Melhado, III, Downing Frye Realty Inc.. SWFLMLS
- $4,500,0003 bd5 ba3.7k sqft590 Putter Point PL, NAPLES, FL 34103For SaleMLS ID #226028623, Ken Tedesco, John R Wood Properties. SWFLMLS
- $2,850,0003 bd3 ba2.5k sqft2595 Twinflower LN, NAPLES, FL 34105For SaleMLS ID #226015203, Ursula Boyd, Premiere Plus Realty Company. SWFLMLS
- $3,675,0004 bd5 ba4.4k sqft14484 MARSALA WAY, NAPLES, FL 34109For SaleMLS ID #226032626, Kimberly Wagner, PA, Douglas Elliman Florida,LLC. SWFLMLS
- $3,995,0005 bd7 ba4.4k sqft368 Hawser LN, NAPLES, FL 34102For SaleMLS ID #226006172, Michael Lawler, PA, Harbour Point Real Estate Inc.. SWFLMLS
- $4,500,0004 bd4 ba4k sqft665 10th ST N, NAPLES, FL 34102For SaleMLS ID #226030255, Ally Miller, Realty One Group MVP. SWFLMLS
- $2,550,0004 bd4 ba3.8k sqft2274 Hawksridge DR, NAPLES, FL 34105For SaleMLS ID #225056391, Michael Dorobanti, Compass Florida LLC. SWFLMLS
- $2,299,5005 bd4 ba4.1k sqft2116 Harlans RUN, NAPLES, FL 34105For SaleMLS ID #226021457, Austin Kellam, PA, Coldwell Banker Realty. SWFLMLS
- $3,395,0004 bd6 ba3.9k sqft529 Fairway TER, NAPLES, FL 34103For SaleMLS ID #226031831, David Gruninger, William Raveis Real Estate. SWFLMLS
- $3,195,0003 bd3 ba3k sqft6656 Trail BLVD, NAPLES, FL 34108For SaleMLS ID #226014848, Jeff Little, Premier Sotheby's Int'l Realty. SWFLMLS
- $3,500,0003 bd3 ba2.3k sqft5042 Seahorse AVE, NAPLES, FL 34103For SaleMLS ID #226029030, Elliot Barton, Waterfront Realty Group Inc. SWFLMLS
- $4,599,0003 bd4 ba3.6k sqft645 Broad AVE S, NAPLES, FL 34102For SaleMLS ID #226031335, Lance Stahlman, II, Compass Florida LLC. SWFLMLS
- $3,490,0003 bd5 ba3.5k sqft6259 Lightbourn WAY, NAPLES, FL 34113For SaleMLS ID #226021713, Ginger Harding, Gulfcoast Properties Realty GP. SWFLMLS
- $3,950,0004 bd4 ba4.9k sqft730 BAY TREE CT, NAPLES, FL 34108For SaleMLS ID #226011964, Marcia Hawken, Downing Frye Realty Inc.. SWFLMLS
- $4,995,0004 bd5 ba4k sqft4127 Belair LN, NAPLES, FL 34103For SaleMLS ID #226034355, Laurie Bellico, PA, William Raveis Real Estate. SWFLMLS
- $3,900,0004 bd5 ba3.6k sqft447 Egret AVE, NAPLES, FL 34108For SaleMLS ID #225076143, Mark Schwartz, PA, Coldwell Banker Realty. SWFLMLS
