
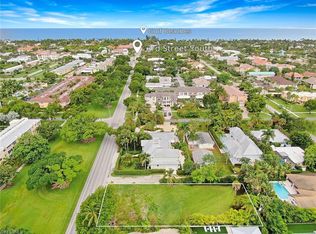
Between the Gulf of Mexico and Naples Bay, this coastal contemporary home captures the charm of Old Florida living. Just six blocks to the beach and Naples Pier, and moments from 3rd Street South and 5th Avenue, it’s perfectly situated for the Olde Naples lifestyle. Filled with natural light, the home features 3 bedrooms plus a den, 3.5 baths, a gourmet kitchen, dining area, morning nook, and custom elevator. French doors open to rich wood floors and custom ceilings. Outdoor spaces include a front porch, second floor balcony, covered lanai, heated pool and spa, and lush tropical landscaping for privacy. Built to modern standards with impact windows, a whole-house generator, new A/C, and elevated construction that’s remained high and dry—this residence offers timeless coastal style and enduring quality in an exceptional location.
For sale
$4,599,000
645 Broad AVE S, NAPLES, FL 34102
3beds
3,619sqft
Single Family Residence
Built in 2008
7,405 Square Feet Lot
$4,236,500 Zestimate®
$1,271/sqft
$-- HOA
What's special
Heated pool and spaCustom elevatorCovered lanaiCustom ceilingsElevated constructionFrench doorsFront porch
- 44 days
- 321
- 4
Zillow last checked:
Listing updated:
Listed by:
Lance Stahlman, II 239-860-9994,
Compass Florida LLC,
Jessica Meschko 239-877-6828,
Compass Florida LLC
Source: SWFLMLS,MLS#: 226031335 Originating MLS: Naples
Originating MLS: NaplesFacts & features
Interior
Bedrooms & bathrooms
- Bedrooms: 3
- Bathrooms: 4
- Full bathrooms: 3
- 1/2 bathrooms: 1
Rooms
- Room types: Balcony, Den - Study, Family Room, Guest Bath, Guest Room, 3 Bedrooms Plus Den
Primary bedroom
- Dimensions: 17 x 15
Bedroom
- Dimensions: 17 x 14
Bedroom
- Dimensions: 14 x 12
Den
- Dimensions: 15 x 12
Dining room
- Dimensions: 17 x 10
Garage
- Dimensions: 24 x 19
Kitchen
- Dimensions: 15 x 8
Other
- Dimensions: 27 x 13
Living room
- Dimensions: 22 x 20
Utility room
- Dimensions: 11 x 9
Heating
- Central
Cooling
- Central Air
Appliances
- Included: Dishwasher, Disposal, Dryer, Microwave, Range, Refrigerator/Freezer, Washer
- Laundry: Inside, Laundry Tub
Features
- Bar, Built-In Cabinets, Cathedral Ceiling(s), Custom Mirrors, Fire Sprinkler, Fireplace, Foyer, French Doors, Laundry Tub, Pantry, Smoke Detectors, Wired for Sound, Tray Ceiling(s), Volume Ceiling, Walk-In Closet(s), Window Coverings, Balcony, Den - Study, Family Room, Guest Bath, Guest Room, Laundry in Residence
- Flooring: Carpet, Tile, Wood
- Doors: French Doors, Impact Resistant Doors
- Windows: Window Coverings, Impact Resistant Windows
- Has fireplace: Yes
Interior area
- Total structure area: 6,324
- Total interior livable area: 3,619 sqft
Video & virtual tour
Property
Parking
- Total spaces: 2
- Parking features: Attached
- Attached garage spaces: 2
Features
- Levels: Two
- Stories: 2
- Patio & porch: Deck, Patio
- Exterior features: Balcony, Courtyard
- Has private pool: Yes
- Pool features: In Ground, Concrete, Custom Upgrades, Equipment Stays
- Has spa: Yes
- Spa features: In Ground, Concrete, Equipment Stays, Heated, Bath
- Fencing: Fenced
- Has view: Yes
- View description: City
- Waterfront features: None
Lot
- Size: 7,405 Square Feet
- Features: Regular
Details
- Parcel number: 14037120004
- Other equipment: Generator
Construction
Type & style
- Home type: SingleFamily
- Property subtype: Single Family Residence
Materials
- Block, Frame, Stucco
- Foundation: Concrete Block
- Roof: Metal
Condition
- New construction: No
- Year built: 2008
Utilities & green energy
- Gas: Propane
- Water: Central
Community & HOA
Community
- Features: No Subdivision
- Security: Security System, Smoke Detector(s), Fire Sprinkler System
- Subdivision: OLDE NAPLES
HOA
- Has HOA: No
- Amenities included: None
Location
- Region: Naples
Financial & listing details
- Price per square foot: $1,271/sqft
- Tax assessed value: $2,208,636
- Annual tax amount: $10,315
- Date on market: 8/31/2026
- Lease term: Buyer Finance/Cash
Estimated market value
$4,236,500
$4.02M - $4.45M
Not available
Price history
| Date | Event | Price |
|---|---|---|
| 8/31/2026 | Listed for sale | $4,599,000-4.2%$1,271/sqft |
Source:  SWFLMLS #226031335 Report a problem SWFLMLS #226031335 Report a problem | ||
| 6/2/2026 | Listing removed | $4,799,000$1,326/sqft |
Source: SWFLMLS #225076664 Report a problem | ||
| 3/20/2026 | Price change | $4,799,000-2%$1,326/sqft |
Source: SWFLMLS #225076664 Report a problem | ||
| 2/23/2026 | Price change | $4,899,000-1%$1,354/sqft |
Source: SWFLMLS #225076664 Report a problem | ||
| 10/27/2025 | Listed for sale | $4,950,000-4.8%$1,368/sqft |
Source: SWFLMLS #225076664 Report a problem | ||
| 5/22/2025 | Listing removed | $5,200,000+160%$1,437/sqft |
Source: SWFLMLS #225001783 Report a problem | ||
| 4/25/2012 | Sold | $2,000,000-11.1%$553/sqft |
Source: Public Record Report a problem | ||
| 12/9/2011 | Listed for sale | $2,250,000-8.2%$622/sqft |
Source: Premier Property Management #211519301 Report a problem | ||
| 8/1/2011 | Listing removed | $2,450,000$677/sqft |
Source: Premier Sotheby's International Realty #211002579 Report a problem | ||
| 1/21/2011 | Listed for sale | $2,450,000+26.6%$677/sqft |
Source: Listhub #211002579 Report a problem | ||
| 6/3/2008 | Sold | $1,935,000+307.4%$535/sqft |
Source: Public Record Report a problem | ||
| 1/14/2004 | Sold | $475,000+21.8%$131/sqft |
Source: Public Record Report a problem | ||
| 8/14/2001 | Sold | $390,000$108/sqft |
Source: Public Record Report a problem | ||
Public tax history
| Year | Property taxes | Tax assessment |
|---|---|---|
| 2025 | $10,315 +2.2% | $1,178,281 +2.9% |
| 2024 | $10,090 +1.6% | $1,145,074 +3% |
| 2023 | $9,932 -2.7% | $1,111,722 +3% |
| 2022 | $10,206 -1.5% | $1,079,342 +3% |
| 2021 | $10,362 +2.5% | $1,047,905 +1.4% |
| 2020 | $10,109 +1.3% | $1,033,437 +2.3% |
| 2019 | $9,982 +2.2% | $1,010,202 +1.9% |
| 2018 | $9,770 | $991,366 +2.1% |
| 2017 | $9,770 +1.6% | $970,976 +2.1% |
| 2016 | $9,617 -0.3% | $951,005 +0.7% |
| 2015 | $9,650 -0.4% | $944,394 +6.5% |
| 2014 | $9,686 +0.3% | $886,899 +1.6% |
| 2013 | $9,656 -0.2% | $873,053 +1.6% |
| 2012 | $9,671 -0.3% | $859,439 -0.9% |
| 2011 | $9,705 -13.5% | $867,441 +1.6% |
| 2010 | $11,225 -5% | $853,883 -16.5% |
| 2009 | $11,817 | $1,022,105 -12% |
| 2008 | $11,817 +26.4% | $1,160,891 +41.7% |
| 2007 | $9,346 +104.7% | $819,000 |
| 2006 | $4,566 | $819,000 +116.7% |
| 2005 | $4,566 -2.2% | $378,000 -1.1% |
| 2004 | $4,668 -1.7% | $382,162 +0.6% |
| 2003 | $4,750 +0% | $379,840 +1.3% |
| 2002 | $4,748 +39.8% | $374,886 +139.9% |
| 2001 | $3,395 +102.1% | $156,275 |
| 2000 | $1,680 | -- |
Find assessor info on the county website
Monthly payment
Est. payment
Payment breakdown
Explore the cost of this home by adjusting the details. Changes won't be saved.Climate risks
Neighborhood: Old Naples
Nearby schools
Schools provided by the listing agent
- Elementary: LAKE PARK ELEMENTARY
- Middle: GULFVIEW MIDDLE SCHOOL
- High: NAPLES HIGH SCHOOL
Source: SWFLMLS. This data may not be complete. We recommend contacting the local school district to confirm school assignments for this home.

Similar homes
- $4,500,0004 bd4 ba4k sqft665 10th ST N, NAPLES, FL 34102For Sale

 MLS ID #226030255, Ally Miller, Realty One Group MVP. SWFLMLS
 - $3,899,0003 bd4 ba3k sqft1510 Chesapeake AVE, NAPLES, FL 34102For Sale
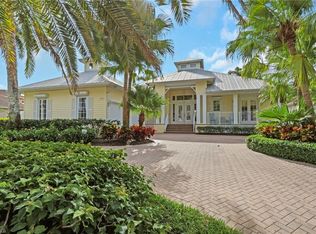 MLS ID #226013587, Dan Brumund, Compass Florida LLC. SWFLMLS
 - $4,250,0004 bd4 ba3.9k sqft675 Murex DR, NAPLES, FL 34102For Sale
 MLS ID #226026976, Ulrich Korff, William Raveis Real Estate. SWFLMLS
 - $3,695,0005 bd6 ba3.3k sqft1500 Pelican AVE, NAPLES, FL 34102For Sale
 MLS ID #226023145, Rex Miller, PA, William Raveis Real Estate. SWFLMLS
 - $6,300,0004 bd6 ba3.2k sqft742 11th AVE S, NAPLES, FL 34102For SaleMLS ID #226024974, Daniel Marceca, Keller Williams Realty Naples. SWFLMLS
- $4,500,0003 bd5 ba3.7k sqft590 Putter Point PL, NAPLES, FL 34103For SaleMLS ID #226028623, Ken Tedesco, John R Wood Properties. SWFLMLS
- $3,450,0003 bd4 ba3.6k sqft1327 Noble Heron WAY, NAPLES, FL 34105For SaleMLS ID #226036486, Rob Mauceli, Compass Florida LLC. SWFLMLS
- $5,849,5003 bd3 ba2.7k sqft2185 Trout CT, NAPLES, FL 34102For SaleMLS ID #226029093, Austin Kellam, PA, Coldwell Banker Realty. SWFLMLS
- $3,095,0003 bd3 ba2.5k sqft1420 Jewel Box AVE, NAPLES, FL 34102For SaleMLS ID #226034349, Karolina Kasbi, Premiere Plus Realty Company. SWFLMLS
- $3,850,0004 bd4 ba2.1k sqft2140 Shad CT, NAPLES, FL 34102For SaleMLS ID #226020718, Mary Catherine White, Downing Frye Realty Inc.. SWFLMLS
- $5,995,0004 bd5 ba4.3k sqft1571 Bonita LN, NAPLES, FL 34102For SaleMLS ID #226024757, Austin Kellam, PA, Coldwell Banker Realty. SWFLMLS
- $3,995,0005 bd7 ba4.4k sqft368 Hawser LN, NAPLES, FL 34102For SaleMLS ID #226006172, Michael Lawler, PA, Harbour Point Real Estate Inc.. SWFLMLS
- $4,595,0004 bd6 ba4.2k sqft6389 Lyford Isle DR, NAPLES, FL 34113For SaleMLS ID #226027428, Cheryl Turner, PA, John R Wood Properties. SWFLMLS
- $3,795,0003 bd3 ba2.9k sqft1471 Murex DR, NAPLES, FL 34102For SaleMLS ID #226006999, Mary Yon, John R Wood Properties. SWFLMLS
- $2,799,0003 bd2 ba2.8k sqft1131 7th AVE N, NAPLES, FL 34102For SaleMLS ID #226035414, Cheryl Rauch, Downing Frye Realty Inc.. SWFLMLS
- $5,850,0004 bd5 ba3.7k sqft1438 Murex DR, NAPLES, FL 34102For SaleMLS ID #226010996, Debra McDermott, Premier Sotheby's Int'l Realty. SWFLMLS
- $4,995,0004 bd5 ba4k sqft4127 Belair LN, NAPLES, FL 34103For SaleMLS ID #226034355, Laurie Bellico, PA, William Raveis Real Estate. SWFLMLS
- $3,995,0004 bd5 ba3.6k sqft8859 Nevis WAY, NAPLES, FL 34112For SaleMLS ID #226036340, Ulrich Korff, William Raveis Real Estate. SWFLMLS
- $3,350,0003 bd5 ba2.8k sqft1255 Gulf Shore BLVD N #5S, NAPLES, FL 34102For SaleMLS ID #226031046, Sean F. Lorch, LLC, Downing Frye Realty Inc.. SWFLMLS
- $6,290,0004 bd5 ba3.4k sqft844 8th ST S, NAPLES, FL 34102For SaleMLS ID #226032568, Kimberly Price, Premier Sotheby's Int'l Realty. SWFLMLS
