A spectacular showplace at Imperial Golf Estates. Tucked in an intimate enclave of only 33 custom homes within Castlewood. Light, bright and beautifully reimagined, this three-bedroom, plus den, three-bath residence enjoys wooded preserve privacy and an open great-room floor plan with volume ceilings, crown molding and plantation shutters. The kitchen features custom cabinetry, new countertops and refrigerator, cold-water filtration, oversized island, walk-in pantry, beverage and wine chiller, plus a sunlit dining area. The spacious primary suite offers lanai access, dual walk-in California custom closets, new carpet and a luxury bath with new faucets, custom mirrors tub and dual sinks. Recent updates include full interior/exterior painting, custom lighting, hardware, landscaping, and security/video systems all added to elevate the home. Ideal for entertaining guests, the warm and inviting expansive lanai features two covered sitting areas, a new 2025 pool with new heater, pump and pool/spa controls, custom stone pavers, new screens and doors, and a new outdoor kitchen and grill. The oversized three-car garage includes epoxy flooring, extensive storage, hydraulic lift and Tesla charger. New designer furnishings and high-end décor along with impact-resistant windows complete this move-in-ready gem. Residents enjoy low HOA fees, 24-hour guard-gated access and optional membership at Imperial Golf Club, with two private 18-hole courses, dining and social amenities. Ideal location is close to white sandy beaches, shopping and dining.
For sale
$3,000,000
1780 Supreme CT, NAPLES, FL 34110
3beds
3,152sqft
Single Family Residence
Built in 2014
0.32 Acres Lot
$-- Zestimate®
$952/sqft
$178/mo HOA
What's special
New faucetsOversized islandOversized three-car garageBeverage and wine chillerLuxury bathCustom lightingCustom mirrors
- 53 days
- 290
- 4
Zillow last checked:
Listing updated:
Listed by:
Rebecca Sinatra 239-227-8556,
Premier Sotheby's Int'l Realty
Source: SWFLMLS,MLS#: 226029507 Originating MLS: Naples
Originating MLS: NaplesFacts & features
Interior
Bedrooms & bathrooms
- Bedrooms: 3
- Bathrooms: 3
- Full bathrooms: 3
Rooms
- Room types: Den - Study, Screened Lanai/Porch, 3 Bedrooms Plus Den
Bedroom
- Features: First Floor Bedroom, Master BR Ground, Split Bedrooms
Dining room
- Features: Breakfast Room, Eat-in Kitchen, Formal
Kitchen
- Features: Island, Walk-In Pantry
Heating
- Central
Cooling
- Central Air
Appliances
- Included: Electric Cooktop, Dishwasher, Disposal, Dryer, Grill - Gas, Microwave, Range, Refrigerator, Reverse Osmosis, Washer, Wine Cooler
- Laundry: Inside, Laundry Tub
Features
- Closet Cabinets, Foyer, Laundry Tub, Pantry, Smoke Detectors, Tray Ceiling(s), Volume Ceiling, Den - Study, Laundry in Residence, Screened Lanai/Porch
- Flooring: Carpet, Tile, Wood
- Windows: Impact Resistant Windows
- Has fireplace: No
Interior area
- Total structure area: 4,495
- Total interior livable area: 3,152 sqft
Video & virtual tour
Property
Parking
- Total spaces: 3
- Parking features: Driveway, Attached
- Attached garage spaces: 3
- Has uncovered spaces: Yes
Features
- Stories: 1
- Patio & porch: Screened Lanai/Porch
- Exterior features: Outdoor Kitchen
- Has private pool: Yes
- Pool features: In Ground, Concrete, Electric Heat, Salt Water
- Has spa: Yes
- Spa features: In Ground, Concrete, Heated, Bath
- Has view: Yes
- View description: Trees/Woods
- Waterfront features: None
Lot
- Size: 0.32 Acres
- Features: Regular
Details
- Additional structures: Outdoor Kitchen
- Parcel number: 25778041703
Construction
Type & style
- Home type: SingleFamily
- Architectural style: Ranch
- Property subtype: Single Family Residence
Materials
- Block, Stucco
- Foundation: Concrete Block
- Roof: Tile
Condition
- New construction: No
- Year built: 2014
Utilities & green energy
- Sewer: Private Sewer
- Water: Central
Community & HOA
Community
- Features: Street Lights, Gated, Golf
- Security: Security System, Gated Community, Smoke Detector(s)
- Subdivision: CASTLEWOOD
HOA
- Has HOA: Yes
- Amenities included: Streetlight
- HOA fee: $2,132 annually
Location
- Region: Naples
Financial & listing details
- Price per square foot: $952/sqft
- Tax assessed value: $1,043,329
- Annual tax amount: $9,806
- Date on market: 8/14/2026
- Lease term: Buyer Finance/Cash
- Road surface type: Paved
Estimated market value
Not available
Estimated sales range
Not available
Not available
Price history
| Date | Event | Price |
|---|---|---|
| 8/14/2026 | Listed for sale | $3,000,000+77%$952/sqft |
Source:  SWFLMLS #226029507 Report a problem SWFLMLS #226029507 Report a problem | ||
| 9/22/2023 | Sold | $1,695,000+6.3%$538/sqft |
Source: Public Record Report a problem | ||
| 8/28/2023 | Pending sale | $1,595,000$506/sqft |
Source: SWFLMLS #223054367 Report a problem | ||
| 8/21/2023 | Price change | $1,595,000-1.8%$506/sqft |
Source: SWFLMLS #223054367 Report a problem | ||
| 7/27/2023 | Listed for sale | $1,625,000+79.7%$516/sqft |
Source: SWFLMLS #223054367 Report a problem | ||
| 2/7/2019 | Sold | $904,500-3.7%$287/sqft |
Source: Public Record Report a problem | ||
| 12/10/2018 | Pending sale | $939,000$298/sqft |
Source: Downing Frye Realty Inc. #217077908 Report a problem | ||
| 2/22/2018 | Price change | $939,000-2.1%$298/sqft |
Source: Downing Frye Realty Inc. #217077908 Report a problem | ||
| 12/19/2017 | Listed for sale | $959,000+22.4%$304/sqft |
Source: Downing Frye Realty Inc. #217077908 Report a problem | ||
| 9/11/2014 | Sold | $783,797-0.9%$249/sqft |
Source: Public Record Report a problem | ||
| 8/1/2014 | Pending sale | $791,236$251/sqft |
Source: Emerald Realty of SW FL LLC #214029233 Report a problem | ||
| 5/18/2014 | Listed for sale | $791,236+465.2%$251/sqft |
Source: Emerald Realty of SW FL LLC #214029233 Report a problem | ||
| 7/26/2013 | Sold | $140,000-20%$44/sqft |
Source: Public Record Report a problem | ||
| 1/23/2013 | Listed for sale | $175,000+121.5%$56/sqft |
Source: Sun Realty #213002929 Report a problem | ||
| 7/1/2012 | Listing removed | $79,000$25/sqft |
Source: Adrian Petrila #211511543 Report a problem | ||
| 6/1/2012 | Listed for sale | $79,000$25/sqft |
Source: Adrian Petrila #211511543 Report a problem | ||
| 10/18/2011 | Sold | $79,000$25/sqft |
Source: Public Record Report a problem | ||
| 9/16/2011 | Listed for sale | $79,000-58.4%$25/sqft |
Source: Adrian Petrila #211511543 Report a problem | ||
| 12/6/2004 | Sold | $190,000$60/sqft |
Source: Public Record Report a problem | ||
Public tax history
| Year | Property taxes | Tax assessment |
|---|---|---|
| 2025 | $9,807 -14.4% | $1,043,329 -10.9% |
| 2024 | $11,459 +59% | $1,170,684 +51.3% |
| 2023 | $7,208 -3.2% | $773,708 +3% |
| 2022 | $7,448 -1.2% | $751,173 +3% |
| 2021 | $7,539 +2.4% | $729,294 +1.4% |
| 2020 | $7,359 -0.1% | $719,225 +0.7% |
| 2019 | $7,364 +2.2% | $714,502 +1.9% |
| 2018 | $7,205 -2.9% | $701,180 +2.1% |
| 2017 | $7,419 +1.4% | $686,758 +2.1% |
| 2016 | $7,315 +2.4% | $672,633 +0.7% |
| 2015 | $7,141 -0.8% | $667,957 +445.3% |
| 2014 | $7,199 +319.8% | $122,500 -18.3% |
| 2013 | $1,715 +3.9% | $150,000 +5.3% |
| 2012 | $1,651 +0.5% | $142,500 |
| 2011 | $1,642 -49.1% | $142,500 -32.1% |
| 2010 | $3,227 +20.7% | $210,000 -23.6% |
| 2009 | $2,673 | $275,000 +10% |
| 2008 | $2,673 +38.2% | $250,000 +54.3% |
| 2007 | $1,934 -6% | $162,000 |
| 2006 | $2,058 | $162,000 |
| 2005 | $2,058 +60.6% | $162,000 +62% |
| 2004 | $1,281 +255.4% | $100,000 +264% |
| 2003 | $361 | $27,469 |
Find assessor info on the county website
Monthly payment
Est. payment
Payment breakdown
Explore the cost of this home by adjusting the details. Changes won't be saved.Climate risks
Neighborhood: 34110


Similar homes
- $3,295,0003 bd4 ba3.3k sqft16791 Cabreo DR, NAPLES, FL 34110For Sale
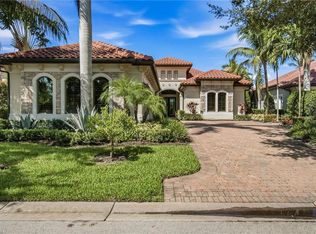
 MLS ID #226029058, David Auston, PA, Real Broker, LLC. SWFLMLS
 - $2,750,0004 bd5 ba3.9k sqft12303 Colliers Reserve DR, NAPLES, FL 34110For Sale
 MLS ID #226024579, Mo Carlone, eXp Realty LLC. SWFLMLS
 - $3,200,0003 bd3 ba3k sqft16812 Brightling WAY, NAPLES, FL 34110For Sale
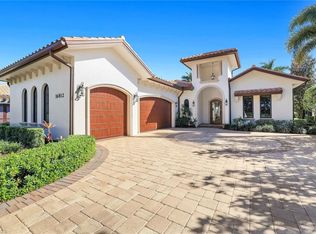 MLS ID #226009032, Ryan Schwartz, Naples Homes. SWFLMLS
 - $2,525,0004 bd4 ba3.9k sqft1284 Pocantico LN, NAPLES, FL 34110For Sale
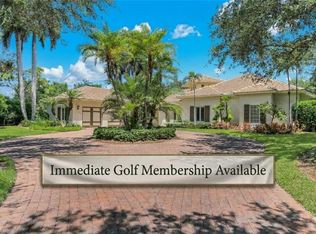 MLS ID #226017549, Monika DeBenedictis, PA, John R Wood Properties. SWFLMLS
 - $3,200,0004 bd4 ba4.6k sqft16699 Pistoia WAY, NAPLES, FL 34110For SaleMLS ID #226025697, Catherine McAvoy, PA, Premier Sotheby's Int'l Realty. SWFLMLS
- $3,099,0005 bd5 ba4k sqft9235 The LN, NAPLES, FL 34109For SaleMLS ID #226034583, Ryan Leben, Realty One Group MVP. SWFLMLS
- $3,200,0004 bd5 ba3.2k sqft6081 Tamworth CT, NAPLES, FL 34119For SaleMLS ID #226031847, Nita Rapp, Premier Sotheby's Int'l Realty. SWFLMLS
- $3,050,0003 bd4 ba3.6k sqft4661 Idylwood LN, NAPLES, FL 34119For SaleMLS ID #226019424, Nita Rapp, Premier Sotheby's Int'l Realty. SWFLMLS
- $3,849,9004 bd5 ba3.7k sqft6118 Sunnyslope DR, NAPLES, FL 34119For SaleMLS ID #226031588, Joe R Pavich, Realty World J. PAVICH R.E.. SWFLMLS
- $3,395,0003 bd3 ba3.8k sqft3987 Brynwood DR, NAPLES, FL 34119For SaleMLS ID #226033733, Doug Grant, John R Wood Properties. SWFLMLS
- $2,849,0004 bd4 ba3.6k sqft8752 Muirfield DR, NAPLES, FL 34109For SaleMLS ID #226034031, Laurie Singer, Premier Sotheby's Int'l Realty. SWFLMLS
- $2,349,0004 bd3 ba2.7k sqft7585 Cordoba CIR, NAPLES, FL 34109For SaleMLS ID #226033661, Jocie Jandovitz, John R Wood Properties. SWFLMLS
- $2,699,0003 bd3 ba2.3k sqft353 CARLTON PL #33, NAPLES, FL 34108For SaleMLS ID #226035315, Kathy Smith, John R Wood Properties. SWFLMLS
- $2,395,0003 bd3 ba2.9k sqft18071 Lagos WAY, NAPLES, FL 34110For SaleMLS ID #226010679, Amy Nease, Premier Sotheby's Int'l Realty. SWFLMLS
- $3,295,0004 bd4 ba3.9k sqft1687 Persimmon DR, NAPLES, FL 34109For SaleMLS ID #226007370, David Keegan, Downing Frye Realty Inc.. SWFLMLS
- $2,995,0003 bd4 ba2.8k sqft109 Barefoot CIR #22, BONITA SPRINGS, FL 34134For SaleMLS ID #226025999, Nicholas Fontana, Barefoot Beach Realty Inc. SWFLMLS
- $2,095,0004 bd3 ba3.6k sqft4810 Sycamore DR, NAPLES, FL 34119For SaleMLS ID #226035373, Chris Resop, The Agency Naples. SWFLMLS
- $3,195,0003 bd3 ba3k sqft6656 Trail BLVD, NAPLES, FL 34108For SaleMLS ID #226014848, Jeff Little, Premier Sotheby's Int'l Realty. SWFLMLS
- $3,995,0003 bd4 ba2.6k sqft805 Lake Vista CT, NAPLES, FL 34108For SaleMLS ID #226035477, Tade Bua-Bell, LLC, John R Wood Properties. SWFLMLS
- $2,799,0003 bd4 ba3k sqft6245 Negril Isle DR, NAPLES, FL 34113For SaleMLS ID #226031323, Dawn Stuttig, William Raveis Real Estate. SWFLMLS
