One or more photo(s) has been virtually staged, AI generated or rendered. This luxurious estate home on the 10th hole of Talis Park’s championship golf course, designed by Greg Norman and Pete Dye, offers sophisticated resort living on an expansive lot with views reminiscent of Tuscany. The main level opens via French doors to a pristine pool, elevated hot tub and panoramic views. A sun-drenched two-story foyer leads to a formal dining room, a dedicated office or den and a refined living room featuring coffered ceilings, a fireplace and wet bar. The gourmet kitchen flows seamlessly into the family room, capturing exceptional golf course vistas. Upstairs, a versatile loft opens to an expansive balcony with sweeping views, complemented by three spacious bedrooms and two full baths. The property includes an oversized two-car garage plus a dedicated golf cart garage. Residents enjoy premium community amenities including a world-class clubhouse, resort pool, fitness center, spa, tennis, bocce and pickleball courts. A sports membership with limited golf privileges is mandatory. Owner financing is available.
For sale
$3,200,000
16699 Pistoia WAY, NAPLES, FL 34110
4beds
4,641sqft
Single Family Residence
Built in 2007
0.31 Acres Lot
$-- Zestimate®
$690/sqft
$1,690/mo HOA
What's special
Versatile loftThree spacious bedroomsDedicated office or denOversized two-car garageElevated hot tubPristine poolGourmet kitchen
- 67 days
- 541
- 30
Zillow last checked:
Listing updated:
Listed by:
Catherine McAvoy, PA 239-370-2539,
Premier Sotheby's Int'l Realty,
Londa Nau 239-293-4805,
Premier Sotheby's Int'l Realty
Source: SWFLMLS,MLS#: 226025697 Originating MLS: Naples
Originating MLS: NaplesFacts & features
Interior
Bedrooms & bathrooms
- Bedrooms: 4
- Bathrooms: 4
- Full bathrooms: 3
- 1/2 bathrooms: 1
Rooms
- Room types: Balcony, Den - Study, Family Room, Guest Bath, Guest Room, Loft, Open Porch/Lanai, 4 Bedrooms Plus Den
Bedroom
- Features: Master BR Ground
Dining room
- Features: Breakfast Bar, Dining - Living, Formal
Kitchen
- Features: Gas Available, Island
Heating
- Central
Cooling
- Ceiling Fan(s), Central Air
Appliances
- Included: Gas Cooktop, Dishwasher, Disposal, Dryer, Microwave, Range, Refrigerator/Freezer, Self Cleaning Oven, Tankless Water Heater, Oven, Washer
- Laundry: Inside, Laundry Tub
Features
- Built-In Cabinets, Coffered Ceiling(s), Fireplace, Foyer, Laundry Tub, Pantry, Smoke Detectors, Tray Ceiling(s), Walk-In Closet(s), Window Coverings, Balcony, Den - Study, Family Room, Guest Bath, Guest Room, Laundry in Residence, Loft, Open Porch/Lanai
- Flooring: Carpet, Tile, Wood
- Doors: Impact Resistant Doors
- Windows: Window Coverings, Impact Resistant Windows
- Has fireplace: Yes
Interior area
- Total structure area: 6,042
- Total interior livable area: 4,641 sqft
Video & virtual tour
Property
Parking
- Total spaces: 2
- Parking features: Driveway, Golf Cart, Attached
- Attached garage spaces: 2
- Has uncovered spaces: Yes
Features
- Levels: Two
- Stories: 2
- Patio & porch: Patio, Open Porch/Lanai
- Exterior features: Balcony
- Has private pool: Yes
- Pool features: Community, In Ground, Concrete, Equipment Stays, Gas Heat
- Has spa: Yes
- Spa features: Community, In Ground, Concrete, Heated
- Has view: Yes
- View description: Creek/Stream, Golf Course, Lake
- Has water view: Yes
- Water view: Creek/Stream,Lake
- Waterfront features: Creek, Lake
- Frontage type: Golf Course,Lakefront
Lot
- Size: 0.31 Acres
- Features: On Golf Course, Regular
Details
- Additional structures: Tennis Court(s)
- Parcel number: 78534003440
Construction
Type & style
- Home type: SingleFamily
- Property subtype: Single Family Residence
Materials
- Block, Stucco
- Foundation: Concrete Block
- Roof: Tile
Condition
- New construction: No
- Year built: 2007
Utilities & green energy
- Gas: Natural
- Water: Central, Softener
Community & HOA
Community
- Features: Clubhouse, Pool, Dog Park, Fitness Center, Golf, Putting Green, Restaurant, Sidewalks, Street Lights, Tennis Court(s), Gated
- Security: Gated Community, Smoke Detector(s)
- Subdivision: PISTOIA CASA
HOA
- Has HOA: Yes
- Amenities included: Barbecue, Beach Access, Bike And Jog Path, Billiard Room, Bocce Court, Clubhouse, Pool, Concierge, Dog Park, Fitness Center, Full Service Spa, Golf Course, Internet Access, Pickleball, Play Area, Private Membership, Putting Green, Restaurant, Sidewalk, Streetlight, Tennis Court(s), Underground Utility
- HOA fee: $20,276 annually
Location
- Region: Naples
Financial & listing details
- Price per square foot: $690/sqft
- Tax assessed value: $2,807,378
- Annual tax amount: $29,566
- Date on market: 8/6/2026
- Lease term: Buyer Finance/Cash,Buyer Pays Title,Seller Financing
- Road surface type: Paved
Estimated market value
Not available
Estimated sales range
Not available
Not available
Price history
| Date | Event | Price |
|---|---|---|
| 8/6/2026 | Listed for sale | $3,200,000-5.6%$690/sqft |
Source:  SWFLMLS #226025697 Report a problem SWFLMLS #226025697 Report a problem | ||
| 6/2/2026 | Listing removed | $3,390,000$730/sqft |
Source: SWFLMLS #225062885 Report a problem | ||
| 3/2/2026 | Price change | $3,390,000-13.1%$730/sqft |
Source: SWFLMLS #225062885 Report a problem | ||
| 9/24/2025 | Listed for sale | $3,900,000+30%$840/sqft |
Source: SWFLMLS #225062885 Report a problem | ||
| 6/29/2023 | Sold | $3,000,000-24.1%$646/sqft |
Source: Public Record Report a problem | ||
| 6/9/2023 | Pending sale | $3,950,000$851/sqft |
Source: SWFLMLS #223031187 Report a problem | ||
| 5/9/2023 | Price change | $3,950,000-6%$851/sqft |
Source: SWFLMLS #223031187 Report a problem | ||
| 4/28/2023 | Listed for sale | $4,200,000+140%$905/sqft |
Source: SWFLMLS #223031187 Report a problem | ||
| 4/6/2021 | Sold | $1,750,000-5.4%$377/sqft |
Source: Public Record Report a problem | ||
| 12/23/2020 | Listing removed | $10,000$2/sqft |
Source: Amerivest Realty #220074778 Report a problem | ||
| 12/3/2020 | Price change | $1,850,000-5.1%$399/sqft |
Source: John R. Wood Properties #220055130 Report a problem | ||
| 11/24/2020 | Listed for rent | $10,000-20%$2/sqft |
Source: Amerivest Realty #220074778 Report a problem | ||
| 9/2/2020 | Price change | $1,950,000-2.5%$420/sqft |
Source: John R. Wood Properties #220055130 Report a problem | ||
| 5/25/2020 | Listing removed | $12,500$3/sqft |
Source: Amerivest Realty #219075410 Report a problem | ||
| 5/10/2020 | Listed for rent | $12,500$3/sqft |
Source: Amerivest Realty #219075410 Report a problem | ||
| 3/18/2020 | Listed for sale | $1,999,900+29.8%$431/sqft |
Source: The Willis Group, LLC #220021192 Report a problem | ||
| 3/18/2020 | Listing removed | $12,500$3/sqft |
Source: Amerivest Realty #219075410 Report a problem | ||
| 3/2/2020 | Price change | $12,500+19%$3/sqft |
Source: Amerivest Realty #219075410 Report a problem | ||
| 1/17/2020 | Price change | $10,500-8.7%$2/sqft |
Source: Amerivest Realty #219075410 Report a problem | ||
| 12/10/2019 | Price change | $11,500-8%$2/sqft |
Source: Amerivest Realty #219075410 Report a problem | ||
| 11/15/2019 | Listed for rent | $12,500$3/sqft |
Source: Amerivest Realty #219075410 Report a problem | ||
| 8/27/2007 | Sold | $1,541,100$332/sqft |
Source: Public Record Report a problem | ||
Public tax history
| Year | Property taxes | Tax assessment |
|---|---|---|
| 2025 | $29,566 +0.2% | $2,807,378 +0.8% |
| 2024 | $29,516 +24.7% | $2,783,929 +13.5% |
| 2023 | $23,677 -3.4% | $2,452,189 +3% |
| 2022 | $24,499 +56.3% | $2,380,766 +65.8% |
| 2021 | $15,678 +10% | $1,435,903 +5.8% |
| 2020 | $14,255 +1.6% | $1,357,283 +2.3% |
| 2019 | $14,031 -11.2% | $1,326,767 -8.7% |
| 2018 | $15,800 -13.7% | $1,453,375 +12.2% |
| 2017 | $18,303 +12.3% | $1,295,437 +2.1% |
| 2016 | $16,294 +2% | $1,268,792 +0.7% |
| 2015 | $15,979 +1.6% | $1,259,972 +5% |
| 2014 | $15,729 +18.9% | $1,199,972 +6% |
| 2013 | $13,224 +10.9% | $1,132,032 +10% |
| 2012 | $11,923 -0.4% | $1,029,120 -0.9% |
| 2011 | $11,966 -6.2% | $1,038,522 +1.2% |
| 2010 | $12,757 -10.8% | $1,026,203 -8.7% |
| 2009 | $14,298 | $1,123,737 -16% |
| 2008 | $14,298 +352% | $1,337,375 +494.4% |
| 2007 | $3,163 -6% | $225,000 -15.1% |
| 2006 | $3,366 | $265,000 |
| 2005 | $3,366 +275.4% | $265,000 +278.7% |
| 2004 | $897 -2.4% | $69,980 |
| 2003 | $918 | $69,980 |
Find assessor info on the county website
Monthly payment
Est. payment
Payment breakdown
Explore the cost of this home by adjusting the details. Changes won't be saved.Climate risks
Neighborhood: Talis Park
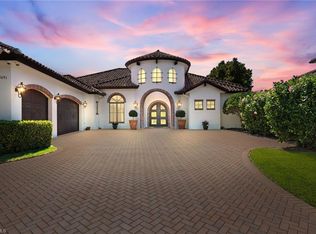

Similar homes
- $3,200,0003 bd3 ba3k sqft16812 Brightling WAY, NAPLES, FL 34110For Sale
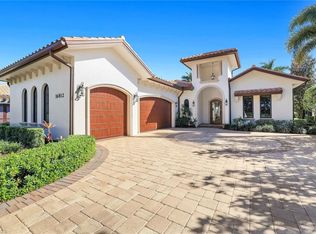
 MLS ID #226009032, Ryan Schwartz, Naples Homes. SWFLMLS
 - $3,295,0003 bd4 ba3.3k sqft16791 Cabreo DR, NAPLES, FL 34110For Sale
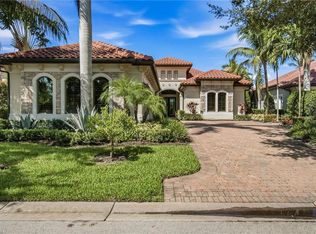 MLS ID #226029058, David Auston, PA, Real Broker, LLC. SWFLMLS
 - $2,795,0004 bd6 ba4.1k sqft12219 Colliers Reserve DR, NAPLES, FL 34110For Sale
 MLS ID #226035445, Monika DeBenedictis, PA, John R Wood Properties. SWFLMLS
 - $3,498,0003 bd4 ba3.1k sqft16816 Brightling WAY, NAPLES, FL 34110For Sale
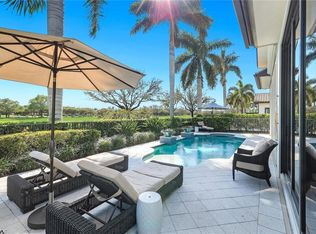 MLS ID #225077064, Stanley Whitcomb, III, Premiere Plus Realty Company. SWFLMLS
 - $3,200,0004 bd5 ba3.2k sqft6081 Tamworth CT, NAPLES, FL 34119For SaleMLS ID #226031847, Nita Rapp, Premier Sotheby's Int'l Realty. SWFLMLS
- $3,395,0003 bd3 ba3.8k sqft3987 Brynwood DR, NAPLES, FL 34119For SaleMLS ID #226033733, Doug Grant, John R Wood Properties. SWFLMLS
- $3,050,0003 bd4 ba3.6k sqft4661 Idylwood LN, NAPLES, FL 34119For SaleMLS ID #226019424, Nita Rapp, Premier Sotheby's Int'l Realty. SWFLMLS
- $3,199,0004 bd6 ba4.5k sqft8709 Cavano ST, NAPLES, FL 34119For SaleMLS ID #226035166, Amy Van Wyk, Premiere Plus Realty Company. SWFLMLS
- $2,595,0003 bd3 ba2.5k sqft16448 Talis Park DR, NAPLES, FL 34110For SaleMLS ID #226026855, Janine Rendano, Real Broker, LLC. SWFLMLS
- $3,000,0003 bd3 ba3.1k sqft1780 Supreme CT, NAPLES, FL 34110For SaleMLS ID #226029507, Rebecca Sinatra, Premier Sotheby's Int'l Realty. SWFLMLS
- $3,849,9004 bd5 ba3.7k sqft6118 Sunnyslope DR, NAPLES, FL 34119For SaleMLS ID #226031588, Joe R Pavich, Realty World J. PAVICH R.E.. SWFLMLS
- $2,750,0004 bd5 ba3.9k sqft12303 Colliers Reserve DR, NAPLES, FL 34110For SaleMLS ID #226024579, Mo Carlone, eXp Realty LLC. SWFLMLS
- $3,300,0004 bd5 ba5k sqft11558 Aerie LN, NAPLES, FL 34120For SaleMLS ID #225073052, Greg Courniotes, Premiere Plus Realty Company. SWFLMLS
- $3,790,0004 bd5 ba4.2k sqft6068 Sunnyslope DR, NAPLES, FL 34119For SaleMLS ID #225078524, Brooke Walker, John R Wood Properties. SWFLMLS
- $3,895,0005 bd4 ba3.8k sqft6002 Sunnyslope DR, NAPLES, FL 34119For SaleMLS ID #226020649, Matt Wood, John R Wood Properties. SWFLMLS
- $3,695,0004 bd5 ba5.4k sqft12924 Bald Cypress LN, NAPLES, FL 34119For SaleMLS ID #226008934, Ronald Stamerro, Quail Communities Realty, Inc.. SWFLMLS
- $3,250,0005 bd5 ba3.9k sqft9087 Breakwater DR, NAPLES, FL 34120For SaleMLS ID #226003876, Deborah Moriarty, Premier Sotheby's Int'l Realty. SWFLMLS
- $3,675,0004 bd5 ba4.4k sqft14484 MARSALA WAY, NAPLES, FL 34109For SaleMLS ID #226032626, Kimberly Wagner, PA, Douglas Elliman Florida,LLC. SWFLMLS
- $4,475,0005 bd6 ba4.5k sqft17014 VERONA LN, NAPLES, FL 34110For SaleMLS ID #226022564, Lawrence Middleton, William Raveis Real Estate. SWFLMLS
- $3,195,0003 bd3 ba3k sqft6656 Trail BLVD, NAPLES, FL 34108For SaleMLS ID #226014848, Jeff Little, Premier Sotheby's Int'l Realty. SWFLMLS
