Welcome to an extraordinary expression of luxury living in Brightling at Talis Park, where architectural elegance meets refined, resort-style comfort. Perfectly positioned to capture sweeping golf course views, this exceptional 3-bedroom + den, 3.5-bath residence offers an elevated lifestyle defined by sophistication, design, and effortless indoor-outdoor living. From the moment you enter, the home makes a striking impression with soaring ceilings, expansive open spaces, and curated designer finishes that create a sense of understated grandeur. Every detail has been thoughtfully selected, delivering a cohesive aesthetic that is both timeless and modern. At the heart of the home, the chef’s kitchen is as functional as it is beautiful—featuring abundant custom cabinetry for exceptional storage, a statement island ideal for gathering, and a premium gas cooktop that will delight any culinary enthusiast. Seamlessly extending from the main living areas, the outdoor space is designed for year-round enjoyment. The covered lanai—intentionally unscreened to preserve unobstructed views and a true connection to the surroundings—offers a stunning setting for indoor-outdoor living. Complete with a built-in outdoor kitchen and fireplace, along with ample lounging areas, this space is perfectly suited for both intimate evenings and elevated entertaining. The primary suite serves as a private sanctuary, highlighted by a spa-inspired bath that evokes a five-star retreat with its luxurious finishes, serene ambiance, and meticulous design. Additional features include a spacious 3-car garage, generous storage throughout, and a level of craftsmanship and attention to detail that is evident at every turn. Recent improvements further elevate the home and include a whole-house generator, upgraded garage with mini-split A/C and custom cabinetry, California Closets, wood flooring in guest bedrooms, a saltwater pool system, enhanced water pressure and whole-home filtration, automated shades and landscape lighting, designer chandeliers, and added storm protection with impact features and drop-down screens—delivering both comfort and peace of mind. Set within one of Naples’ most prestigious communities, residents of Talis Park enjoy world-class amenities including championship golf, fine dining, fitness, tennis, and a vibrant social lifestyle. This is more than a home—it is a statement of luxury, design, and intentional living.
For sale
$3,498,000
16816 Brightling WAY, NAPLES, FL 34110
3beds
3,115sqft
Single Family Residence
Built in 2014
9,583 Square Feet Lot
$-- Zestimate®
$1,123/sqft
$1,904/mo HOA
What's special
Ample lounging areasSaltwater pool systemBuilt-in outdoor kitchenSweeping golf course viewsDesigner chandeliersSoaring ceilingsUnobstructed views
- 199 days
- 152
- 6
Zillow last checked:
Listing updated:
Listed by:
Stanley Whitcomb, III 239-564-5252,
Premiere Plus Realty Company
Source: SWFLMLS,MLS#: 225077064 Originating MLS: Naples
Originating MLS: NaplesFacts & features
Interior
Bedrooms & bathrooms
- Bedrooms: 3
- Bathrooms: 4
- Full bathrooms: 3
- 1/2 bathrooms: 1
Rooms
- Room types: Den - Study, Great Room, Guest Bath, Guest Room, Open Porch/Lanai, 3 Bedrooms Plus Den
Dining room
- Features: Breakfast Bar, Eat-in Kitchen, Formal
Kitchen
- Features: Island, Pantry
Heating
- Central
Cooling
- Ceiling Fan(s), Central Air
Appliances
- Included: Gas Cooktop, Dishwasher, Disposal, Dryer, Microwave, Refrigerator/Freezer, Oven, Washer, Water Treatment Owned, Wine Cooler
- Laundry: Inside
Features
- Built-In Cabinets, Closet Cabinets, Custom Mirrors, Foyer, French Doors, Pantry, Smoke Detectors, Tray Ceiling(s), Walk-In Closet(s), Wet Bar, Den - Study, Great Room, Guest Bath, Guest Room, Laundry in Residence, Open Porch/Lanai
- Flooring: Tile, Wood
- Doors: French Doors, Impact Resistant Doors
- Windows: Impact Resistant Windows, Shutters Electric
- Has fireplace: Yes
- Fireplace features: Outside
- Furnished: Yes
Interior area
- Total structure area: 4,604
- Total interior livable area: 3,115 sqft
Video & virtual tour
Property
Parking
- Total spaces: 3
- Parking features: Driveway, Attached
- Attached garage spaces: 3
- Has uncovered spaces: Yes
Features
- Stories: 1
- Patio & porch: Open Porch/Lanai
- Exterior features: Outdoor Grill, Outdoor Kitchen
- Has private pool: Yes
- Pool features: In Ground, Salt Water
- Has spa: Yes
- Spa features: In Ground
- Has view: Yes
- View description: Golf Course
- Waterfront features: None
Lot
- Size: 9,583 Square Feet
- Features: Regular
Details
- Additional structures: Tennis Court(s), Outdoor Kitchen
- Parcel number: 24769000343
- Other equipment: Generator
Construction
Type & style
- Home type: SingleFamily
- Architectural style: Ranch
- Property subtype: Single Family Residence
Materials
- Block, Stucco
- Foundation: Concrete Block
- Roof: Tile
Condition
- New construction: No
- Year built: 2014
Utilities & green energy
- Gas: Natural
- Water: Central
Community & HOA
Community
- Features: Clubhouse, Park, Dog Park, Fitness Center, Golf, Putting Green, Restaurant, Sidewalks, Street Lights, Tennis Court(s), Gated
- Security: Smoke Detector(s), Gated Community
- Subdivision: BRIGHTLING
HOA
- Has HOA: Yes
- Amenities included: Bike Storage, Billiard Room, Clubhouse, Park, Community Room, Concierge, Dog Park, Electric Vehicle Charging, Fitness Center, Full Service Spa, Golf Course, Pickleball, Private Membership, Putting Green, Restaurant, Shopping, Sidewalk, Streetlight, Tennis Court(s), Underground Utility
- HOA fee: $22,842 annually
Location
- Region: Naples
Financial & listing details
- Price per square foot: $1,123/sqft
- Tax assessed value: $2,174,295
- Annual tax amount: $22,877
- Date on market: 3/24/2026
- Lease term: Buyer Finance/Cash
Estimated market value
Not available
Estimated sales range
Not available
Not available
Price history
| Date | Event | Price |
|---|---|---|
| 3/24/2026 | Listed for sale | $3,498,000+117.3%$1,123/sqft |
Source:  SWFLMLS #225077064 Report a problem SWFLMLS #225077064 Report a problem | ||
| 3/1/2016 | Sold | $1,610,000-3.3%$517/sqft |
Source: Public Record Report a problem | ||
| 10/21/2015 | Listed for sale | $1,665,000+12.9%$535/sqft |
Source: KE Talis Park Real Estate Co #213507160 Report a problem | ||
| 7/30/2015 | Listing removed | $1,475,000$474/sqft |
Source: KE Talis Park Real Estate Co #213507160 Report a problem | ||
| 7/6/2015 | Pending sale | $1,475,000$474/sqft |
Source: KE Talis Park Real Estate Co #213507160 Report a problem | ||
| 5/22/2014 | Price change | $1,475,000+1.7%$474/sqft |
Source: KE Talis Park Real Estate Co #213507160 Report a problem | ||
| 4/23/2014 | Listed for sale | $1,450,000$465/sqft |
Source: KE Talis Park Real Estate Co #213507160 Report a problem | ||
Public tax history
| Year | Property taxes | Tax assessment |
|---|---|---|
| 2025 | $23,647 +3.4% | $2,133,907 +10% |
| 2024 | $22,877 +13.5% | $1,939,915 +10% |
| 2023 | $20,154 +10.9% | $1,763,559 +10% |
| 2022 | $18,171 +13.7% | $1,603,235 +10% |
| 2021 | $15,978 +11.6% | $1,457,486 +10% |
| 2020 | $14,321 +1.5% | $1,324,987 +2.3% |
| 2019 | $14,106 -1.9% | $1,295,273 -2% |
| 2018 | $14,372 -16.8% | $1,322,068 -0.6% |
| 2017 | $17,283 -1.3% | $1,330,480 +13.4% |
| 2016 | $17,502 +11.1% | $1,172,831 +4.1% |
| 2015 | $15,749 +3.8% | $1,126,367 +390.7% |
| 2014 | $15,170 +430.7% | $229,531 -8.2% |
| 2013 | $2,858 | $250,000 |
Find assessor info on the county website
Monthly payment
Est. payment
Payment breakdown
Explore the cost of this home by adjusting the details. Changes won't be saved.Climate risks
Neighborhood: Talis Park
Similar homes
- $3,200,0003 bd3 ba3k sqft16812 Brightling WAY, NAPLES, FL 34110For Sale
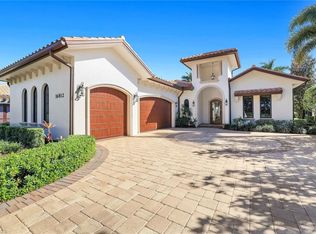
 MLS ID #226009032, Ryan Schwartz, Naples Homes. SWFLMLS
 - $3,295,0003 bd4 ba3.3k sqft16791 Cabreo DR, NAPLES, FL 34110For Sale
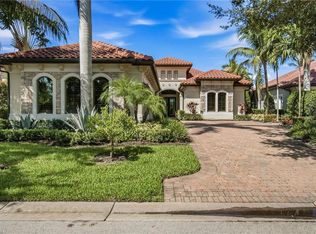 MLS ID #226029058, David Auston, PA, Real Broker, LLC. SWFLMLS
 - $3,200,0004 bd4 ba4.6k sqft16699 Pistoia WAY, NAPLES, FL 34110For Sale
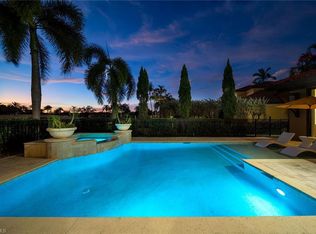 MLS ID #226025697, Catherine McAvoy, PA, Premier Sotheby's Int'l Realty. SWFLMLS
 - $3,395,0003 bd3 ba3.8k sqft3987 Brynwood DR, NAPLES, FL 34119For Sale
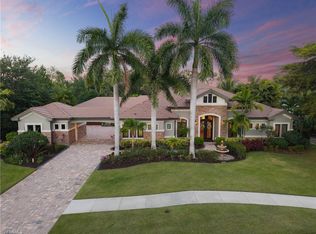 MLS ID #226033733, Doug Grant, John R Wood Properties. SWFLMLS
 - $3,849,9004 bd5 ba3.7k sqft6118 Sunnyslope DR, NAPLES, FL 34119For SaleMLS ID #226031588, Joe R Pavich, Realty World J. PAVICH R.E.. SWFLMLS
- $3,000,0003 bd3 ba3.1k sqft1780 Supreme CT, NAPLES, FL 34110For SaleMLS ID #226029507, Rebecca Sinatra, Premier Sotheby's Int'l Realty. SWFLMLS
- $2,795,0004 bd6 ba4.1k sqft12219 Colliers Reserve DR, NAPLES, FL 34110For SaleMLS ID #226035445, Monika DeBenedictis, PA, John R Wood Properties. SWFLMLS
- $2,595,0003 bd3 ba2.5k sqft16448 Talis Park DR, NAPLES, FL 34110For SaleMLS ID #226026855, Janine Rendano, Real Broker, LLC. SWFLMLS
- $3,997,0004 bd4 ba3.5k sqft16732 Lucarno WAY N, NAPLES, FL 34110New ConstructionMLS ID #225081788, Michael Veliz, London Bay Realty Inc.. SWFLMLS
- $3,895,0005 bd4 ba3.8k sqft6002 Sunnyslope DR, NAPLES, FL 34119For SaleMLS ID #226020649, Matt Wood, John R Wood Properties. SWFLMLS
- $2,750,0004 bd5 ba3.9k sqft12303 Colliers Reserve DR, NAPLES, FL 34110For SaleMLS ID #226024579, Mo Carlone, eXp Realty LLC. SWFLMLS
- $3,790,0004 bd5 ba4.2k sqft6068 Sunnyslope DR, NAPLES, FL 34119For SaleMLS ID #225078524, Brooke Walker, John R Wood Properties. SWFLMLS
- $1,999,0004 bd4 ba3.4k sqft28646 Via D Arezzo DR, BONITA SPRINGS, FL 34135For SaleMLS ID #226026604, Lauren Brooker, LLC, Compass Florida LLC. SWFLMLS
- $3,490,0003 bd5 ba3.5k sqft6259 Lightbourn WAY, NAPLES, FL 34113For SaleMLS ID #226021713, Ginger Harding, Gulfcoast Properties Realty GP. SWFLMLS
- $3,995,0003 bd4 ba2.6k sqft805 Lake Vista CT, NAPLES, FL 34108For SaleMLS ID #226035477, Tade Bua-Bell, LLC, John R Wood Properties. SWFLMLS
- $4,475,0005 bd6 ba4.5k sqft17014 VERONA LN, NAPLES, FL 34110For SaleMLS ID #226022564, Lawrence Middleton, William Raveis Real Estate. SWFLMLS
- $1,975,0003 bd4 ba2.9k sqft16347 Viansa WAY #302, NAPLES, FL 34110For SaleMLS ID #226035322, Jenna Zorn, The Willis Group, LLC. SWFLMLS
- $3,500,0003 bd3 ba2.3k sqft5042 Seahorse AVE, NAPLES, FL 34103For SaleMLS ID #226029030, Elliot Barton, Waterfront Realty Group Inc. SWFLMLS
- $3,100,0003 bd4 ba3.2k sqft9154 Torrefino CT, NAPLES, FL 34109For SaleMLS ID #226028688, Andy Djamoos, Premier Sotheby's Int'l Realty. SWFLMLS
- $1,895,0003 bd4 ba2.9k sqft16418 Carrara WAY #101, NAPLES, FL 34110For SaleMLS ID #226018881, Janine Rendano, Real Broker, LLC. SWFLMLS
