Discover a truly one-of-a-kind custom-built masterpiece where luxury and meticulous craftsmanship converge. Every detail of this home has been thoughtfully designed with no expense spared, creating an unparalleled living experience. Boasting four spacious bedrooms, each with its own ensuite bath, plus a dedicated pool bath, this residence offers two sumptuous master suites—one located on the main level and another upstairs—for ultimate flexibility and privacy. Step inside to find rich hardwood floors throughout, complemented by high-end designer finishes that exude sophistication. The gourmet kitchen is a chef’s dream, featuring Wolf appliances, stunning Cambria quartz countertops, and solid wood cabinetry. Sold fully furnished, the home’s interiors have been professionally curated by Arhaus, offering a seamless blend of style and comfort. Built for both relaxation and entertainment, this property shines with its seamless indoor-outdoor living spaces. The expansive outdoor area includes a fully equipped chef’s kitchen, a 10,000 lb boat lift, and direct access to the Gulf of Mexico via the scenic Imperial River—just a 30-minute ride to open waters. For tech enthusiasts, the state-of-the-art Elan whole-home automation system puts control of lighting, fans, security, storm shutters, pool, spa, irrigation, and more right at your fingertips through a convenient app. Additional features include high-impact windows and doors, electric storm shades, and a history of no flood issues, ensuring peace of mind and security. This home is a rare gem that combines luxurious amenities, cutting-edge technology, and effortless coastal living—all in one extraordinary package.
For sale
Price cut: $51K (6/20)
$3,699,000
27194 Harbor DR, BONITA SPRINGS, FL 34135
4beds
3,958sqft
Single Family Residence
Built in 2020
10,149 Square Feet Lot
$-- Zestimate®
$935/sqft
$-- HOA
What's special
Stunning cambria quartz countertopsDedicated pool bathExpansive outdoor areaGourmet kitchenRich hardwood floors throughoutHigh-end designer finishesElectric storm shades
- 230 days
- 172
- 2
Zillow last checked:
Listing updated:
Listed by:
Taylor Stewart, LLC 804-614-5667,
Compass Florida LLC
Source: SWFLMLS,MLS#: 226001977 Originating MLS: Naples
Originating MLS: NaplesFacts & features
Interior
Bedrooms & bathrooms
- Bedrooms: 4
- Bathrooms: 5
- Full bathrooms: 4
- 1/2 bathrooms: 1
Rooms
- Room types: Screened Lanai/Porch, 4 Bed
Bedroom
- Features: Master BR Ground, Master BR Upstairs, Two Master Suites
Dining room
- Features: Breakfast Bar, Dining - Living
Kitchen
- Features: Gas Available, Island
Heating
- Central
Cooling
- Ceiling Fan(s), Central Air, Humidity Control
Appliances
- Included: Dishwasher, Disposal, Dryer, Grill - Gas, Microwave, Range, Refrigerator/Freezer, Washer, Wine Cooler
- Laundry: Inside, Laundry Tub
Features
- Bar, Built-In Cabinets, Coffered Ceiling(s), Fireplace, Laundry Tub, Pantry, Smoke Detectors, Tray Ceiling(s), Volume Ceiling, Wet Bar, Window Coverings, Laundry in Residence, Screened Lanai/Porch
- Flooring: Tile, Wood
- Doors: Impact Resistant Doors
- Windows: Window Coverings, Impact Resistant Windows, Shutters - Screens/Fabric
- Has fireplace: Yes
- Furnished: Yes
Interior area
- Total structure area: 4,718
- Total interior livable area: 3,958 sqft
Video & virtual tour
Property
Parking
- Total spaces: 3
- Parking features: Attached
- Attached garage spaces: 3
Features
- Levels: Two
- Stories: 2
- Patio & porch: Screened Lanai/Porch
- Exterior features: Dock, Outdoor Grill, Fire Pit, Boat Canopy/Cover
- Has private pool: Yes
- Pool features: In Ground, Equipment Stays, Electric Heat, Salt Water, Screen Enclosure
- Has spa: Yes
- Spa features: In Ground, Equipment Stays, Heated, Screened
- Has view: Yes
- View description: Canal
- Has water view: Yes
- Water view: Canal
- Waterfront features: Canal Front
Lot
- Size: 10,149 Square Feet
- Features: Regular
Details
- Parcel number: 344725B101800.0030
- Zoning: RS-1
Construction
Type & style
- Home type: SingleFamily
- Property subtype: Single Family Residence
Materials
- Block, Stucco
- Foundation: Concrete Block
- Roof: Tile
Condition
- New construction: No
- Year built: 2020
Utilities & green energy
- Gas: Propane
- Water: Central
Community & HOA
Community
- Features: Non-Gated
- Security: Security System, Smoke Detector(s)
- Subdivision: GULL HAVEN
HOA
- Has HOA: No
- Amenities included: Underground Utility
Location
- Region: Bonita Springs
Financial & listing details
- Price per square foot: $935/sqft
- Tax assessed value: $2,823,624
- Annual tax amount: $14,464
- Date on market: 1/13/2026
- Lease term: Buyer Finance/Cash,CASH ONLY
Estimated market value
Not available
Estimated sales range
Not available
Not available
Price history
| Date | Event | Price |
|---|---|---|
| 6/20/2026 | Price change | $3,699,000-1.4%$935/sqft |
Source:  SWFLMLS #226001977 Report a problem SWFLMLS #226001977 Report a problem | ||
| 3/23/2026 | Price change | $3,750,000-2.6%$947/sqft |
Source: SWFLMLS #226001977 Report a problem | ||
| 1/13/2026 | Listed for sale | $3,850,000+862.5%$973/sqft |
Source: SWFLMLS #226001977 Report a problem | ||
| 12/9/2020 | Sold | $400,000+207.7%$101/sqft |
Source: Public Record Report a problem | ||
| 10/21/2010 | Sold | $130,000-71.1%$33/sqft |
Source: Public Record Report a problem | ||
| 4/7/2010 | Sold | $450,000-5.3%$114/sqft |
Source: Public Record Report a problem | ||
| 5/2/2005 | Sold | $475,000+72.7%$120/sqft |
Source: Public Record Report a problem | ||
| 2/14/2001 | Sold | $275,000$69/sqft |
Source: Public Record Report a problem | ||
Public tax history
| Year | Property taxes | Tax assessment |
|---|---|---|
| 2025 | $14,932 +3.2% | $1,174,970 +2.9% |
| 2024 | $14,465 +1.9% | $1,141,856 +3% |
| 2023 | $14,196 +1.5% | $1,108,598 +3% |
| 2022 | $13,988 -1.1% | $1,076,309 +3.9% |
| 2021 | $14,149 +538.8% | $1,036,273 +689.6% |
| 2020 | $2,215 +30.7% | $131,248 +11.2% |
| 2019 | $1,695 | $118,000 |
| 2018 | $1,695 +2.3% | $118,000 |
| 2017 | $1,657 | $118,000 +26.2% |
| 2016 | $1,657 +14.8% | $93,538 -3.5% |
| 2015 | $1,444 -6% | $96,900 -11.8% |
| 2014 | $1,537 -12.8% | $109,820 |
| 2013 | $1,763 +1.1% | $109,820 |
| 2012 | $1,743 -21.5% | $109,820 -20% |
| 2011 | $2,219 -0.6% | $137,275 |
| 2010 | $2,233 -15.1% | $137,275 -19.3% |
| 2009 | $2,630 -37.9% | $170,000 -40.4% |
| 2008 | $4,233 -27.9% | $285,300 -28% |
| 2007 | $5,873 -4.9% | $396,000 |
| 2006 | $6,176 +50.2% | $396,000 +76% |
| 2004 | $4,113 -3.8% | $225,000 |
| 2003 | $4,278 +63.6% | $225,000 +66.7% |
| 2002 | $2,614 | $135,000 +130.8% |
| 2000 | -- | $58,500 |
Find assessor info on the county website
Monthly payment
Est. payment
Payment breakdown
Explore the cost of this home by adjusting the details. Changes won't be saved.Climate risks
Neighborhood: 34135
- $3,250,0004 bd5 ba3.8k sqft27182 Harbor Dr, Bonita Springs, FL 34135For Sale

- $755,0004 bd2 ba2.4k sqft27206 Harbor Dr, Bonita Springs, FL 34135Sold

- $352,100-- bd-- ba-- sqftGull Haven Hdr, Bonita springs, FL 34135Off Market
- $1,002,5004 bd3 ba2.3k sqft27191 Driftwood Dr, Bonita Springs, FL 34135Off Market
Similar homes
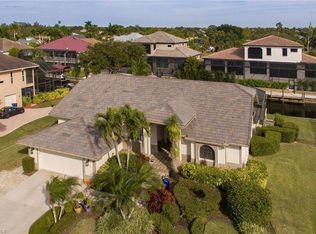
- $3,250,0004 bd5 ba3.8k sqft27182 Harbor DR, BONITA SPRINGS, FL 34135For Sale
 MLS ID #226021430, Caroline Barca, Berkshire Hathaway HomeServices Florida Realty. SWFLMLS
 - $3,895,0004 bd4 ba3.9k sqft225 Bayfront DR, BONITA SPRINGS, FL 34134For Sale
 MLS ID #226023217, Doug Grant, John R Wood Properties. SWFLMLS
 - $3,350,0004 bd5 ba3.3k sqft6372 Burnham RD, NAPLES, FL 34119For Sale
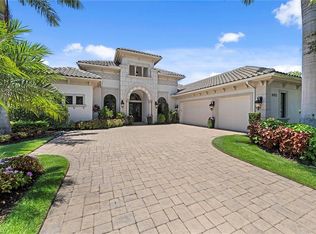 MLS ID #226027735, Nita Rapp, Premier Sotheby's Int'l Realty. SWFLMLS
 - $3,695,0004 bd5 ba5.4k sqft12924 Bald Cypress LN, NAPLES, FL 34119For Sale
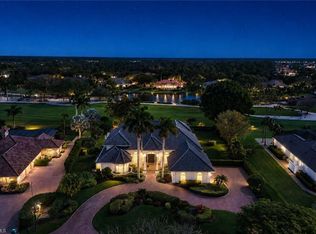 MLS ID #226008934, Ronald Stamerro, Quail Communities Realty, Inc.. SWFLMLS
 - $4,669,0005 bd6 ba4.5k sqft17014 VERONA LN, NAPLES, FL 34110For SaleMLS ID #226022564, Lawrence Middleton, William Raveis Real Estate. SWFLMLS
- $3,200,0004 bd4 ba4.6k sqft16699 Pistoia WAY, NAPLES, FL 34110For SaleMLS ID #226025697, Catherine McAvoy, PA, Premier Sotheby's Int'l Realty. SWFLMLS
- $3,800,0005 bd5 ba3.4k sqft494 Seagull AVE, NAPLES, FL 34108For SaleMLS ID #226007087, Ryan Schwartz, Naples Homes. SWFLMLS
- $3,295,0003 bd4 ba3.3k sqft16791 Cabreo DR, NAPLES, FL 34110For SaleMLS ID #226029058, David Auston, PA, Real Broker, LLC. SWFLMLS
- $1,999,0003 bd4 ba3.4k sqft28646 Via D Arezzo DR, BONITA SPRINGS, FL 34135For SaleMLS ID #226026604, Lauren Brooker, LLC, Compass Florida LLC. SWFLMLS
- $4,505,0004 bd4 ba4k sqft211 San Mateo DR, BONITA SPRINGS, FL 34134For SaleMLS ID #226025188, Jamie Chang, Premier Sotheby's Int'l Realty. SWFLMLS
- $3,498,0003 bd4 ba3.1k sqft16816 Brightling WAY, NAPLES, FL 34110For SaleMLS ID #225077064, Stanley Whitcomb, III, Premiere Plus Realty Company. SWFLMLS
- $3,295,0004 bd6 ba3.9k sqft18516 Miromar Lakes BLVD W, MIROMAR LAKES, FL 33913For SaleMLS ID #226028952, Jennifer Springer Rinden, Orchid Realty International. SWFLMLS
- $3,995,0005 bd5 ba4.1k sqft2749 MEDALLIST LN, NAPLES, FL 34109For SaleMLS ID #226020150, Dante DiSabato, LLC, William Raveis Real Estate. SWFLMLS
- $3,275,0003 bd4 ba3.3k sqft16696 Lucarno WAY, NAPLES, FL 34110For SaleMLS ID #226026979, Lisa Van Dien, Mediterra Realty. SWFLMLS
- $3,490,0004 bd5 ba3.2k sqft10531 Via Torino WAY, MIROMAR LAKES, FL 33913For SaleMLS ID #226025448, Lisa Mishler LLC, John R Wood Properties. SWFLMLS
- $3,995,0004 bd4 ba4.3k sqft6892 Leeward WAY, NAPLES, FL 34109For SaleMLS ID #226008245, Ryan Schwartz, Naples Homes. SWFLMLS
- $3,299,0004 bd4 ba2.9k sqft451 Oak AVE, NAPLES, FL 34108For SaleMLS ID #226009611, Rosemarie Pyott, Berkshire Hathaway FL Realty. SWFLMLS
- $3,899,0004 bd5 ba4.2k sqft1805 Heritage TRL, NAPLES, FL 34112For SaleMLS ID #226022711, Sandra Hansel, ENGEL & VOELKERS NAPLES. SWFLMLS
- $3,200,0003 bd3 ba3k sqft16812 Brightling WAY, NAPLES, FL 34110For SaleMLS ID #226009032, Ryan Schwartz, Naples Homes. SWFLMLS
- $3,695,0005 bd6 ba3.3k sqft1500 Pelican AVE, NAPLES, FL 34102For SaleMLS ID #226023145, Rex Miller, PA, William Raveis Real Estate. SWFLMLS
