SKIP THE WAITLIST! THE CLUB AT BAREFOOT BEACH MEMBERSHIP AVAILABLE WITH THIS HOME! A RARE & UNIQUE OPPORTUNITY! Spectacular Bayfront home, with wide water views, located in the double-gated “Bayfront” neighborhood of Collier County’s “Barefoot Beach.” This beautifully renovated home offers the ideal Florida waterfront lifestyle & is equipped with 4 beds + office, 3.5 baths, 3,903 sq. ft. under air, many new hurricane impact doors/windows + electric storm shutters (approximately half of openings in home are storm-protected or new impact glass), a rare, covered boat lift canopy & 5 separately zoned, variable speed HVACs all new in 2023. This bayfront gem is a beach & boaters’ delight with deeded beach access a short walk away & direct Gulf-access only 10 minutes from your boat dock & lift. Offers breathtaking wide bay views from nearly every window & Western exposure for magnificent sunsets over the saltwater pool with a brand-new electric heater in 2023, super screen picture enclosure & plenty of room for a spa. This gardener’s delight is the only home in Bayfront on an oversized lot with a large side yard for potential expansion with meticulously manicured landscaping, plantings & lawn cover. This coastal contemporary masterpiece features an open floor plan, tile/wood flooring, a private elevator & soaring high ceilings inviting natural light & creating a bright and airy ambiance. Screened-in lanais on every floor offer endless enjoyment of the bay waters. Spacious chef’s kitchen includes modern white cabinetry, quartz countertops, white tiled backsplash, tray ceilings, a built-in wine fridge & adjacent grill deck. Luxurious primary suite is appointed with private access to a waterfront lanai, walk-in closet & beautifully renovated en-suite bath with stand-alone tub, dual vanities & a frameless glass shower. Second floor guest bedrooms offer access to a generous lanai area with spectacular water views. Also includes a new elevator in 2023, new paver driveway, epoxied garage floor with garage shelving system, a 250-gallon propane tank serving the kitchen + grill deck & an air-conditioned craft/workout room & new Hardie Board siding. Bayfront Dr. homes are built on one side of the street with a preserve on the other side, providing homeowners optimal privacy. The OPTIONAL in-community “Club at Barefoot” offers tennis, 2 restaurants, beachside food/bev/chair service & activities. Nearby to fine dining & easy access to RSW Airport, Mercato & Waterside Shops. Only 15 miles to Naples 5th Avenue.
For sale
$3,895,000
225 Bayfront DR, BONITA SPRINGS, FL 34134
4beds
3,903sqft
:
Get pre-qualified$26,360/mo
Single Family Residence
Built in 1999
0.35 Acres Lot
$-- Zestimate®
$998/sqft
$699/mo HOA
What's special
Modern white cabinetryBeautifully renovated homePrivate elevatorQuartz countertopsOpen floor planAdjacent grill deckSpectacular bayfront home
- 48 days |
- 402 |
- 21 |
Zillow last checked:
Listing updated:
Listed by:
Doug Grant 239-948-4450,
John R Wood Properties,
Hannah Cantwell 561-437-7338,
John R Wood Properties
Source: SWFLMLS,MLS#: 226023217 Originating MLS: Naples
Originating MLS: NaplesFacts & features
Interior
Bedrooms & bathrooms
- Bedrooms: 4
- Bathrooms: 4
- Full bathrooms: 3
- 1/2 bathrooms: 1
Rooms
- Room types: Balcony, Den - Study, Great Room, Guest Bath, Office, Screened Balcony, Screened Lanai/Porch, Workshop, 4 Bedrooms Plus Den
Bedroom
- Features: First Floor Bedroom, Master BR Sitting Area, Master BR Upstairs, Split Bedrooms
Dining room
- Features: Breakfast Bar, Breakfast Room, Eat-in Kitchen, Formal
Kitchen
- Features: Island, Walk-In Pantry
Heating
- Central
Cooling
- Ceiling Fan(s), Central Air, Exhaust Fan
Appliances
- Included: Dishwasher, Disposal, Dryer, Microwave, Refrigerator/Freezer, Washer
- Laundry: Inside, Laundry Tub
Features
- Built-In Cabinets, Foyer, French Doors, Laundry Tub, Pantry, Smoke Detectors, Tray Ceiling(s), Vaulted Ceiling(s), Walk-In Closet(s), Balcony, Den - Study, Great Room, Guest Bath, Home Office, Laundry in Residence, Screened Balcony, Screened Lanai/Porch, Workshop
- Flooring: Tile, Wood
- Doors: French Doors, Impact Resistant Doors
- Windows: Impact Resistant Windows, Storm Protection (Other), Shutters Electric
- Has fireplace: No
Interior area
- Total structure area: 5,044
- Total interior livable area: 3,903 sqft
Video & virtual tour
Property
Parking
- Total spaces: 2
- Parking features: Driveway, Attached
- Attached garage spaces: 2
- Has uncovered spaces: Yes
Features
- Levels: Multi/Split
- Stories: 3
- Patio & porch: Patio, Screened Lanai/Porch
- Exterior features: Dock, Balcony, Boat Canopy/Cover, Boat Lift
- Has private pool: Yes
- Pool features: In Ground, Concrete, Electric Heat, Salt Water
- Has view: Yes
- View description: Bay
- Has water view: Yes
- Water view: Bay
- Waterfront features: Bay
- Frontage type: Bay/Harbor
Lot
- Size: 0.35 Acres
- Features: Irregular Lot, Oversize
Details
- Parcel number: 23095001800
Construction
Type & style
- Home type: SingleFamily
- Property subtype: Single Family Residence
Materials
- Block, Frame, Stucco
- Foundation: Concrete Block
- Roof: Metal
Condition
- New construction: No
- Year built: 1999
Utilities & green energy
- Gas: Propane
- Water: Central
Community & HOA
Community
- Features: Street Lights, Gated, Boating
- Security: Smoke Detector(s), Gated Community
- Subdivision: BAYFRONT GARDENS
HOA
- Has HOA: Yes
- Amenities included: Beach Access, Beach Club Available, Streetlight, Underground Utility
- HOA fee: $8,392 annually
Location
- Region: Bonita Springs
Financial & listing details
- Price per square foot: $998/sqft
- Tax assessed value: $3,289,455
- Annual tax amount: $19,382
- Date on market: 6/17/2026
- Lease term: Buyer Finance/Cash
- Road surface type: Paved
Estimated market value
Not available
Estimated sales range
Not available
Not available
Price history
| Date | Event | Price |
|---|---|---|
| 6/17/2026 | Listed for sale | $3,895,000-27.8%$998/sqft |
Source:  SWFLMLS #226023217 Report a problem SWFLMLS #226023217 Report a problem | ||
| 7/1/2024 | Listing removed | -- |
Source: SWFLMLS #224033354 Report a problem | ||
| 4/15/2024 | Listed for sale | $5,395,000+150.9%$1,382/sqft |
Source: SWFLMLS #224033354 Report a problem | ||
| 12/2/2015 | Sold | $2,150,000-9.5%$551/sqft |
Source: Public Record Report a problem | ||
| 4/7/2015 | Listed for sale | $2,375,000+19.6%$609/sqft |
Source: Barry DeNicola Realty Inc #215022576 Report a problem | ||
| 12/13/2013 | Listing removed | $1,985,000$509/sqft |
Source: Barry DeNicola Realty, Inc. #210012323 Report a problem | ||
| 11/14/2013 | Price change | $1,985,000+0.5%$509/sqft |
Source: Barry DeNicola Realty, Inc. #210012323 Report a problem | ||
| 11/11/2013 | Price change | $1,975,000-0.5%$506/sqft |
Source: Barry DeNicola Realty, Inc. #210012323 Report a problem | ||
| 11/10/2013 | Price change | $1,985,000+5.3%$509/sqft |
Source: Barry DeNicola Realty, Inc. #210012323 Report a problem | ||
| 10/11/2012 | Price change | $1,885,000-0.5%$483/sqft |
Source: Barry DeNicola Realty, Inc. #201136423 Report a problem | ||
| 9/26/2012 | Price change | $1,895,000-0.5%$486/sqft |
Source: Barry DeNicola Realty, Inc. #201136423 Report a problem | ||
| 9/19/2012 | Price change | $1,905,000-0.5%$488/sqft |
Source: Barry DeNicola Realty, Inc. #201136423 Report a problem | ||
| 9/12/2012 | Price change | $1,915,000-0.5%$491/sqft |
Source: Barry DeNicola Realty, Inc. #201136423 Report a problem | ||
| 9/6/2012 | Price change | $1,925,000-0.5%$493/sqft |
Source: Barry DeNicola Realty, Inc. #201136423 Report a problem | ||
| 8/31/2012 | Price change | $1,935,000-3%$496/sqft |
Source: Barry DeNicola Realty, Inc. #201136423 Report a problem | ||
| 2/26/2012 | Price change | $1,995,000-9.3%$511/sqft |
Source: Barry DeNicola Realty, Inc. #210012323 Report a problem | ||
| 1/12/2012 | Price change | $2,200,000-2.2%$564/sqft |
Source: Barry DeNicola Realty, Inc. #210012323 Report a problem | ||
| 12/9/2011 | Price change | $2,250,000-6.1%$576/sqft |
Source: Barry DeNicola Realty, Inc. #210012323 Report a problem | ||
| 1/31/2011 | Price change | $2,395,000-4%$614/sqft |
Source: Barry DeNicola Realty, Inc. #210012323 Report a problem | ||
| 11/29/2010 | Price change | $2,495,000-10.7%$639/sqft |
Source: Barry DeNicola Realty, Inc. #210012323 Report a problem | ||
| 4/9/2010 | Listed for sale | $2,795,000+32.2%$716/sqft |
Source: Barry DeNicola Realty, Inc. #210012323 Report a problem | ||
| 3/1/2006 | Sold | $2,114,500+106.3%$542/sqft |
Source: Public Record Report a problem | ||
| 1/19/2000 | Sold | $1,025,000+703.9%$263/sqft |
Source: Public Record Report a problem | ||
| 11/24/1997 | Sold | $127,500$33/sqft |
Source: Public Record Report a problem | ||
Public tax history
| Year | Property taxes | Tax assessment |
|---|---|---|
| 2025 | $20,190 +2.2% | $2,135,648 +2.9% |
| 2024 | $19,747 +4.9% | $2,075,460 +6.1% |
| 2023 | $18,816 -6.8% | $1,956,769 -0.7% |
| 2022 | $20,199 -1.3% | $1,969,846 +3% |
| 2021 | $20,457 +2.4% | $1,912,472 +1.4% |
| 2020 | $19,970 +1.6% | $1,886,067 +2.3% |
| 2019 | $19,660 +2.1% | $1,843,663 +1.9% |
| 2018 | $19,252 -1.1% | $1,809,287 -6.8% |
| 2017 | $19,465 -7.6% | $1,942,088 +3.9% |
| 2016 | $21,073 +4.1% | $1,869,724 +25.7% |
| 2015 | $20,253 +17.1% | $1,487,498 +10% |
| 2014 | $17,301 +14% | $1,352,271 +10% |
| 2013 | $15,178 +17.2% | $1,229,337 +10% |
| 2012 | $12,947 +7.1% | $1,117,579 +6.5% |
| 2011 | $12,088 -13.8% | $1,049,082 +1.1% |
| 2010 | $14,024 -3.5% | $1,038,006 -16% |
| 2009 | $14,531 | $1,235,360 -9.1% |
| 2008 | $14,531 -2.9% | $1,359,199 -16.1% |
| 2007 | $14,964 -3.1% | $1,620,048 +26.7% |
| 2006 | $15,448 | $1,278,504 +3% |
| 2005 | $15,448 +2.2% | $1,241,266 +3% |
| 2004 | $15,119 -1.5% | $1,205,113 +0.9% |
| 2003 | $15,342 +16.3% | $1,193,967 +20.3% |
| 2002 | $13,196 -45.2% | $992,217 +11.7% |
| 2001 | $24,096 +192.8% | $887,979 |
| 2000 | $8,229 | -- |
Find assessor info on the county website
Monthly payment
Est. payment
Payment breakdown
Explore the cost of this home by adjusting the details. Changes won't be saved.Climate risks
Neighborhood: 34134
Nearby schools
GreatSchools rating
- 7/10Naples Park Elementary SchoolGrades: PK-5Distance: 3.8 mi
- 10/10North Naples Middle SchoolGrades: 6-8Distance: 4.8 mi
- 6/10Aubrey Rogers High SchoolGrades: 9-12Distance: 3.8 mi
- $6,200,0004 bd6 ba5.9k sqft223 Bayfront Dr, Bonita Springs, FL 34134Sold
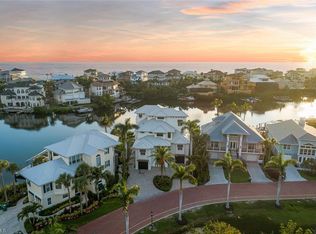
- $3,910,4003 bd5 ba4.4k sqft229 Bayfront Dr, Bonita Springs, FL 34134Off Market

- $2,905,1003 bd3 ba3.2k sqft221 Bayfront Dr, Bonita Springs, FL 34134Off Market

- $3,274,2005 bd5 ba4.4k sqft231 Bayfront Dr, Bonita Springs, FL 34134Off Market
- $4,995,0004 bd5 ba3k sqft219 Bayfront Dr, Bonita Springs, FL 34134For Sale
- $3,026,0004 bd5 ba3.6k sqft233 Bayfront Dr, Bonita Springs, FL 34134Sold
- $3,875,0005 bd6 ba6k sqft235 Bayfront Dr, Bonita Springs, FL 34134Sold
- $4,595,0004 bd5 ba6.2k sqft217 Bayfront Dr, Bonita Springs, FL 34134For Sale
A local agent can set up tours, give advice and negotiate with sellers.
A local lender can help you make sure your offer is ready when you are.
Similar homes
- $3,895,0004 bd4 ba4.9k sqft80 Southport CV, BONITA SPRINGS, FL 34134For Sale

 MLS ID #225079842, Doug Grant, John R Wood Properties. SWFLMLS
 - $4,095,0004 bd5 ba5k sqft220 Barefoot Beach BLVD, BONITA SPRINGS, FL 34134For Sale
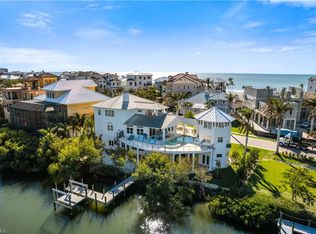 MLS ID #225066486, Doug Grant, John R Wood Properties. SWFLMLS
 - $4,595,0004 bd4 ba4.5k sqft237 Bayfront DR, BONITA SPRINGS, FL 34134For Sale
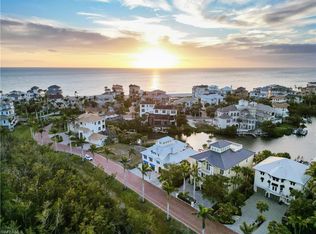 MLS ID #226000568, Doug Grant, John R Wood Properties. SWFLMLS
 - $4,505,0004 bd4 ba4k sqft211 San Mateo DR, BONITA SPRINGS, FL 34134For Sale
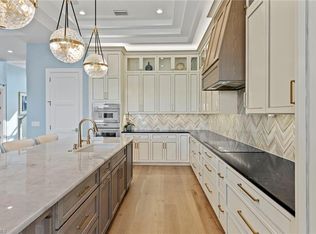 MLS ID #226025188, Jamie Chang, Premier Sotheby's Int'l Realty. SWFLMLS
 - $4,585,0004 bd5 ba5.1k sqft27241 Ibis Cove CT, BONITA SPRINGS, FL 34134For SaleMLS ID #226000696, Lisa Michelle Perry, Berkshire Hathaway FL Realty. SWFLMLS
- $3,250,0005 bd4 ba3.1k sqft26891 Hickory BLVD, BONITA SPRINGS, FL 34134For SaleMLS ID #226016822, Brandon Shirk, Coldwell Banker Realty. SWFLMLS
- $2,995,0004 bd5 ba3.9k sqft268 Cheshire WAY, NAPLES, FL 34110For SaleMLS ID #226007342, Nikki Dimitrova, Florida Prime Realty, LLC. SWFLMLS
- $3,900,0004 bd5 ba3.6k sqft447 Egret AVE, NAPLES, FL 34108For SaleMLS ID #225076143, Mark Schwartz, PA, Coldwell Banker Realty. SWFLMLS
- $3,895,0005 bd4 ba3.8k sqft6002 Sunnyslope DR, NAPLES, FL 34119For SaleMLS ID #226020649, Matt Wood, John R Wood Properties. SWFLMLS
- $3,699,0004 bd5 ba3.9k sqft27194 Harbor DR, BONITA SPRINGS, FL 34135For SaleMLS ID #226001977, Taylor Stewart, LLC, Compass Florida LLC. SWFLMLS
- $3,350,0004 bd5 ba3.3k sqft6372 Burnham RD, NAPLES, FL 34119For SaleMLS ID #226027735, Nita Rapp, Premier Sotheby's Int'l Realty. SWFLMLS
- $3,250,0004 bd5 ba3.8k sqft27182 Harbor DR, BONITA SPRINGS, FL 34135For SaleMLS ID #226021430, Caroline Barca, Berkshire Hathaway HomeServices Florida Realty. SWFLMLS
- $4,669,0005 bd6 ba4.5k sqft17014 VERONA LN, NAPLES, FL 34110For SaleMLS ID #226022564, Lawrence Middleton, William Raveis Real Estate. SWFLMLS
- $3,800,0005 bd5 ba3.4k sqft494 Seagull AVE, NAPLES, FL 34108For SaleMLS ID #226007087, Ryan Schwartz, Naples Homes. SWFLMLS
- $2,150,0003 bd4 ba3.2k sqft26221 Mira WAY, BONITA SPRINGS, FL 34134For SaleMLS ID #226015266, Jeff Jaarda, LLC, John R Wood Properties. SWFLMLS
- $2,699,9003 bd5 ba2.4k sqft121 Barefoot CIR #16, BONITA SPRINGS, FL 34134For SaleMLS ID #225082453, Mario Susi, John R Wood Properties. SWFLMLS
- $4,350,0004 bd5 ba4.2k sqft319 Lagoon AVE, NAPLES, FL 34108For SaleMLS ID #226023166, Patrick O'Connor, PA, Premier Sotheby's Int'l Realty. SWFLMLS
- $3,995,0003 bd3 ba2.9k sqft720 Shadow Lake LN, NAPLES, FL 34108For SaleMLS ID #226008409, Kathy Hughes, Downing Frye Realty Inc.. SWFLMLS
- $2,485,0004 bd4 ba3.4k sqft9069 The Lane, NAPLES, FL 34109For SaleMLS ID #226027701, Bruna Callari, Marzucco Real Estate. SWFLMLS
- $2,995,0004 bd6 ba4.1k sqft12219 Colliers Reserve DR, NAPLES, FL 34110For SaleMLS ID #225078107, Monika DeBenedictis, PA, John R Wood Properties. SWFLMLS
