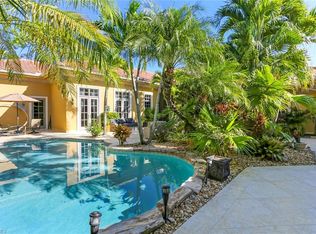
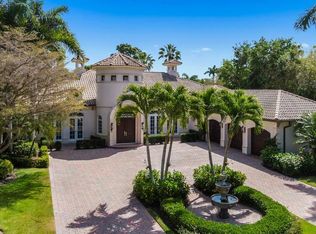
This casually elegant residence combines luxury and nature in the prestigious Audubon Golf and Country Club, a rare offering west of 41. The entrance opens to stunning views through the living spaces onto an expansive lanai, a pool framed by lush landscaping, and the golf course beyond. The outdoor sanctuary blends seamlessly with generous living spaces, beautifully renovated kitchen, and family room, creating an entertainer’s delight! The inviting layout is framed by a large bay window and sliding glass doors that open to the spectacular lanai and pool. The lanai showcases a newly resurfaced saltwater pool and spa with new pool equipment and propane heater, and a stunning new marble pool deck installed in 2025. Complementing the protection provided by 2006 construction standards and impact windows, newly installed MagnaTrack hurricane-rated screens controlled by a controller or through an app provide security while preserving the view of the 13th green of the Signature Joe Lee 18-hole golf course without compromising privacy. An outdoor shower adds to the resort-inspired living. A fenced dog run and professional landscaping complete the redesigned grounds. With resiliency in mind, the home features a new roof and solar panels installed in 2024 with four Tesla Powerwall batteries to generate more electricity than the house uses from the electric grid. The system provides resiliency during power outages without the need for a generator. Inside, four large bedrooms, each with its own private en-suite bathroom, a distinguished study, and a powder room opening onto the lanai complete the house. A Sonos sound system in the living room, family room, and primary suite provide entertainment. The generous 1,224 sq ft garage has room for up to 6 vehicles. The scenic community spreads across 755 acres, with 58% certified as a nature preserve and 28 lakes woven throughout. The main clubhouse offers both formal and casual dining, along with a card room for Bridge, Mah Jongg, Canasta, and more. The recently built Lifestyle Center houses the Courtside Café, an open-air dining venue overlooking the 25-meter heated lap pool. The state-of-the-art 10,000 square foot Fitness Center featuring Technogym cardio and weight machines offers personal training, exercise and Pilates classes, physical therapy, and massage services. Newly renovated and expanded tennis, pickleball, and bocce courts, along with a renovated croquet lawn, complete the sports opportunities. The natural setting of the community is complemented by the bayside Boardwalk, an idyllic setting for sunset strolls, winding its way through marsh teeming with wildlife to Little Hickory Bay, a dedicated kayak and paddleboard launch, all within walking distance from this home. Redefined, private, and thoughtfully curated at every turn, this is a legacy property designed for those who expect nothing less than exceptional.
For sale
$2,995,000
268 Cheshire WAY, NAPLES, FL 34110
4beds
3,979sqft
Single Family Residence
Built in 2005
0.39 Acres Lot
$2,723,200 Zestimate®
$753/sqft
$1,411/mo HOA
What's special
Golf course beyondBeautifully renovated kitchenExpansive lanaiFenced dog runDistinguished study
- 140 days |
- 374 |
- 6 |
Zillow last checked:
Listing updated:
Listed by:
Nikki Dimitrova 239-537-3671,
Florida Prime Realty, LLC,
Spase Dimitrov 239-537-3666,
Florida Prime Realty, LLC
Source: SWFLMLS,MLS#: 226007342
Originating MLS: Naples
Loading...
Facts & features
Interior
Bedrooms & bathrooms
- Bedrooms: 4
- Bathrooms: 5
- Full bathrooms: 4
- 1/2 bathrooms: 1
Rooms
- Room types: Den - Study, Family Room, Great Room, Guest Bath, Guest Room, Office, Screened Lanai/Porch, 4 Bedrooms Plus Den
Bedroom
- Features: Split Bedrooms
Dining room
- Features: Dining - Living, Eat-in Kitchen, Formal
Kitchen
- Features: Island, Pantry
Heating
- Central
Cooling
- Central Air
Appliances
- Included: Electric Cooktop, Dishwasher, Disposal, Dryer, Microwave, Range, Refrigerator/Icemaker, Self Cleaning Oven, Oven, Washer, Wine Cooler
- Laundry: Inside
Features
- Fireplace, Pantry, Wired for Sound, Vaulted Ceiling(s), Volume Ceiling, Window Coverings, Zero/Corner Door Sliders, Den - Study, Family Room, Great Room, Guest Bath, Guest Room, Home Office, Laundry in Residence, Screened Lanai/Porch
- Flooring: Carpet, Tile
- Doors: Zero/Corner Door Sliders
- Windows: Window Coverings, Impact Resistant Windows, Shutters Electric
- Has fireplace: Yes
Interior area
- Total structure area: 6,054
- Total interior livable area: 3,979 sqft
Video & virtual tour
Property
Parking
- Total spaces: 6
- Parking features: Circular Driveway, Driveway, Attached
- Attached garage spaces: 6
- Has uncovered spaces: Yes
Features
- Stories: 1
- Patio & porch: Patio, Screened Lanai/Porch
- Exterior features: Outdoor Shower
- Has private pool: Yes
- Pool features: Community, In Ground, Concrete, Equipment Stays, Gas Heat, Pool Bath, Salt Water, Screen Enclosure
- Has spa: Yes
- Spa features: In Ground, Concrete, Equipment Stays, Heated, Pool Bath, Screened, Bath
- Fencing: Fenced
- Has view: Yes
- View description: Golf Course
- Waterfront features: None
Lot
- Size: 0.39 Acres
- Features: Regular
Details
- Additional structures: Tennis Court(s)
- Parcel number: 22510006404
Construction
Type & style
- Home type: SingleFamily
- Architectural style: Ranch
- Property subtype: Single Family Residence
Materials
- Block, Stucco
- Foundation: Concrete Block
- Roof: Tile
Condition
- New construction: No
- Year built: 2005
Utilities & green energy
- Gas: Propane
- Water: Central
Green energy
- Energy generation: Solar
Community & HOA
Community
- Features: Clubhouse, Pool, Fitness Center, Golf, Putting Green, Restaurant, Sidewalks, Street Lights, Tennis Court(s), Gated
- Security: Security System, Gated Community
- Subdivision: AUDUBON COUNTRY CLUB
HOA
- Has HOA: Yes
- Amenities included: Bocce Court, Clubhouse, Pool, Fitness Center, Golf Course, Library, Pickleball, Private Membership, Putting Green, Restaurant, Shopping, Sidewalk, Streetlight, Tennis Court(s)
- HOA fee: $16,930 annually
Location
- Region: Naples
Financial & listing details
- Price per square foot: $753/sqft
- Tax assessed value: $2,328,141
- Annual tax amount: $10,473
- Date on market: 2/16/2026
- Lease term: Buyer Finance/Cash
Estimated market value
$2,723,200
$2.59M - $2.86M
$17,500/mo
Price history
| Date | Event | Price |
|---|---|---|
| 2/16/2026 | Listed for sale | $2,995,000+199.5%$753/sqft |
Source: | ||
| 6/16/2020 | Sold | $1,000,000-13.8%$251/sqft |
Source: Public Record Report a problem | ||
| 4/25/2020 | Pending sale | $1,159,900$292/sqft |
Source: Keller Williams Elite Realty 2 #220026276 Report a problem | ||
| 1/23/2020 | Price change | $1,159,900-1.7%$292/sqft |
Source: Keller Williams Elite Realty 2 #219036483 Report a problem | ||
| 10/31/2019 | Price change | $1,179,900-1.7%$297/sqft |
Source: Keller Williams Elite Realty 2 #219036483 Report a problem | ||
| 7/17/2019 | Listed for sale | $1,199,900+6.7%$302/sqft |
Source: Keller Williams Elite Realty 2 #219036483 Report a problem | ||
| 6/4/2014 | Sold | $1,125,000-5.9%$283/sqft |
Source: Public Record Report a problem | ||
| 3/19/2014 | Listed for sale | $1,195,000+359.6%$300/sqft |
Source: Audubon Properties, Inc. #214016886 Report a problem | ||
| 2/17/2004 | Sold | $260,000+30%$65/sqft |
Source: Public Record Report a problem | ||
| 9/24/2003 | Sold | $200,000$50/sqft |
Source: Public Record Report a problem | ||
Public tax history
| Year | Property taxes | Tax assessment |
|---|---|---|
| 2025 | $10,711 +2.3% | $1,138,503 +2.9% |
| 2024 | $10,473 +3.1% | $1,106,417 +3% |
| 2023 | $10,156 -3.3% | $1,074,191 +3% |
| 2022 | $10,500 -1.2% | $1,042,904 +3% |
| 2021 | $10,631 -10.8% | $1,012,528 -5.4% |
| 2020 | $11,912 +12.4% | $1,070,334 +10% |
| 2019 | $10,596 -12.6% | $973,031 -12.8% |
| 2018 | $12,128 -1.7% | $1,115,580 +1.2% |
| 2017 | $12,341 +0.4% | $1,102,557 +6.8% |
| 2016 | $12,292 +6.9% | $1,032,210 +0.3% |
| 2015 | $11,496 -1.2% | $1,029,305 +10% |
| 2014 | $11,637 +6.1% | $935,591 -1.2% |
| 2013 | $10,967 +0.5% | $946,847 +1.8% |
| 2012 | $10,916 -4.8% | $930,184 -5.4% |
| 2011 | $11,470 -15.8% | $983,485 -11.9% |
| 2010 | $13,621 -2.3% | $1,116,582 -6% |
| 2009 | $13,943 | $1,188,273 -11.5% |
| 2008 | $13,943 -6.3% | $1,342,646 +3% |
| 2007 | $14,883 +413.9% | $1,303,540 +2.5% |
| 2006 | $2,896 | $1,271,746 +457.8% |
| 2005 | $2,896 +37.7% | $228,000 +38.9% |
| 2004 | $2,103 -13.2% | $164,160 -11.1% |
| 2003 | $2,424 -4.9% | $184,680 |
| 2002 | $2,549 -49.1% | $184,680 |
| 2001 | $5,011 +106.9% | $184,680 |
| 2000 | $2,422 | -- |
Find assessor info on the county website
Monthly payment
Est. payment$--/mo
Payment breakdown
Explore the cost of this home by adjusting the details. Changes won't be saved.All calculations are estimates and provided by Zillow, Inc. for informational purposes only. Actual amounts may vary.
HOA fees may include property taxes on listings classified as Co-Ops. Contact the listing agent and/or owner for fee details.
Mortgage interest rates are dependent on a number of factors, including credit score, down payment, and repayment length. Interest rate data provided by Zillow Group Marketplace, Inc. as of 1/1/1970 from various mortgage lenders with which we have lead or other similar arrangements; the Estimated Payment is an average of those rates.
See how much you could borrow to make a competitive offer.
Climate risks
Neighborhood: 34110
Nearby schools
GreatSchools rating
- 7/10Naples Park Elementary SchoolGrades: PK-5Distance: 3.2 mi
- 10/10North Naples Middle SchoolGrades: 6-8Distance: 3.9 mi
- 6/10Aubrey Rogers High SchoolGrades: 9-12Distance: 2.9 mi
A local agent can set up tours, give advice and negotiate with sellers.
- Florida
- Collier County
- Bonita Springs
- 34110
- 268 Cheshire WAY