Skip main navigation
Off market
  • $2,548,000

    272 Cheshire Way, Naples, FL 34110

    4beds
    4,040sqft
    SingleFamily
    Built in 2003
    0.37 Acres Lot
    $2,548,000 Zestimate®
    $631/sqft
    $18,000 Estimated rent

    Home value

    $2,548,000

    $2.17M - $2.96M

    $18,000/mo

    Zestimate® history
    Loading
    Loading...

    Owner options

    List your home for rent

    $18,000/mo

    Rent Zestimate®

    Find your next renter with Zillow Rental Manager. Plus, with online applications, you can quickly screen prospective tenants – for free.

    Learn more

    $18,000/mo

    Rent Zestimate®

    Refinance and save

    $12,832/mo

    Est. payment

    Refinancing to a lower rate could help reduce your monthly payments and save thousands over the life of the loan.

    See today's rates

    $12,832/mo

    Est. payment

    Explore your selling options

    Work with a Zillow partner agent

    Leverage their expertise and Zillow's premium Showcase listings to get your home seen by more buyers.

    Get started

    List with your own agent

    Get your home in front of millions of buyers by listing it on Zillow.

    Learn how to do it

    Sell it yourself

    Take full control of how buyers see your home on Zillow by listing For Sale by Owner (FSBO).

    List your home

    What's special

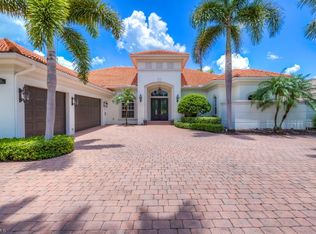
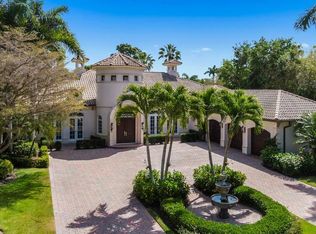
    H.13767 - Stunning custom-built courtyard home situated on desirable corner lot with over 4000 total SF of living space. Enjoy expansive private luxury including 2900 SF courtyard with pool,water feature and tropical outdoor spaces that generously extend the main living areas to bring the outdoors inside. Expect effortless entertaining that easily flows between indoor and outdoor settings for parties big and small. Upgrades throughout the home include stone gas fireplace, travertine marble floors, volume & tray ceilings, mahogany front doors,impact doors and windows, and gourmet kitchen with generous center island plus potential for gas stove. Also features separate guesthouse with bath, coffee bar and pool view.Audubon certified, private gated community west of US 41 offering championship golf course with spectacular new greens, 8 Har-Tru tennis courts, bocce ball, and recently renovated clubhouse.

    This property is off market, which means it's not currently listed for sale or rent on Zillow. This may be different from what's available on other websites or public sources.

    Facts & features

    Interior

    Bedrooms & bathrooms
    • Bedrooms: 4
    • Bathrooms: 5
    • Full bathrooms: 4
    • 1/2 bathrooms: 1
    Cooling
    • Central
    Appliances
    • Included: Dishwasher, Dryer, Microwave, Refrigerator, Washer
    Features
    • Bar, Smoke Detectors, Built-In Cabinets, Window Coverings, Volume Ceiling, Walk-In Closet, Wet Bar, French Doors, Laundry Tub, Tray Ceiling, Fireplace, High Speed Available, Surround Sound Wired
    • Has fireplace: Yes
    Interior area
    • Total interior livable area: 4,040 sqft

    Property

    Parking
    • Parking features: Garage - Attached
    Features
    • Exterior features: Stucco
    • Has view: Yes
    • View description: Water
    • Has water view: Yes
    • Water view: Water
    Lot
    • Size: 0.37 Acres
    Details
    • Parcel number: 22510006459

    Construction

    Type & style
    • Home type: SingleFamily
    Materials
    • Roof: Tile
    Condition
    • Year built: 2003

    Utilities & green energy

    • Sewer: Central

    Community & neighborhood

    Community
    • Community features: Fitness Center
    Location
    • Region: Naples

    Other

    Other facts
    • Amenities: Clubhouse, Community Pool, Exercise Room, Streetlight, Tennis Court, Private Membership, Putting Green, Bocce Court, Fitness Center Attended, Golf Course
    • Construction: Concrete Block
    • Cooling: Ceiling Fans, Central Electric
    • Equipment: Dishwasher, Disposal, Dryer, Microwave, Washer, Auto Garage Door, Refrigerator/Icemaker, Cooktop, Security System, Central Vacuum, Wall Oven, Wine Cooler, Grill - Gas
    • Heat: Central Electric
    • HOA Desc: Mandatory
    • Interior Features: Bar, Smoke Detectors, Built-In Cabinets, Window Coverings, Volume Ceiling, Walk-In Closet, Wet Bar, French Doors, Laundry Tub, Tray Ceiling, Fireplace, High Speed Available, Surround Sound Wired
    • Maintenance: Cable, Irrigation Water, Street Lights, Street Maintenance, Internet/WiFi Access
    • Management: Professional
    • Roof: Tile
    • Sewer: Central
    • Water: Central
    • Exterior Finish: Stucco
    • Garage Desc: Attached
    • Irrigation: Reclaimed
    • Master Bath Description: Jetted Tub, Separate Tub And Shower, Multiple Shower Heads
    • Community Type: Gated, Golf Course
    • Dining Description: Breakfast Bar, Formal
    • Pets: No Approval Needed
    • Exterior Features: Fruit Trees, Water Display, Outdoor Kitchen, Privacy Wall, Outdoor Fireplace, Sprinkler Auto, Pond, Courtyard
    • Windows: Casement
    • Flooring: Marble
    • Building Desc: 1 Story/Ranch
    • Furnished Desc: Negotiable
    • Lot Desc: Corner
    • Private Pool Desc: Below Ground, Heated Electric, Concrete, Custom Upgrades
    • Kitchen Description: Island, Gas Available
    • View: Water Feature
    • MLS Area Major: NA01 - N/O 111th Ave
    • Development: AUDUBON
    • Floor Plan Type: Courtyard
    • Additional Rooms: Open Porch/Lanai

    Price history

    DateEventPrice
    5/12/2022Sold$325,000-74%$80/sqft
    Source: Public Record Report a problem
    7/31/2019Listing removed$1,249,000$309/sqft
    Source: John R. Wood Properties #218071996 Report a problem
    3/15/2019Price change$1,249,000-3.6%$309/sqft
    Source: John R. Wood Properties #218071996 Report a problem
    11/2/2018Listed for sale$1,295,000+26.3%$321/sqft
    Source: John R. Wood Properties #218071996 Report a problem
    7/19/2010Sold$1,025,000-21.1%$254/sqft
    Source: Public Record Report a problem
    5/5/2010Listed for sale$1,299,000-23.6%$322/sqft
    Source: Downing-Frye Realty Inc. #209038511 Report a problem
    1/12/2006Sold$1,700,000$421/sqft
    Source: Public Record Report a problem

    Public tax history

    YearProperty taxesTax assessment
    2025$20,457 +2.2%$2,163,768 +2.9%
    2024$20,009 +27.4%$2,102,787 +76.4%
    2023$15,703 +8.6%$1,192,191 +10%
    2022$14,453 +34.4%$1,083,810 +10%
    2021$10,758 -7.3%$985,282 -5.3%
    2020$11,605 +12.6%$1,040,881 +10%
    2019$10,305 -12.3%$946,255 -12.5%
    2018$11,751 -1.8%$1,080,916 +1.7%
    2017$11,964 +0.9%$1,062,594 +6.6%
    2016$11,854 +6.7%$996,476 +0.5%
    2015$11,105 -1%$991,990 +4.6%
    2014$11,222 +0.6%$948,017 -2.9%
    2013$11,158 +1.2%$975,935 +2.6%
    2012$11,023 -4.5%$951,464 -5%
    2011$11,541 -11.7%$1,001,648 -7.8%
    2010$13,065 -2.9%$1,086,380 -5.6%
    2009$13,449 $1,150,855 -11.2%
    2008$13,449 -7.2%$1,296,490 -7.3%
    2007$14,495 +8.8%$1,397,968 +15.1%
    2006$13,327 $1,214,282 +15.7%
    2005$13,327 +579.5%$1,049,239 +585.4%
    2004$1,961 -13.2%$153,086 -11.1%
    2003$2,260 +0.7%$172,222 +5.9%
    2002$2,245 -49.1%$162,654
    2001$4,414 +106.9%$162,654
    2000$2,133 --

    Find assessor info on the county website

    Neighborhood: 34110

    Nearby schools

    GreatSchools rating
    Sell for more on Zillow
    Get a Zillow Showcase℠ listing at no additional cost and you could sell for .
    $2,548,000
    2% more
    +$50,960
    With Zillow Showcase(estimated)
    $2,598,960