Gently lived-in home built by awarding winning London Bay Homes. Open floor plan layout with coastal contemporary architecture located in the villa neighborhood of Lucarno at Mediterra. The bright, sleek kitchen features designer cabinetry and Wolf/Sub Zero appliances. The adjoining great room and dining room have plenty of windows and a wall of sliding glass doors filtering plenty of natural sunlight and boast over 19 ft. high ceilings. The seamless indoor-outdoor flow leads to covered outdoor living and dining rooms plus outdoor kitchen, perfect for alfresco entertaining overlooking the heated pool and spa. The home's master suite offers an over-sized bedroom and generous-sized closet as well as a luxurious bathroom featuring a walk-in shower, freestanding soaking tub, and dual vanities. Additional features include, impact windows and doors, wood floors, private study with glass doors, outdoor fire table, remote screen, Buzz-Off system, and 3 car garage. Mediterra is a 17 time "Community of the Year" award winner with "World Class" amenities. A 1,697 acre gated community featuring two 18 hole Tom Fazio championship golf courses, Har-Tru tennis courts, dedicated pickleball courts, bocce garden, state-of-the-art fitness center, spa, and an exclusive 10,000 sq. ft. private Beach Club on the Gulf of Mexico.
For sale
$3,275,000
16696 Lucarno WAY, NAPLES, FL 34110
3beds
3,308sqft
Single Family Residence
Built in 2022
0.28 Acres Lot
$-- Zestimate®
$990/sqft
$2,568/mo HOA
What's special
Outdoor kitchenPlenty of windowsOutdoor fire tableOpen floor plan layoutFreestanding soaking tubWood floorsBright sleek kitchen
- 66 days
- 235
- 19
Zillow last checked:
Listing updated:
Listed by:
Lisa Van Dien 239-449-1511,
Mediterra Realty,
Michael Veliz 239-451-1134,
London Bay Realty Inc.
Source: SWFLMLS,MLS#: 226026979 Originating MLS: Naples
Originating MLS: NaplesFacts & features
Interior
Bedrooms & bathrooms
- Bedrooms: 3
- Bathrooms: 4
- Full bathrooms: 4
Rooms
- Room types: Den - Study, Screened Lanai/Porch, 3 Bedrooms Plus Den
Dining room
- Features: Breakfast Bar, Dining - Family
Kitchen
- Features: Island, Pantry
Heating
- Central, Natural Gas
Cooling
- Central Air, Exhaust Fan, Gas, Zoned
Appliances
- Included: Gas Cooktop, Dishwasher, Disposal, Double Oven, Dryer, Freezer, Grill - Gas, Microwave, Range, Refrigerator/Icemaker, Self Cleaning Oven, Oven, Washer, Wine Cooler
- Laundry: Inside, Laundry Tub
Features
- Built-In Cabinets, Foyer, Laundry Tub, Pantry, Pull Down Stairs, Smoke Detectors, Wired for Sound, Volume Ceiling, Walk-In Closet(s), Window Coverings, Den - Study, Laundry in Residence, Screened Lanai/Porch
- Flooring: Carpet, Tile, Wood
- Doors: Impact Resistant Doors
- Windows: Window Coverings, Impact Resistant Windows
- Has fireplace: Yes
- Fireplace features: Outside
Interior area
- Total structure area: 4,817
- Total interior livable area: 3,308 sqft
Property
Parking
- Total spaces: 3
- Parking features: Attached
- Attached garage spaces: 3
Features
- Stories: 1
- Patio & porch: Deck, Patio, Screened Lanai/Porch
- Exterior features: Outdoor Grill
- Has private pool: Yes
- Pool features: Community, In Ground, Gas Heat, Salt Water
- Has spa: Yes
- Spa features: Heated
- Fencing: Fenced
- Has view: Yes
- View description: Lake
- Has water view: Yes
- Water view: Lake
- Waterfront features: Lake
- Frontage type: Lakefront
Lot
- Size: 0.28 Acres
- Features: Regular
Details
- Additional structures: Tennis Court(s)
- Parcel number: 59960200946
Construction
Type & style
- Home type: SingleFamily
- Architectural style: Ranch
- Property subtype: Single Family Residence
Materials
- Block, Frame, Stucco
- Foundation: Concrete Block
- Roof: Tile
Condition
- New construction: No
- Year built: 2022
Utilities & green energy
- Gas: Natural
- Water: Central
Community & HOA
Community
- Features: Clubhouse, Park, Pool, Fitness Center, Golf, Putting Green, Restaurant, Sidewalks, Street Lights, Tennis Court(s), Gated
- Security: Security System, Smoke Detector(s), Gated Community
- Subdivision: LUCARNO
HOA
- Has HOA: Yes
- Amenities included: Beach Club Available, Bike And Jog Path, Bocce Court, Clubhouse, Park, Pool, Fitness Center, Golf Course, Pickleball, Play Area, Private Membership, Putting Green, Restaurant, Sidewalk, Streetlight, Tennis Court(s), Underground Utility, Volleyball
- HOA fee: $30,812 annually
Location
- Region: Naples
Financial & listing details
- Price per square foot: $990/sqft
- Tax assessed value: $2,763,995
- Annual tax amount: $27,656
- Date on market: 7/29/2026
- Lease term: Buyer Finance/Cash
Estimated market value
Not available
Estimated sales range
Not available
Not available
Price history
| Date | Event | Price |
|---|---|---|
| 7/29/2026 | Listed for sale | $3,275,000+23.8%$990/sqft |
Source:  SWFLMLS #226026979 Report a problem SWFLMLS #226026979 Report a problem | ||
| 10/12/2021 | Sold | $2,645,000$800/sqft |
Source: Public Record Report a problem | ||
Public tax history
| Year | Property taxes | Tax assessment |
|---|---|---|
| 2025 | $27,656 +8.1% | $2,470,515 +10% |
| 2024 | $25,591 +11.5% | $2,245,923 +10% |
| 2023 | $22,944 +496.6% | $2,041,748 +455.5% |
| 2022 | $3,846 +78.7% | $367,538 +177.1% |
| 2021 | $2,152 -39.7% | $132,636 +10% |
| 2020 | $3,567 +88.6% | $120,578 +10% |
| 2019 | $1,892 -3.1% | $109,616 +10% |
| 2018 | $1,953 -51% | $99,651 +10% |
| 2017 | $3,981 +5.9% | $90,592 +10% |
| 2016 | $3,761 +2.6% | $82,356 +10% |
| 2015 | $3,667 -12.6% | $74,869 +10% |
| 2014 | $4,197 +321.6% | $68,063 +10% |
| 2013 | $995 +52.8% | $61,875 +10% |
| 2012 | $652 +0.5% | $56,250 |
| 2011 | $648 -70.1% | $56,250 -67.3% |
| 2010 | $2,171 -9.7% | $172,125 -10% |
| 2009 | $2,406 | $191,250 -15% |
| 2008 | $2,406 -29.5% | $225,000 -22.4% |
| 2007 | $3,414 +1.4% | $290,000 +1.4% |
| 2006 | $3,366 | $286,000 +7.9% |
| 2005 | $3,366 | $265,000 |
Find assessor info on the county website
Monthly payment
Est. payment
Payment breakdown
Explore the cost of this home by adjusting the details. Changes won't be saved.Climate risks
Neighborhood: 34110
Nearby schools
Schools provided by the listing agent
- Elementary: VETERANS
- Middle: NORTH NAPLES MIDDLE
- High: AUBREY RODGERS
Source: SWFLMLS. This data may not be complete. We recommend contacting the local school district to confirm school assignments for this home.
Similar homes
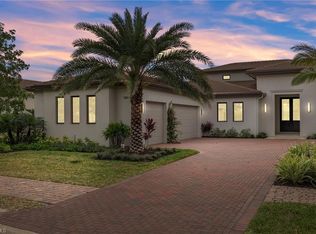
- $3,735,0003 bd5 ba3.3k sqft16736 Lucarno WAY, NAPLES, FL 34110New Construction

 MLS ID #226015211, Michael Veliz, London Bay Realty Inc.. SWFLMLS
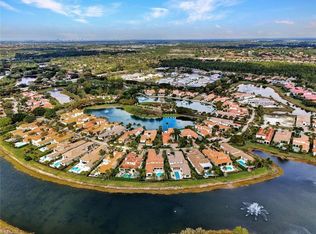
 - $2,595,0003 bd3 ba2.5k sqft16448 Talis Park DR, NAPLES, FL 34110For Sale
 MLS ID #226026855, Janine Rendano, Real Broker, LLC. SWFLMLS
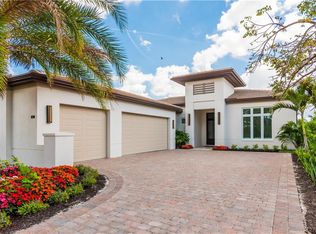
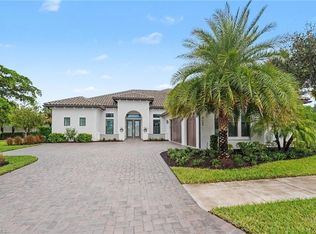
 - $3,199,0004 bd6 ba4.5k sqft8709 Cavano ST, NAPLES, FL 34119For Sale
 MLS ID #226035166, Amy Van Wyk, Premiere Plus Realty Company. SWFLMLS
 - $3,099,0005 bd5 ba4k sqft9235 The LN, NAPLES, FL 34109For Sale
 MLS ID #226034583, Ryan Leben, Realty One Group MVP. SWFLMLS
 - $3,997,0004 bd4 ba3.5k sqft16732 Lucarno WAY N, NAPLES, FL 34110New ConstructionMLS ID #225081788, Michael Veliz, London Bay Realty Inc.. SWFLMLS
- $2,999,9954 bd4 ba3.3k sqft9974 Winterview DR, NAPLES, FL 34109For SaleMLS ID #226013554, Tomas Nagys, Realty One Group MVP. SWFLMLS
- $1,999,0003 bd4 ba3.3k sqft16358 Corsica WAY #201, NAPLES, FL 34110For SaleMLS ID #226019825, Stanley Whitcomb, III, Premiere Plus Realty Company. SWFLMLS
- $4,382,1004 bd6 ba4.8k sqft16716 Enclave CIR, NAPLES, FL 34110New ConstructionMLS ID #226004715, Stanley Whitcomb, III, Premiere Plus Realty Company. SWFLMLS
- $4,747,2754 bd6 ba4.8k sqft16728 Enclave CIR, NAPLES, FL 34110New ConstructionMLS ID #226004717, Stanley Whitcomb, III, Premiere Plus Realty Company. SWFLMLS
- $3,290,0004 bd4 ba3.4k sqft27691 Hickory BLVD, BONITA SPRINGS, FL 34134For SaleMLS ID #226016395, Charles Ruck, Potter Trinity. SWFLMLS
- $2,645,0004 bd4 ba3.3k sqft7657 Ponte Verde WAY, NAPLES, FL 34109For SaleMLS ID #226029899, Drew Josephson, William Raveis Real Estate. SWFLMLS
- $3,599,0003 bd4 ba2.9k sqft2036 Cambridge Park DR, NAPLES, FL 34109For SaleMLS ID #225085076, Julie Rembos, PA, Premier Sotheby's Int'l Realty. SWFLMLS
- $3,199,0003 bd4 ba2.9k sqft2032 Cambridge Park DR, NAPLES, FL 34109New ConstructionMLS ID #224026311, Michael Veliz, London Bay Realty Inc.. SWFLMLS
- $3,245,0004 bd6 ba3.9k sqft18516 Miromar Lakes BLVD W, MIROMAR LAKES, FL 33913For SaleMLS ID #226028952, Jennifer Springer Rinden, Orchid Realty International. SWFLMLS
- $2,750,0004 bd5 ba3.5k sqft2751 68th ST SW, NAPLES, FL 34105For SaleMLS ID #226030894, Ryan Chiodo, Compass Florida LLC. SWFLMLS
- $2,475,0004 bd5 ba3.8k sqft9240 The LN, NAPLES, FL 34109For SaleMLS ID #225072429, Nancy Bradley, Premiere Plus Realty Company. SWFLMLS
- $3,995,0005 bd5 ba4.1k sqft2749 MEDALLIST LN, NAPLES, FL 34109For SaleMLS ID #226020150, Dante DiSabato, LLC, William Raveis Real Estate. SWFLMLS
- $2,550,0005 bd5 ba3.7k sqft480 Terracina WAY, NAPLES, FL 34119For SaleMLS ID #226021307, Nina Llorca, Coldwell Banker Realty. SWFLMLS
- $1,899,0005 bd5 ba3.5k sqft12 35th AVE NW, NAPLES, FL 34120For SaleMLS ID #226033701, Matt Brown, LLC, William Raveis Real Estate. SWFLMLS
- $2,150,0005 bd3 ba2.9k sqft9833 Clear Lake CIR, NAPLES, FL 34109For SaleMLS ID #226026709, Tricia Kowaleski, Coldwell Banker Realty. SWFLMLS
