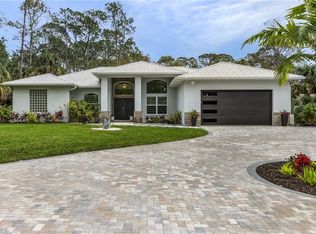
Exceptional craftsmanship, privacy, and sophisticated design define this stunning 2024-built estate situated on 2.37 acres in Golden Gate Estates. Offering 3,219 square feet of beautifully appointed living space, this impressive residence features 4 bedrooms, 3 bathrooms, a private pool and spa, and a spacious 3-car garage. Constructed with poured concrete rather than traditional concrete block, this home showcases quality construction and meticulous attention to detail. Impact resistant windows and doors, hardwood flooring throughout, custom lighting, and extensive built-ins enhance the home's refined interior. The luxurious primary suite features an expansive walk-in closet with custom built-ins, while an additional bedroom offers custom cabinetry. The beautifully designed den includes a custom double-sided built-in desk, creating an elegant and functional home office. A striking built-in wine cellar with capacity for more than 200 bottles provides a dramatic focal point and exceptional feature for entertaining. Designed for the ultimate Florida lifestyle, the outdoor living area is equally impressive. The private pool and spa are complemented by custom planters with integrated water features, a sun deck, and thoughtfully designed landscaping. A fully equipped outdoor kitchen provides the perfect setting for entertaining, dining and relaxing year round. The paved driveway enhances the home's curb appeal, while the 3 car garage features a dedicated mini-split A/C system, providing additional comfort and versatility. Set on an expansive 2.37 acre homesite, this distinctive Golden Gate Estates residence delivers a rare combination of privacy, acreage, substantial poured-concrete construction, custom finishes, and resort-inspired outdoor living - all in Naples!
For sale
Price cut: $125K (11/20)
$2,999,999
13567 Collier BLVD, NAPLES, FL 34119
4beds
3,219sqft
Single Family Residence
Built in 2024
2.37 Acres Lot
$-- Zestimate®
$932/sqft
$-- HOA
What's special
Exceptional craftsmanshipSun deckPrivate pool and spaFully equipped outdoor kitchenCustom double-sided built-in deskCustom lightingResort-inspired outdoor living
- 21 days
- 733
- 56
Likely to sell faster than
Zillow last checked:
Listing updated:
Listed by:
April Perry, LLC 412-478-0342,
Coldwell Banker Realty
Source: SWFLMLS,MLS#: 226038982 Originating MLS: Naples
Facts & features
Interior
Bedrooms & bathrooms
- Bedrooms: 4
- Bathrooms: 3
- Full bathrooms: 3
Rooms
- Room types: Den - Study, Family Room, Great Room, Guest Bath, Guest Room, Screened Lanai/Porch, 4 Bed
Primary bedroom
- Dimensions: 16.1 x 15.1
Bedroom
- Dimensions: 11 x 11
Bedroom
- Dimensions: 11 x 14.4
Bedroom
- Dimensions: 11 x 11.1
Den
- Dimensions: 11 x 11.8
Great room
- Dimensions: 17.2 x 25.8
Living room
- Dimensions: 18 x 15.1
Heating
- Central
Cooling
- Ceiling Fan(s), Central Air, Exhaust Fan, Wall Unit(s)
Appliances
- Included: Electric Cooktop, Dishwasher, Disposal, Double Oven, Dryer, Freezer, Grill - Other, Microwave, Refrigerator, Refrigerator/Freezer, Refrigerator/Icemaker, Reverse Osmosis, Oven, Washer, Water Treatment Owned
- Laundry: Washer/Dryer Hookup, Inside, Laundry Tub
Features
- Built-In Cabinets, Custom Mirrors, Fireplace, French Doors, Laundry Tub, Pantry, Smoke Detectors, Vaulted Ceiling(s), Volume Ceiling, Walk-In Closet(s), Window Coverings, Den - Study, Family Room, Great Room, Guest Bath, Guest Room, Laundry in Residence, Screened Lanai/Porch
- Flooring: Wood
- Doors: French Doors, Impact Resistant Doors
- Windows: Window Coverings, Impact Resistant Windows, Shutters Electric, Shutters - Manual, Shutters - Screens/Fabric
- Has fireplace: Yes
Interior area
- Total structure area: 4,358
- Total interior livable area: 3,219 sqft
Video & virtual tour
Property
Parking
- Total spaces: 3
- Parking features: Driveway, Electric Vehicle Charging Station(s), Attached
- Attached garage spaces: 3
- Has uncovered spaces: Yes
Features
- Levels: Two
- Stories: 2
- Patio & porch: Screened Lanai/Porch
- Exterior features: Outdoor Grill, Outdoor Kitchen
- Has private pool: Yes
- Pool features: Pool/Spa Combo, In Ground, Custom Upgrades, Electric Heat, Salt Water
- Has spa: Yes
- Spa features: In Ground, Heated, Pool Integrated
- Fencing: Fenced
- Has view: Yes
- View description: Landscaped Area, Preserve, Trees/Woods
- Waterfront features: None
Lot
- Size: 2.37 Acres
- Features: Regular
Details
- Additional structures: Outdoor Kitchen
- Parcel number: 36617400009
Construction
Type & style
- Home type: SingleFamily
- Property subtype: Single Family Residence
Materials
- Concrete, Stucco
- Foundation: Poured Concrete
- Roof: Built-Up
Condition
- New construction: No
- Year built: 2024
Utilities & green energy
- Sewer: Septic Tank
- Water: Well
Community & HOA
Community
- Features: Sidewalks, Street Lights, Non-Gated
- Security: Security System, Smoke Detector(s)
- Subdivision: GOLDEN GATE ESTATES
HOA
- Has HOA: No
- Amenities included: Sidewalk, Streetlight
Location
- Region: Naples
Financial & listing details
- Price per square foot: $932/sqft
- Tax assessed value: $1,878,141
- Annual tax amount: $16,797
- Date on market: 10/30/2026
- Lease term: Buyer Finance/Cash
- Road surface type: Paved
Estimated market value
Not available
Estimated sales range
Not available
Not available
Price history
| Date | Event | Price |
|---|---|---|
| 11/20/2026 | Price change | $2,999,999-4%$932/sqft |
Source:  SWFLMLS #226038982 Report a problem | ||
| 10/30/2026 | Listed for sale | $3,124,999+594.4%$971/sqft |
Source: SWFLMLS #226038982 Report a problem | ||
| 5/23/2022 | Sold | $450,000$140/sqft |
Source: Public Record Report a problem | ||
Public tax history
| Year | Property taxes | Tax assessment |
|---|---|---|
| 2025 | $16,557 +312.8% | $1,564,573 +300.1% |
| 2024 | $4,011 -4% | $391,050 -1.8% |
| 2023 | $4,180 +84.3% | $398,160 +216.7% |
| 2022 | $2,268 +41.6% | $125,739 +10% |
| 2021 | $1,602 +6% | $114,308 +10% |
| 2020 | $1,511 +13.1% | $103,916 +10% |
| 2019 | $1,336 -1% | $94,469 +10% |
| 2018 | $1,350 | $85,881 +10% |
| 2017 | $1,350 +8.7% | $78,074 +10% |
| 2016 | $1,242 +10.6% | $70,976 +10% |
| 2015 | $1,122 +18.6% | $64,524 +10% |
| 2014 | $947 +46.4% | $58,658 +10% |
| 2013 | $646 -26% | $53,325 -25% |
| 2012 | $873 +0.5% | $71,100 |
| 2011 | $869 -43.6% | $71,100 -11.8% |
| 2010 | $1,542 -30.7% | $80,580 -38.2% |
| 2009 | $2,224 | $130,350 -36.4% |
| 2008 | $2,224 -37.8% | $205,000 -30.5% |
| 2007 | $3,575 +47.4% | $295,000 |
| 2006 | $2,425 | $295,000 +57.3% |
| 2005 | $2,425 +28.2% | $187,500 +29.3% |
| 2004 | $1,892 +2.8% | $145,000 +5.5% |
| 2003 | $1,840 +32.1% | $137,500 +34.1% |
| 2002 | $1,393 -33.7% | $102,500 +36.7% |
| 2001 | $2,100 +267.7% | $75,000 |
| 2000 | $571 | -- |
Find assessor info on the county website
Monthly payment
Est. payment
Payment breakdown
Explore the cost of this home by adjusting the details. Changes won't be saved.Climate risks
Neighborhood: Golden Gate
Nearby schools
Schools provided by the listing agent
- Elementary: VINEYARDS ELEMENTARY
- Middle: OAKRIDGE MIDDLE SCHOOL
- High: BARRON COLLIER HIGH SCHOOL
Source: SWFLMLS. This data may not be complete. We recommend contacting the local school district to confirm school assignments for this home.

Similar homes
- $2,400,0004 bd4 ba4k sqft443 Weber BLVD S, NAPLES, FL 34117For Sale
 MLS ID #226011883, Roger Romanet, Realty One Group MVP. SWFLMLS
- $3,425,0004 bd5 ba3.4k sqft3939 Brynwood DR, NAPLES, FL 34119For Sale
 MLS ID #226036110, Regina Shephard, John R Wood Properties. SWFLMLS
- $1,699,9004 bd4 ba3.5k sqft4521 3rd AVE NW, NAPLES, FL 34119For Sale
 MLS ID #226019769, Nina Llorca, Coldwell Banker Realty. SWFLMLS
- $1,895,0003 bd3 ba2.2k sqft364 Logan BLVD S, NAPLES, FL 34119For Sale
 MLS ID #226026371, Julia Boiniceanu, Coastal Intl Properties LLC. SWFLMLS
- $2,725,0003 bd4 ba3k sqft14516 MARSALA WAY, NAPLES, FL 34109For SaleMLS ID #226040151, Kimberly Wagner, PA, Douglas Elliman Florida, LLC. SWFLMLS
- $2,295,0003 bd4 ba3k sqft6659 LIVINGSTON WOODS LN, NAPLES, FL 34109For SaleMLS ID #226040434, Gary Blaine, PA, John R Wood Properties. SWFLMLS
- $3,347,8005 bd6 ba4.6k sqft634 19th ST SW, NAPLES, FL 34117For SaleMLS ID #226039488, Josh Otto, eXp Realty LLC. SWFLMLS
- $3,099,0005 bd5 ba4k sqft9235 The LN, NAPLES, FL 34109For SaleMLS ID #226034583, Ryan Leben, Realty One Group MVP. SWFLMLS
- $1,599,9004 bd3 ba2.6k sqft2265 Golden Gate BLVD W, NAPLES, FL 34120For SaleMLS ID #226035873, Sam Cohen, LLC, Premiere Plus Realty Company. SWFLMLS
- $2,500,0004 bd6 ba3.5k sqft428 22nd ST SE, NAPLES, FL 34117For SaleMLS ID #226026816, Flor Cintron, Marzucco Real Estate. SWFLMLS
- $2,299,9994 bd3 ba2.7k sqft6423 Livingston Woods LN, NAPLES, FL 34109For SaleMLS ID #226015220, Josie Jean Charles, Downing Frye Realty Inc.. SWFLMLS
- $1,620,0004 bd3 ba2.5k sqft4248 13th AVE SW, NAPLES, FL 34116New ConstructionMLS ID #226020124, Gina Accilio, Marzucco Real Estate. SWFLMLS
- $1,750,0004 bd4 ba3.4k sqft1086 21st ST SW, NAPLES, FL 34117For SaleMLS ID #226006961, Denisse Diaz, Mato Realty, LLC. SWFLMLS
- $1,790,0004 bd4 ba2.8k sqft653 23rd ST SW, NAPLES, FL 34117For SaleMLS ID #226004540, Becky Mato, PA, Mato Realty, LLC. SWFLMLS
- $2,450,0004 bd4 ba2.8k sqft2997 64th ST SW, NAPLES, FL 34105New ConstructionMLS ID #226031961, Yeisly Ochoa, Premiere Plus Realty Company. SWFLMLS
- $2,750,0004 bd4 ba3.3k sqft26900 McLaughlin BLVD, BONITA SPRINGS, FL 34134For SaleMLS ID #226038928, Emily Loveall, DomainRealty.com LLC. SWFLMLS
- $3,290,0004 bd5 ba3.3k sqft13005 Lapis CT, FORT MYERS, FL 33913For SaleMLS ID #226040866, Becky Erdek, PA, John R Wood Properties. SWFLMLS
- $2,999,9955 bd4 ba3.5k sqft1364 Cypress Woods DR, NAPLES, FL 34103New ConstructionMLS ID #226021919, Tomas Nagys, Realty One Group MVP. SWFLMLS
- $4,495,0004 bd6 ba4k sqft191 29TH ST SW, NAPLES, FL 34117New ConstructionMLS ID #226022722, Joseph Caveney, William Raveis Real Estate. SWFLMLS
- $2,550,0004 bd4 ba3.8k sqft2274 Hawksridge DR, NAPLES, FL 34105For SaleMLS ID #225056391, Michael Dorobanti, Compass Florida LLC. SWFLMLS
