Welcome to your private retreat in one of Naples’ most coveted neighborhoods—Livingston Woods, where elegance meets everyday comfort. This stunning 4-bedroom, 3-bath residence rests on a sprawling, secluded lot, offering the perfect balance of tranquility and convenience. Expansive Primary Suite: A peaceful haven featuring generous space, serene views, and a spa-inspired atmosphere. Chef’s Kitchen: Beautifully updated with brand-new, high-end appliances, sleek finishes, and abundant counter space—perfect for both casual dining and entertaining. Resort-Style Outdoor Living: The oversized screened lanai and sparkling pool create your very own private oasis, ideal for relaxing or hosting under the Florida sun. With its prime location, timeless design, and inviting layout, this home captures the essence of luxury living in Naples. Experience the serenity, space, and sophistication that make Livingston Woods one of the most desirable addresses in Southwest Florida.
For sale
Price cut: $100K (7/24)
$2,299,999
6423 Livingston Woods LN, NAPLES, FL 34109
4beds
2,736sqft
:
Get pre-qualified$13,399/mo
Single Family Residence
Built in 2018
2.67 Acres Lot
$-- Zestimate®
$841/sqft
$-- HOA
What's special
Sleek finishesSprawling secluded lotSparkling poolOversized screened lanaiInviting layoutSerene viewsExpansive primary suite
- 120 days |
- 656 |
- 24 |
Zillow last checked:
Listing updated:
Listed by:
Josie Jean Charles 239-333-6990,
Downing Frye Realty Inc.
Source: SWFLMLS,MLS#: 226015220 Originating MLS: Naples
Originating MLS: NaplesFacts & features
Interior
Bedrooms & bathrooms
- Bedrooms: 4
- Bathrooms: 3
- Full bathrooms: 3
Rooms
- Room types: Other, 4 Bed
Bedroom
- Features: First Floor Bedroom, Split Bedrooms
Dining room
- Features: Dining - Family, Dining - Living
Kitchen
- Features: Island
Heating
- Central
Cooling
- Ceiling Fan(s), Central Air
Appliances
- Included: Electric Cooktop, Dishwasher, Disposal, Double Oven, Dryer, Microwave, Refrigerator/Freezer, Refrigerator/Icemaker, Reverse Osmosis, Self Cleaning Oven, Washer
- Laundry: Laundry Tub
Features
- Built-In Cabinets, Coffered Ceiling(s), Fire Sprinkler, Foyer, Laundry Tub, Pantry, Smoke Detectors, Walk-In Closet(s), Other Additional Rooms
- Flooring: Brick, Tile, Vinyl
- Doors: Impact Resistant Doors
- Windows: Impact Resistant Windows
- Has fireplace: No
- Furnished: Yes
Interior area
- Total structure area: 4,648
- Total interior livable area: 2,736 sqft
Property
Parking
- Total spaces: 3
- Parking features: Circular Driveway, Deeded, Driveway, Guest, Paved, Detached
- Garage spaces: 3
- Has uncovered spaces: Yes
Features
- Stories: 1
- Exterior features: Fire Pit
- Has private pool: Yes
- Pool features: In Ground, Screen Enclosure
- Has view: Yes
- View description: Landscaped Area, Trees/Woods
- Waterfront features: None
Lot
- Size: 2.67 Acres
- Features: Irregular Lot, Oversize
Details
- Parcel number: 38457160002
- Zoning: E
- Horses can be raised: Yes
Construction
Type & style
- Home type: SingleFamily
- Architectural style: Ranch,Contemporary
- Property subtype: Single Family Residence
Materials
- Block, Concrete, Stucco
- Foundation: Concrete Block, Poured Concrete
- Roof: Metal
Condition
- New construction: No
- Year built: 2018
Utilities & green energy
- Water: Central, Reverse Osmosis - Entire House
Community & HOA
Community
- Features: Non-Gated
- Security: Smoke Detector(s), Fire Sprinkler System
- Subdivision: LIVINGSTON WOODS
HOA
- Has HOA: No
- Amenities included: Horses OK, Internet Access, Volleyball
Location
- Region: Naples
Financial & listing details
- Price per square foot: $841/sqft
- Tax assessed value: $1,950,167
- Annual tax amount: $16,359
- Date on market: 4/11/2026
- Lease term: Buyer Finance/Cash,Buyer Pays Title
Estimated market value
Not available
Estimated sales range
Not available
Not available
Price history
| Date | Event | Price |
|---|---|---|
| 7/24/2026 | Price change | $2,299,999-4.2%$841/sqft |
Source:  SWFLMLS #226015220 Report a problem SWFLMLS #226015220 Report a problem | ||
| 4/26/2026 | Listed for rent | $7,999$3/sqft |
Source: Zillow Rentals Report a problem | ||
| 4/11/2026 | Listed for sale | $2,399,999$877/sqft |
Source: SWFLMLS #226015220 Report a problem | ||
| 4/11/2026 | Listing removed | $2,399,999$877/sqft |
Source: SWFLMLS #225074747 Report a problem | ||
| 3/4/2026 | Price change | $2,399,999-4%$877/sqft |
Source: SWFLMLS #225074747 Report a problem | ||
| 11/11/2025 | Price change | $2,499,999+4.2%$914/sqft |
Source: SWFLMLS #225074747 Report a problem | ||
| 9/3/2025 | Listed for sale | $2,399,999+104.3%$877/sqft |
Source: Owner Report a problem | ||
| 4/3/2025 | Listing removed | $7,999$3/sqft |
Source: Zillow Rentals Report a problem | ||
| 4/2/2025 | Listed for rent | $7,999$3/sqft |
Source: Zillow Rentals Report a problem | ||
| 2/23/2025 | Listing removed | $7,999$3/sqft |
Source: Zillow Rentals Report a problem | ||
| 1/10/2025 | Listed for rent | $7,999$3/sqft |
Source: Zillow Rentals Report a problem | ||
| 5/1/2024 | Listing removed | -- |
Source: Zillow Rentals Report a problem | ||
| 12/30/2023 | Price change | $7,999+14.3%$3/sqft |
Source: Zillow Rentals Report a problem | ||
| 9/24/2023 | Price change | $6,999-12.5%$3/sqft |
Source: Zillow Rentals Report a problem | ||
| 9/4/2023 | Price change | $7,999-11.1%$3/sqft |
Source: Zillow Rentals Report a problem | ||
| 7/30/2023 | Listed for rent | $8,999$3/sqft |
Source: Zillow Rentals Report a problem | ||
| 4/22/2021 | Sold | $1,175,000-1.7%$429/sqft |
Source: Public Record Report a problem | ||
| 11/2/2020 | Listed for sale | $1,195,000+408.5%$437/sqft |
Source: Owner Report a problem | ||
| 1/13/2004 | Sold | $235,000+46.9%$86/sqft |
Source: Public Record Report a problem | ||
| 6/6/2002 | Sold | $160,000$58/sqft |
Source: Public Record Report a problem | ||
Public tax history
| Year | Property taxes | Tax assessment |
|---|---|---|
| 2025 | $17,358 +6.1% | $1,675,863 +10% |
| 2024 | $16,360 -2.4% | $1,523,512 +10% |
| 2023 | $16,761 +27.2% | $1,385,011 +10% |
| 2022 | $13,174 +15.3% | $1,259,101 +16% |
| 2021 | $11,425 +2.4% | $1,085,256 +1.4% |
| 2020 | $11,153 +1.6% | $1,070,272 +2.3% |
| 2019 | $10,976 +256.7% | $1,046,209 +291.8% |
| 2018 | $3,077 -6.5% | $266,999 +10% |
| 2017 | $3,291 +21.4% | $242,726 +10% |
| 2016 | $2,711 +5.4% | $220,660 +10% |
| 2015 | $2,572 +15.3% | $200,600 +6.3% |
| 2014 | $2,231 +6.7% | $188,800 +6.6% |
| 2013 | $2,091 +3.5% | $177,047 +10% |
| 2012 | $2,020 +19.8% | $160,952 +10% |
| 2011 | $1,686 -51.6% | $146,320 -27.1% |
| 2010 | $3,483 -27.3% | $200,600 -34.6% |
| 2009 | $4,794 | $306,800 -31.6% |
| 2008 | $4,794 -24.4% | $448,400 -5% |
| 2007 | $6,339 +88.8% | $472,000 -11.1% |
| 2006 | $3,357 | $531,000 +100.9% |
| 2005 | $3,357 +38.8% | $264,320 +40% |
| 2004 | $2,419 -2.4% | $188,800 |
| 2003 | $2,478 +12.8% | $188,800 +14.3% |
| 2002 | $2,197 -24.6% | $165,200 +53.8% |
| 2001 | $2,914 +202.4% | $107,380 |
| 2000 | $964 | -- |
Find assessor info on the county website
Monthly payment
Est. payment
Payment breakdown
Explore the cost of this home by adjusting the details. Changes won't be saved.Climate risks
Neighborhood: Golden Gate
Nearby schools
GreatSchools rating
- 9/10Osceola Elementary SchoolGrades: PK-5Distance: 1.3 mi
- 9/10Pine Ridge Middle SchoolGrades: 6-8Distance: 3.1 mi
- 8/10Barron Collier High SchoolGrades: 9-12Distance: 1.5 mi
Schools provided by the listing agent
- Elementary: OSCEOLA
- Middle: PINE RIDGE
- High: BARRON COLLIER
Source: SWFLMLS. This data may not be complete. We recommend contacting the local school district to confirm school assignments for this home.
- $845,900-- bd-- ba2.9k sqft6431 Livingston Woods Ln, Naples, FL 34109Off Market
- $1,693,6003 bd4 ba3.2k sqft6441 Livingston Woods Ln, Naples, FL 34109Off Market
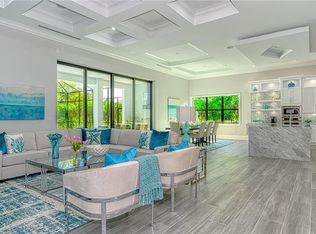
- $7,5003 bd3 ba1.9k sqft710 Soll St, Naples, FL 34109For Rent
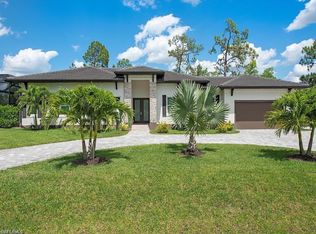
- $2,449,0003 bd4 ba3.2k sqft6461 Livingston Woods Ln, Naples, FL 34109For Sale
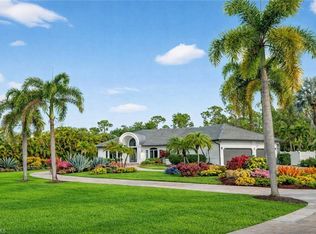
- $2,653,5004 bd4 ba4.6k sqft6481 Livingston Woods Ln, Naples, FL 34109Off Market
- $1,059,954-- bd-- ba-- sqft6440 Livingston Woods Ln, Naples, FL 34109Off Market
- $1,902,8003 bd3 ba2.5k sqft6521 Livingston Woods Ln, Naples, FL 34109Off Market
- $145,0002 bd2 ba900 sqft5825 Rattlesnake Hammock Rd APT 107, Naples, FL 34113Sold
A local agent can set up tours, give advice and negotiate with sellers.
Similar homes
- $2,449,0003 bd4 ba3.2k sqft6461 Livingston Woods LN, NAPLES, FL 34109For Sale
 MLS ID #226006124, Alexander Torcomian, William Raveis Real Estate. SWFLMLS
 - $2,599,0004 bd3 ba3.1k sqft3521 1st AVE NW, NAPLES, FL 34120For Sale
 MLS ID #226022120, Candace Garber, Trudeals Realty Corp. SWFLMLS
 - $2,600,0004 bd5 ba3.8k sqft9240 The LN, NAPLES, FL 34109For Sale
 MLS ID #225072429, Nancy Bradley, Premiere Plus Realty Company. SWFLMLS
 - $2,400,0004 bd4 ba4k sqft443 Weber BLVD S, NAPLES, FL 34117For Sale
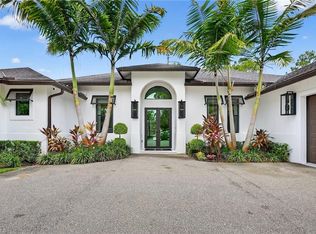 MLS ID #226011883, Roger Romanet, Realty One Group MVP. SWFLMLS
 - $2,150,0003 bd4 ba2.8k sqft2036 Laguna WAY, NAPLES, FL 34109For SaleMLS ID #226024265, Dave Renner, Premier Sotheby's Int'l Realty. SWFLMLS
- $2,999,9954 bd4 ba3.3k sqft9974 Winterview DR, NAPLES, FL 34109For SaleMLS ID #226013554, Tomas Nagys, Realty One Group MVP. SWFLMLS
- $2,550,0004 bd4 ba3.8k sqft2274 Hawksridge DR, NAPLES, FL 34105For SaleMLS ID #225056391, Michael Dorobanti, Compass Florida LLC. SWFLMLS
- $1,850,0004 bd5 ba3.4k sqft522 31st ST SW, NAPLES, FL 34117For SaleMLS ID #226017419, Jessica Meschko, Compass Florida LLC. SWFLMLS
- $2,550,0004 bd4 ba3k sqft4221 7th AVE NW, NAPLES, FL 34119New ConstructionMLS ID #226018661, Amanda Van Slyke, Compass Florida LLC. SWFLMLS
- $2,595,0005 bd5 ba3.7k sqft480 Terracina WAY, NAPLES, FL 34119For SaleMLS ID #226021307, Nina Llorca, Coldwell Banker Realty. SWFLMLS
- $1,999,9904 bd4 ba2.7k sqft3430 1st AVE NW, NAPLES, FL 34120New ConstructionMLS ID #226018062, Osleidys Lopez, Saggio Realty, Inc. SWFLMLS
- $1,820,0004 bd4 ba3.4k sqft1086 21st ST SW, NAPLES, FL 34117For SaleMLS ID #226006961, Denisse Diaz, Mato Realty, LLC. SWFLMLS
- $2,150,0004 bd5 ba3.1k sqft12063 Azalea WAY, NAPLES, FL 34120For SaleMLS ID #226019417, Anita Colletti, PA, John R Wood Properties. SWFLMLS
- $2,595,0003 bd3 ba2.5k sqft16448 Talis Park DR, NAPLES, FL 34110For SaleMLS ID #226026855, Janine Rendano, Real Broker, LLC. SWFLMLS
- $1,625,0003 bd3 ba2.5k sqft14726 RESERVE LN, NAPLES, FL 34109For SaleMLS ID #226023800, Kimberly Wagner, PA, Douglas Elliman Florida,LLC. SWFLMLS
- $2,750,0004 bd4 ba3.1k sqft5080 Hickory Wood DR, NAPLES, FL 34119New ConstructionMLS ID #226004696, Teymur Akhundov, LLC, Waterfront Realty Group Inc. SWFLMLS
- $1,790,0004 bd4 ba2.8k sqft653 23rd ST SW, NAPLES, FL 34117For SaleMLS ID #226004540, Becky Mato, PA, Mato Realty, LLC. SWFLMLS
- $1,799,0004 bd5 ba3.1k sqft12068 Azalea WAY, NAPLES, FL 34120For SaleMLS ID #225059637, Mira Rochford, Compass Florida LLC. SWFLMLS
- $2,250,0005 bd5 ba3.7k sqft524 13th ST SW, NAPLES, FL 34117New ConstructionMLS ID #225050814, Lidia Martinez, Marzucco Real Estate. SWFLMLS
- $1,750,0004 bd3 ba2.5k sqft4248 13th AVE SW, NAPLES, FL 34116New ConstructionMLS ID #226020124, Gina Accilio, Marzucco Real Estate. SWFLMLS
