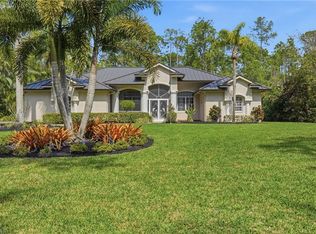
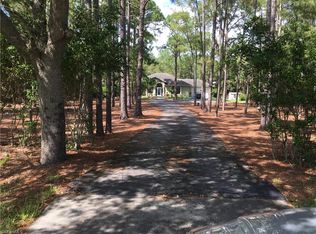
Nearly three acres of 100% uplands. No HOA. Brand-new construction west of Collier Boulevard. In Naples, very few properties check all three boxes. Built by Forge Construction, this four-bedroom plus den home was designed for buyers who care as much about construction quality and infrastructure as they do finishes. The home features Thermador appliances, induction cooking, custom Naples-built cabinetry, marble and quartz surfaces, designer lighting, and a functional open layout that lives well day to day. The kitchen, living, and outdoor spaces connect seamlessly to a screened lanai with a saltwater pool and spa, outdoor kitchen, and preserve views with exceptional privacy. The primary suite opens directly to the pool area and includes oversized walk-in closets, dual vanities, soaking tub, and large walk-through shower. What separates this property from most new construction is what you don’t immediately see: PGT impact windows and doors, 400-amp electrical service, whole-house reverse osmosis, instant hot water recirculation, zoned HVAC with dehumidifiers, Sonos integration, security pre-wire, insulated garage doors, and epoxy garage floors. The land is the difference maker. Zoned for horses with nearly three usable acres, there is room for a guest house, barn, additional garage, pickleball court, or future expansion without the limitations that come with most Naples communities. Minutes from beaches, shopping, dining, and top-rated schools, this is a rare combination of new construction, acreage, privacy, and freedom.
New construction
$2,550,000
4221 7th AVE NW, NAPLES, FL 34119
4beds
3,015sqft
Single Family Residence
Built in 2024
2.95 Acres Lot
$-- Zestimate®
$846/sqft
$-- HOA
What's special
Screened lanaiNearly three usable acresOutdoor kitchenSaltwater pool and spaMarble and quartz surfacesEpoxy garage floorsInsulated garage doors
- 111 days
- 682
- 45
Zillow last checked:
Listing updated:
Listed by:
Amanda Van Slyke 239-370-0013,
Compass Florida LLC,
Susan Simmons 614-562-1501,
Compass Florida LLC
Source: SWFLMLS,MLS#: 226018661 Originating MLS: Naples
Originating MLS: NaplesFacts & features
Interior
Bedrooms & bathrooms
- Bedrooms: 4
- Bathrooms: 4
- Full bathrooms: 3
- 1/2 bathrooms: 1
Rooms
- Room types: Den - Study, Guest Bath, Guest Room, Office, Screened Lanai/Porch, 4 Bedrooms Plus Den
Bedroom
- Features: First Floor Bedroom, Split Bedrooms
Dining room
- Features: Dining - Living
Heating
- Central, Zoned
Cooling
- Central Air, Humidity Control, Zoned
Appliances
- Included: Electric Cooktop, Dishwasher, Disposal, Dryer, Grill - Gas, Microwave, Refrigerator/Freezer, Reverse Osmosis, Self Cleaning Oven, Oven, Washer, Water Treatment Owned
- Laundry: Inside, Laundry Tub
Features
- Built-In Cabinets, Closet Cabinets, Custom Mirrors, Laundry Tub, Pantry, Pull Down Stairs, Smoke Detectors, Wired for Sound, Walk-In Closet(s), Den - Study, Guest Bath, Guest Room, Home Office, Laundry in Residence, Screened Lanai/Porch
- Flooring: Tile
- Doors: Impact Resistant Doors
- Windows: Impact Resistant Windows
- Has fireplace: No
Interior area
- Total structure area: 6,385
- Total interior livable area: 3,015 sqft
Property
Parking
- Total spaces: 3
- Parking features: Driveway, Attached
- Attached garage spaces: 3
- Has uncovered spaces: Yes
Features
- Stories: 1
- Patio & porch: Screened Lanai/Porch
- Exterior features: Outdoor Grill, Outdoor Kitchen, Outdoor Shower
- Has private pool: Yes
- Pool features: Pool/Spa Combo, In Ground, Concrete, Custom Upgrades, Equipment Stays, Electric Heat, Salt Water, Screen Enclosure, Self Cleaning
- Has spa: Yes
- Spa features: In Ground, Concrete, Equipment Stays, Heated, Pool Bath, Pool Integrated, Screened, Self Cleaning
- Has view: Yes
- View description: Landscaped Area, Preserve, Trees/Woods
- Waterfront features: None
Lot
- Size: 2.95 Acres
- Features: Dead End, Oversize
Details
- Additional structures: Outdoor Kitchen
- Parcel number: 36665280006
- Horses can be raised: Yes
Construction
Type & style
- Home type: SingleFamily
- Architectural style: Ranch
- Property subtype: Single Family Residence
Materials
- Block, Stucco
- Foundation: Concrete Block
- Roof: Shingle
Condition
- New construction: Yes
- Year built: 2024
Utilities & green energy
- Sewer: Septic Tank
- Water: Reverse Osmosis - Entire House, Well
Community & HOA
Community
- Features: Non-Gated
- Security: Security System, Smoke Detector(s)
- Subdivision: COLLIER WOODS
HOA
- Has HOA: No
- Amenities included: None
Location
- Region: Naples
Financial & listing details
- Price per square foot: $846/sqft
- Tax assessed value: $1,755,657
- Annual tax amount: $4,901
- Date on market: 5/12/2026
- Lease term: Buyer Finance/Cash
Estimated market value
Not available
Estimated sales range
Not available
Not available
Price history
| Date | Event | Price |
|---|---|---|
| 5/12/2026 | Price change | $2,550,000-1.9%$846/sqft |
Source:  SWFLMLS #226018661 Report a problem SWFLMLS #226018661 Report a problem | ||
| 4/9/2026 | Price change | $2,600,000-1.9%$862/sqft |
Source: SWFLMLS #225084874 Report a problem | ||
| 2/24/2026 | Price change | $2,650,000-1.5%$879/sqft |
Source: SWFLMLS #225084874 Report a problem | ||
| 12/30/2025 | Price change | $2,690,000-5.6%$892/sqft |
Source: SWFLMLS #225084874 Report a problem | ||
| 8/21/2025 | Price change | $2,850,000-1.7%$945/sqft |
Source: SWFLMLS #225067386 Report a problem | ||
| 5/9/2025 | Price change | $2,900,000-0.7%$962/sqft |
Source: SWFLMLS #225000655 Report a problem | ||
| 4/15/2025 | Price change | $2,919,000-0.7%$968/sqft |
Source: SWFLMLS #225000655 Report a problem | ||
| 4/9/2025 | Price change | $2,939,000-0.3%$975/sqft |
Source: SWFLMLS #225000655 Report a problem | ||
| 3/28/2025 | Price change | $2,949,000-1.7%$978/sqft |
Source: SWFLMLS #225000655 Report a problem | ||
| 3/17/2025 | Price change | $2,999,000-7.7%$995/sqft |
Source: SWFLMLS #225000655 Report a problem | ||
| 3/9/2025 | Price change | $3,250,000-1.5%$1,078/sqft |
Source: SWFLMLS #225000655 Report a problem | ||
| 2/27/2025 | Price change | $3,299,000-2.9%$1,094/sqft |
Source: SWFLMLS #225000655 Report a problem | ||
| 2/13/2025 | Price change | $3,399,000-1.4%$1,127/sqft |
Source: SWFLMLS #225000655 Report a problem | ||
| 1/29/2025 | Price change | $3,449,000-0.3%$1,144/sqft |
Source: SWFLMLS #225000655 Report a problem | ||
| 1/3/2025 | Listed for sale | $3,459,000$1,147/sqft |
Source: SWFLMLS #225000655 Report a problem | ||
| 12/29/2024 | Listing removed | $3,459,000$1,147/sqft |
Source: SWFLMLS #224067943 Report a problem | ||
| 12/17/2024 | Price change | $3,459,000-0.3%$1,147/sqft |
Source: SWFLMLS #224067943 Report a problem | ||
| 11/4/2024 | Price change | $3,469,000-0.3%$1,151/sqft |
Source: SWFLMLS #224067943 Report a problem | ||
| 9/3/2024 | Listed for sale | $3,479,000$1,154/sqft |
Source: SWFLMLS #224067943 Report a problem | ||
| 9/1/2024 | Listing removed | $3,479,000$1,154/sqft |
Source: SWFLMLS #223069054 Report a problem | ||
| 11/10/2023 | Listed for sale | $3,479,000+334.9%$1,154/sqft |
Source: SWFLMLS #223069054 Report a problem | ||
| 9/18/2023 | Sold | $800,000$265/sqft |
Source: Public Record Report a problem | ||
| 3/3/2023 | Pending sale | $800,000$265/sqft |
Source: SWFLMLS #223010497 Report a problem | ||
| 3/3/2023 | Listed for sale | $800,000$265/sqft |
Source: SWFLMLS #223010497 Report a problem | ||
| 2/16/2023 | Pending sale | $800,000$265/sqft |
Source: SWFLMLS #223010497 Report a problem | ||
| 2/8/2023 | Listed for sale | $800,000+2484%$265/sqft |
Source: SWFLMLS #223010497 Report a problem | ||
| 4/15/2004 | Sold | $30,960$10/sqft |
Source: Public Record Report a problem | ||
Public tax history
| Year | Property taxes | Tax assessment |
|---|---|---|
| 2025 | $17,830 +263.8% | $1,615,532 +231.9% |
| 2024 | $4,902 +39.7% | $486,750 +112% |
| 2023 | $3,509 +12% | $229,546 +10% |
| 2022 | $3,133 +37.6% | $208,678 +10% |
| 2021 | $2,277 +7% | $189,707 +10% |
| 2020 | $2,128 +12.7% | $172,461 +10% |
| 2019 | $1,889 +0.2% | $156,783 +10% |
| 2018 | $1,886 | $142,530 +10% |
| 2017 | $1,886 +8.8% | $129,573 +10% |
| 2016 | $1,733 +10.7% | $117,794 +10% |
| 2015 | $1,565 +17.7% | $107,085 +10% |
| 2014 | $1,329 +25.9% | $97,350 +10% |
| 2013 | $1,056 -1.3% | $88,500 |
| 2012 | $1,070 +0.5% | $88,500 |
| 2011 | $1,064 -43.7% | $88,500 -11.8% |
| 2010 | $1,890 -27% | $100,300 -38.2% |
| 2009 | $2,589 | $162,250 -32.9% |
| 2008 | $2,589 -33.2% | $241,900 -18% |
| 2007 | $3,874 +106.3% | $295,000 +106.1% |
| 2003 | $1,878 +5.7% | $143,100 +7.1% |
| 2002 | $1,776 -17.7% | $133,560 +68% |
| 2001 | $2,157 +205.3% | $79,500 |
| 2000 | $707 | -- |
Find assessor info on the county website
Monthly payment
Est. payment
Payment breakdown
Explore the cost of this home by adjusting the details. Changes won't be saved.Climate risks
Neighborhood: Golden Gate
Nearby schools
Schools provided by the listing agent
- Elementary: VINYARDS ELEM
- Middle: OAK RIDGE MIDDLE
- High: BARRON COLLIER
Source: SWFLMLS. This data may not be complete. We recommend contacting the local school district to confirm school assignments for this home.

Similar homes
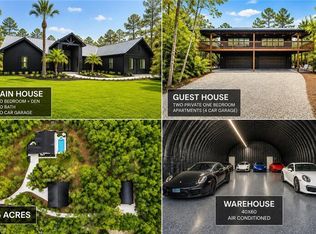
- $2,950,0004 bd4 ba3.5k sqft4521 3rd AVE NW, NAPLES, FL 34119For Sale
 MLS ID #226019769, Nina Llorca, Coldwell Banker Realty. SWFLMLS
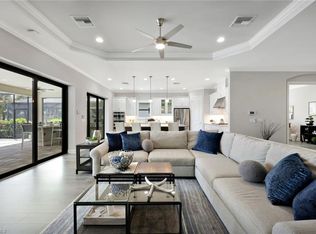
 - $2,495,0004 bd3 ba3.2k sqft9408 Rapallo ST, NAPLES, FL 34119For Sale
 MLS ID #226028717, Sonia Ortega, Downing Frye Realty Inc.. SWFLMLS
 - $2,550,0005 bd5 ba3.7k sqft480 Terracina WAY, NAPLES, FL 34119For Sale
 MLS ID #226021307, Nina Llorca, Coldwell Banker Realty. SWFLMLS
 - $2,349,0004 bd3 ba3.1k sqft3521 1st AVE NW, NAPLES, FL 34120For Sale
 MLS ID #226022120, Candace Garber, Trudeals Realty Corp. SWFLMLS
 - $2,400,0004 bd4 ba4k sqft443 Weber BLVD S, NAPLES, FL 34117For SaleMLS ID #226011883, Roger Romanet, Realty One Group MVP. SWFLMLS
- $2,299,9994 bd3 ba2.7k sqft6423 Livingston Woods LN, NAPLES, FL 34109For SaleMLS ID #226015220, Josie Jean Charles, Downing Frye Realty Inc.. SWFLMLS
- $2,449,0003 bd4 ba3.2k sqft6461 Livingston Woods LN, NAPLES, FL 34109For SaleMLS ID #226006124, Alexander Torcomian, William Raveis Real Estate. SWFLMLS
- $2,700,0004 bd6 ba3.5k sqft428 22nd ST SE, NAPLES, FL 34117For SaleMLS ID #226026816, Flor Cintron, Marzucco Real Estate. SWFLMLS
- $2,645,0004 bd4 ba3.3k sqft7657 Ponte Verde WAY, NAPLES, FL 34109For SaleMLS ID #226029899, Drew Josephson, William Raveis Real Estate. SWFLMLS
- $2,250,0006 bd4 ba4.1k sqft5577 Lancewood WAY, NAPLES, FL 34116For SaleMLS ID #226016947, Sam Cohen, LLC, Premiere Plus Realty Company. SWFLMLS
- $2,600,0004 bd5 ba3.8k sqft9240 The LN, NAPLES, FL 34109For SaleMLS ID #225072429, Nancy Bradley, Premiere Plus Realty Company. SWFLMLS
- $1,399,0003 bd2 ba2.4k sqft4106 3rd AVE SW, NAPLES, FL 34119For SaleMLS ID #225082135, Inela Cala, Waterfront Realty Group Inc. SWFLMLS
- $2,999,9954 bd4 ba3.3k sqft9974 Winterview DR, NAPLES, FL 34109For SaleMLS ID #226013554, Tomas Nagys, Realty One Group MVP. SWFLMLS
- $2,550,0004 bd4 ba3.8k sqft2274 Hawksridge DR, NAPLES, FL 34105For SaleMLS ID #225056391, Michael Dorobanti, Compass Florida LLC. SWFLMLS
- $1,995,0003 bd3 ba2.8k sqft3105 Terramar DR, NAPLES, FL 34119For SaleMLS ID #226019476, Gregory Sofranko, William Raveis Real Estate. SWFLMLS
- $1,820,0004 bd4 ba3.4k sqft1086 21st ST SW, NAPLES, FL 34117For SaleMLS ID #226006961, Denisse Diaz, Mato Realty, LLC. SWFLMLS
- $1,790,0004 bd4 ba2.8k sqft653 23rd ST SW, NAPLES, FL 34117For SaleMLS ID #226004540, Becky Mato, PA, Mato Realty, LLC. SWFLMLS
- $3,350,0004 bd5 ba3.3k sqft6372 Burnham RD, NAPLES, FL 34119For SaleMLS ID #226027735, Nita Rapp, Premier Sotheby's Int'l Realty. SWFLMLS
- $2,250,0005 bd3 ba2.9k sqft9833 Clear Lake CIR, NAPLES, FL 34109For SaleMLS ID #226026709, Tricia Kowaleski, Coldwell Banker Realty. SWFLMLS
- $2,595,0003 bd3 ba2.5k sqft16448 Talis Park DR, NAPLES, FL 34110For SaleMLS ID #226026855, Janine Rendano, Real Broker, LLC. SWFLMLS
