The Home Everyone Dreams of—but Almost Never Finds. Every inch of this extraordinary custom estate has been masterfully designed with exceptional craftsmanship, designer finishes, and luxury upgrades, creating a private resort-style retreat unlike anything else available in Naples. Situated on 2.92 acres of 100% uplands, this gated 2023-built masterpiece offers exceptional privacy and nearly 5,850 total square feet of sophisticated indoor and outdoor living. A grand paver driveway, lush tropical landscaping, automatic gated entry, and fully fenced grounds create an unforgettable first impression. Inside, 12-foot ceilings, 10-foot pocketing sliders, oversized porcelain tile, exposed wood beam ceilings, linear A/C vents, and two sleek linear fireplaces create a bright, modern interior where walls of glass seamlessly connect to the spectacular outdoor living spaces. The showpiece gourmet kitchen is designed to impress with an oversized leathered quartzite island, custom floor-to-ceiling cabinetry, premium Bosch and Samsung appliances, double wall ovens, built-in espresso machine, ice maker, dual beverage refrigerators, and an illuminated Cristallo quartzite wet bar with integrated backlighting. Offering 4 ensuite bedrooms, a private executive office, and 5.5 bathrooms, the thoughtfully designed floor plan provides exceptional privacy for family and guests. The luxurious primary suite features direct lanai access and a spa-inspired bath with dual vanities, a freestanding soaking tub, an oversized walk-through shower, and dramatic floor-to-ceiling marble finishes. The outdoor living space rivals a luxury resort with a fully equipped custom summer kitchen, fireplace, Sonos surround sound, multiple entertaining areas, and a spectacular saltwater pool and oversized spa accommodating up to 15 guests. A picture-window screen enclosure, expansive marble pool deck, mature tropical landscaping, fruit trees, bird atrium, and automatic irrigation complete this private backyard oasis. Built for comfort and efficiency, the home also includes two A/C systems, R-5 spray foam insulation, a whole-house reverse osmosis system, security cameras, alarm system, and smart-home technology. Located in the heart of Golden Gate Estates, this exceptional estate offers the rare combination of luxury, acreage, privacy, and modern construction while remaining just minutes from Naples' world-class shopping, dining, championship golf, and white-sand beaches.
For sale
$2,700,000
428 22nd ST SE, NAPLES, FL 34117
4beds
3,569sqft
Single Family Residence
Built in 2023
2.92 Acres Lot
$-- Zestimate®
$757/sqft
$-- HOA
What's special
Fruit treesDirect lanai accessDramatic floor-to-ceiling marble finishesShowpiece gourmet kitchenCustom floor-to-ceiling cabinetryPrivate executive officeExposed wood beam ceilings
- 76 days
- 361
- 48
Zillow last checked:
Listing updated:
Listed by:
Flor Cintron 239-878-2113,
Marzucco Real Estate,
Jess Morris, PA 239-595-1305,
Marzucco Real Estate
Source: SWFLMLS,MLS#: 226026816 Originating MLS: Naples
Originating MLS: NaplesFacts & features
Interior
Bedrooms & bathrooms
- Bedrooms: 4
- Bathrooms: 6
- Full bathrooms: 5
- 1/2 bathrooms: 1
Rooms
- Room types: Den - Study, Guest Bath, Guest Room, Media Room, Screened Lanai/Porch, 4 Bedrooms Plus Den
Bedroom
- Features: Split Bedrooms
Dining room
- Features: Breakfast Bar, Dining - Living
Kitchen
- Features: Island, Walk-In Pantry
Heating
- Central
Cooling
- Ceiling Fan(s), Central Air
Appliances
- Included: Electric Cooktop, Dishwasher, Disposal, Dryer, Microwave, Pot Filler, Refrigerator/Icemaker, Reverse Osmosis, Self Cleaning Oven, Oven, Washer, Water Treatment Owned, Wine Cooler
- Laundry: Inside
Features
- Bar, Built-In Cabinets, Closet Cabinets, Coffered Ceiling(s), Custom Mirrors, Fireplace, Foyer, Pantry, Wired for Sound, Tray Ceiling(s), Volume Ceiling, Walk-In Closet(s), Wet Bar, Den - Study, Guest Bath, Guest Room, Laundry in Residence, Media Room, Screened Lanai/Porch
- Flooring: Tile
- Doors: Impact Resistant Doors
- Windows: Impact Resistant Windows
- Has fireplace: Yes
- Fireplace features: Outside
Interior area
- Total structure area: 5,849
- Total interior livable area: 3,569 sqft
Video & virtual tour
Property
Parking
- Total spaces: 3
- Parking features: Driveway, RV-Boat, Attached
- Attached garage spaces: 3
- Has uncovered spaces: Yes
Features
- Stories: 1
- Patio & porch: Patio, Screened Lanai/Porch
- Exterior features: Outdoor Kitchen
- Has private pool: Yes
- Pool features: In Ground, Custom Upgrades, Electric Heat, Pool Bath, Salt Water, Screen Enclosure, See Remarks
- Has spa: Yes
- Spa features: In Ground, Heated, Pool Bath, Screened
- Fencing: Fenced
- Has view: Yes
- View description: Canal, Landscaped Area
- Has water view: Yes
- Water view: Canal
- Waterfront features: Canal Front
Lot
- Size: 2.92 Acres
- Features: Oversize
Details
- Additional structures: Outdoor Kitchen
- Parcel number: 39392720001
Construction
Type & style
- Home type: SingleFamily
- Architectural style: Ranch
- Property subtype: Single Family Residence
Materials
- Block, Stucco
- Foundation: Concrete Block
- Roof: Tile
Condition
- New construction: No
- Year built: 2023
Utilities & green energy
- Sewer: Septic Tank
- Water: Reverse Osmosis - Entire House, Well
Community & HOA
Community
- Features: Non-Gated
- Security: Security System
- Subdivision: GOLDEN GATE ESTATES
HOA
- Has HOA: No
- Amenities included: None
Location
- Region: Naples
Financial & listing details
- Price per square foot: $757/sqft
- Tax assessed value: $1,196,978
- Annual tax amount: $12,187
- Date on market: 7/29/2026
- Lease term: Buyer Finance/Cash
- Road surface type: Paved
Estimated market value
Not available
Estimated sales range
Not available
Not available
Price history
| Date | Event | Price |
|---|---|---|
| 7/29/2026 | Listed for sale | $2,700,000+1828.6%$757/sqft |
Source:  SWFLMLS #226026816 Report a problem SWFLMLS #226026816 Report a problem | ||
| 5/19/2021 | Sold | $140,000$39/sqft |
Source: Public Record Report a problem | ||
Public tax history
| Year | Property taxes | Tax assessment |
|---|---|---|
| 2025 | $12,188 +7.3% | $1,175,494 +2.9% |
| 2024 | $11,363 +774.4% | $1,142,365 +806.4% |
| 2023 | $1,300 -13% | $126,030 -7.5% |
| 2022 | $1,494 +171.7% | $136,310 +310.9% |
| 2021 | $550 +2.8% | $33,176 +10% |
| 2020 | $535 +17% | $30,160 +10% |
| 2019 | $458 0% | $27,418 +10% |
| 2018 | $458 | $24,925 +10% |
| 2017 | $458 +25.6% | $22,659 +10% |
| 2016 | $364 +9% | $20,599 +10% |
| 2015 | $334 +18.3% | $18,726 +10% |
| 2014 | $282 +52.9% | $17,024 +10% |
| 2013 | $185 -30.2% | $15,476 -29.3% |
| 2012 | $265 +0.5% | $21,900 |
| 2011 | $263 -69% | $21,900 -16.7% |
| 2010 | $850 -45.6% | $26,280 -64% |
| 2009 | $1,563 | $73,000 -50% |
| 2008 | $1,563 -25.3% | $146,000 -3.8% |
| 2007 | $2,091 +121.1% | $151,840 -13.3% |
| 2006 | $946 | $175,200 +135.3% |
| 2005 | $946 -33.4% | $74,460 -32.8% |
| 2004 | $1,419 +49.6% | $110,770 +52% |
| 2003 | $949 +50.5% | $72,875 +52.4% |
| 2002 | $630 -29.3% | $47,806 +43.9% |
| 2001 | $892 +99.2% | $33,231 |
| 2000 | $448 | -- |
Find assessor info on the county website
Monthly payment
Est. payment
Payment breakdown
Explore the cost of this home by adjusting the details. Changes won't be saved.Climate risks
Neighborhood: Golden Gate
Similar homes
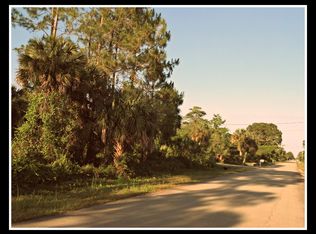
- $2,400,0004 bd4 ba4k sqft443 Weber BLVD S, NAPLES, FL 34117For Sale
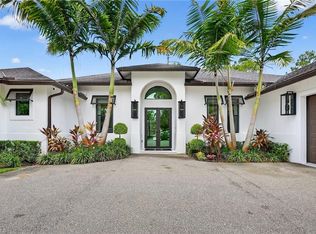
 MLS ID #226011883, Roger Romanet, Realty One Group MVP. SWFLMLS
 - $1,999,0006 bd5 ba3.9k sqft1160 13th ST SW, NAPLES, FL 34117For Sale
 MLS ID #226024570, Daniel Jackson, MDM Naples Real Estate LLC. SWFLMLS
 - $2,950,0004 bd4 ba3.5k sqft4521 3rd AVE NW, NAPLES, FL 34119For Sale
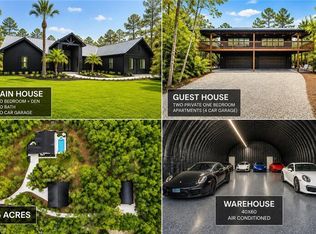 MLS ID #226019769, Nina Llorca, Coldwell Banker Realty. SWFLMLS
 - $2,695,0004 bd5 ba4.3k sqft628 VENEZIA GRANDE DR, NAPLES, FL 34119For Sale
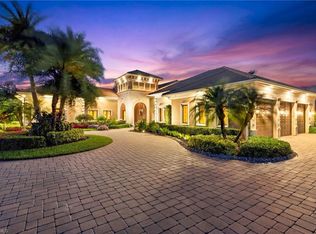 MLS ID #226016841, Dante DiSabato, LLC, William Raveis Real Estate. SWFLMLS
 - $2,695,0005 bd5 ba4k sqft11907 HEDGESTONE CT, NAPLES, FL 34120For SaleMLS ID #226031980, Daniela Arnez, Premiere Plus Realty Company. SWFLMLS
- $1,750,0004 bd4 ba3.4k sqft1086 21st ST SW, NAPLES, FL 34117For SaleMLS ID #226006961, Denisse Diaz, Mato Realty, LLC. SWFLMLS
- $2,450,0004 bd4 ba3k sqft4221 7th AVE NW, NAPLES, FL 34119New ConstructionMLS ID #226033625, Amanda Van Slyke, Compass Florida LLC. SWFLMLS
- $2,999,9003 bd4 ba3.4k sqft5737 Hidden Oaks LN, NAPLES, FL 34119For SaleMLS ID #226026888, Jennifer Styer, Marzucco Real Estate. SWFLMLS
- $1,790,0004 bd4 ba2.8k sqft653 23rd ST SW, NAPLES, FL 34117For SaleMLS ID #226004540, Becky Mato, PA, Mato Realty, LLC. SWFLMLS
- $2,999,9993 bd4 ba4k sqft390 3rd ST NW, NAPLES, FL 34120New ConstructionMLS ID #226024209, Gowtham Ananthan, Realty One Group MVP. SWFLMLS
- $2,285,0006 bd6 ba5.2k sqft1361 Golden Gate BLVD W, NAPLES, FL 34120For SaleMLS ID #226023609, Isabella Ramos, A Plus Realty. SWFLMLS
- $2,550,0005 bd5 ba3.7k sqft480 Terracina WAY, NAPLES, FL 34119For SaleMLS ID #226021307, Nina Llorca, Coldwell Banker Realty. SWFLMLS
- $2,299,9994 bd3 ba2.7k sqft6423 Livingston Woods LN, NAPLES, FL 34109For SaleMLS ID #226015220, Josie Jean Charles, Downing Frye Realty Inc.. SWFLMLS
- $2,595,0004 bd6 ba4.8k sqft15388 Motta WAY, NAPLES, FL 34114For SaleMLS ID #226029991, Rich Kasparian, Century 21 AllPoints Realty. SWFLMLS
- $2,475,0004 bd3 ba2.9k sqft3126 Heather Glen CT, NAPLES, FL 34114For SaleMLS ID #226035458, Lori Grandon, Downing Frye Realty Inc.. SWFLMLS
- $3,199,0004 bd6 ba4.5k sqft8709 Cavano ST, NAPLES, FL 34119For SaleMLS ID #226035166, Amy Van Wyk, Premiere Plus Realty Company. SWFLMLS
- $2,999,9954 bd4 ba3.3k sqft9974 Winterview DR, NAPLES, FL 34109For SaleMLS ID #226013554, Tomas Nagys, Realty One Group MVP. SWFLMLS
- $3,099,0005 bd5 ba4k sqft9235 The LN, NAPLES, FL 34109For SaleMLS ID #226034583, Ryan Leben, Realty One Group MVP. SWFLMLS
- $2,475,0004 bd5 ba3.8k sqft9240 The LN, NAPLES, FL 34109For SaleMLS ID #225072429, Nancy Bradley, Premiere Plus Realty Company. SWFLMLS
- $1,899,0005 bd5 ba3.5k sqft12 35th AVE NW, NAPLES, FL 34120For SaleMLS ID #226033701, Matt Brown, LLC, William Raveis Real Estate. SWFLMLS
