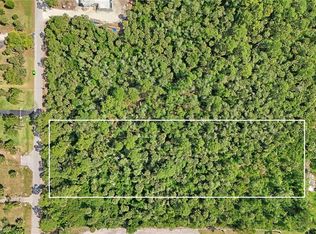
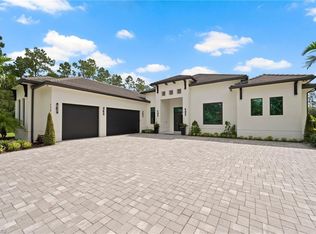
Where modern architecture is elevated by the serenity of resort-inspired living. Built by NeoLux Group, this newly completed contemporary estate showcases refined craftsmanship, timeless design, and uncompromising attention to detail. Set on 2.5 private acres, the home offers exceptional privacy while seamlessly blending grand architectural spaces with effortless indoor-outdoor living. A dramatic 8-foot wood pivot entry door welcomes you into soaring 20-foot ceilings and expansive 10-foot impact-resistant PGT pocket sliders that fill the home with natural light while blending the interior and outdoor living spaces. Twelve-foot ceilings throughout the remainder of the home further enhance its openness, while imported porcelain tile from Spain and Poland flows throughout, complemented by oversized custom baseboards, designer Eurofase lighting, and customizable multicolor recessed lighting. At the heart of the home, the chef's kitchen pairs Neolith porcelain countertops with custom Brazilian-crafted cabinetry and a premium Viking and Thermador appliance package, creating a space equally suited for everyday living and effortless entertaining. Complementing the main living areas, a dedicated entertainment wing features a spacious media lounge, full bar, and formal dining room. The primary suite is a private retreat featuring a custom wood tray ceiling, expansive pocket sliders opening directly to the pool and spa, designer boutique-inspired walk-in closets, and a spa-inspired bath larger than many bedrooms. Finished with imported porcelain tile, the primary bath features a freestanding soaking tub, expansive walk-in shower, and separate makeup vanity, while every bathroom throughout the home is appointed with integrated Neolith sinks, custom vanities, luxury fixtures, and smart bidet toilets. Outside, the resort-inspired outdoor living experience is centered on a spectacular infinity-edge pool and spa featuring a dramatic 21-foot waterfall, a 10-foot rainfall feature, multicolor lighting, dual fire pits, and a fully equipped summer kitchen with weather-resistant cabinetry, a propane grill, and a pizza oven. Built with longevity in mind, the home is constructed on an elevated stem-wall foundation 5½ feet above street elevation and enhanced by a standing-seam metal roof, three HVAC systems, dual garage mini-split systems, dual gas-powered tankless water heaters, a 1,000-gallon propane tank, private well with a 2,000-gallon storage tank, whole-home reverse osmosis system, custom fascia and soffit detailing, and an oversized 6-inch-thick seashell-finish driveway with synthetic grass borders. More than a residence, this is a private resort reimagined as a home.
New construction
$2,999,999
390 3rd ST NW, NAPLES, FL 34120
3beds
4,040sqft
Single Family Residence
Built in 2025
2.5 Acres Lot
$-- Zestimate®
$743/sqft
$-- HOA
What's special
Luxury fixturesTwelve-foot ceilings throughoutSpacious media loungeFully equipped summer kitchenCustom brazilian-crafted cabinetryPropane grillOversized custom baseboards
- 103 days
- 980
- 73
Zillow last checked:
Listing updated:
Listed by:
Gowtham Ananthan 925-997-5599,
Realty One Group MVP
Source: SWFLMLS,MLS#: 226024209 Originating MLS: Naples
Originating MLS: NaplesFacts & features
Interior
Bedrooms & bathrooms
- Bedrooms: 3
- Bathrooms: 4
- Full bathrooms: 3
- 1/2 bathrooms: 1
Rooms
- Room types: Den - Study, Family Room, Guest Bath, Guest Room, Office, Recreation, Screened Lanai/Porch, 3 Bedrooms Plus Den
Bedroom
- Features: First Floor Bedroom, Master BR Ground
Dining room
- Features: Dining - Living, Eat-in Kitchen, Formal
Kitchen
- Features: Island, Pantry, Walk-In Pantry
Heating
- Central
Cooling
- Central Air
Appliances
- Included: Gas Cooktop, Dishwasher, Disposal, Double Oven, Dryer, Freezer, Grill - Gas, Instant Hot Water, Microwave, Range, Refrigerator, Refrigerator/Icemaker, Reverse Osmosis, Self Cleaning Oven, Steam Oven, Tankless Water Heater, Oven, Washer
- Laundry: Inside, Laundry Tub
Features
- Bar, Built-In Cabinets, Closet Cabinets, Custom Mirrors, Fireplace, Foyer, Laundry Tub, Pantry, Smoke Detectors, Wired for Sound, Tray Ceiling(s), Volume Ceiling, Walk-In Closet(s), Wet Bar, Window Coverings, Zero/Corner Door Sliders, Den - Study, Family Room, Guest Bath, Guest Room, Home Office, Laundry in Residence, Recreation, Screened Lanai/Porch
- Flooring: Tile
- Doors: Zero/Corner Door Sliders, Impact Resistant Doors
- Windows: Window Coverings, Impact Resistant Windows
- Has fireplace: Yes
- Fireplace features: Outside
Interior area
- Total structure area: 5,500
- Total interior livable area: 4,040 sqft
Video & virtual tour
Property
Parking
- Total spaces: 2
- Parking features: Attached
- Attached garage spaces: 2
Features
- Stories: 1
- Patio & porch: Deck, Patio, Screened Lanai/Porch
- Exterior features: Outdoor Grill, Fire Pit, Courtyard, Outdoor Kitchen, Outdoor Shower
- Has private pool: Yes
- Pool features: In Ground, Concrete, Custom Upgrades, Equipment Stays, Fiberglass, Gas Heat, Salt Water, Screen Enclosure, Self Cleaning
- Has spa: Yes
- Spa features: In Ground, Concrete, Equipment Stays, Fiberglass, Heated, Screened
- Has view: Yes
- View description: Landscaped Area, Pool/Club, Water, Water Feature, Trees/Woods
- Has water view: Yes
- Water view: Water,Water Feature
- Waterfront features: None
Lot
- Size: 2.5 Acres
- Features: Oversize
Details
- Additional structures: Outdoor Kitchen
- Parcel number: 37116320003
Construction
Type & style
- Home type: SingleFamily
- Architectural style: Ranch,Contemporary
- Property subtype: Single Family Residence
Materials
- Block, Stucco
- Foundation: Concrete Block
- Roof: Metal
Condition
- New construction: Yes
- Year built: 2025
Utilities & green energy
- Gas: Propane
- Sewer: Septic Tank
- Water: Reverse Osmosis - Entire House, Well
Community & HOA
Community
- Features: No Subdivision
- Security: Security System, Smoke Detector(s)
- Subdivision: GOLDEN GATE ESTATES
HOA
- Has HOA: No
- Amenities included: None
Location
- Region: Naples
Financial & listing details
- Price per square foot: $743/sqft
- Tax assessed value: $113,156
- Annual tax amount: $1,450
- Date on market: 6/27/2026
- Lease term: Buyer Finance/Cash
- Road surface type: Paved
Estimated market value
Not available
Estimated sales range
Not available
Not available
Price history
| Date | Event | Price |
|---|---|---|
| 6/27/2026 | Listed for sale | $2,999,999-14.3%$743/sqft |
Source:  SWFLMLS #226024209 Report a problem SWFLMLS #226024209 Report a problem | ||
| 7/4/2025 | Listing removed | $3,500,000$866/sqft |
Source: SWFLMLS #225032594 Report a problem | ||
| 4/3/2025 | Listed for sale | $3,500,000$866/sqft |
Source: SWFLMLS #225032594 Report a problem | ||
| 4/1/2025 | Listing removed | $3,500,000$866/sqft |
Source: SWFLMLS #225018014 Report a problem | ||
| 2/17/2025 | Listed for sale | $3,500,000+2645.1%$866/sqft |
Source: SWFLMLS #225018014 Report a problem | ||
| 12/13/2021 | Sold | $127,500-34.6%$32/sqft |
Source: Public Record Report a problem | ||
| 11/21/2021 | Pending sale | $195,000$48/sqft |
Source: SWFLMLS #220067870 Report a problem | ||
| 5/27/2021 | Price change | $195,000-35%$48/sqft |
Source: SWFLMLS #220067870 Report a problem | ||
| 10/27/2020 | Listed for sale | $299,900$74/sqft |
Source: SWFLMLS #220067870 Report a problem | ||
Public tax history
| Year | Property taxes | Tax assessment |
|---|---|---|
| 2025 | $1,451 -10.8% | $113,156 -29.9% |
| 2024 | $1,626 -3.8% | $161,500 +7.3% |
| 2023 | $1,691 +12.7% | $150,563 +10% |
| 2022 | $1,501 +190.8% | $136,875 +486.4% |
| 2021 | $516 +22.5% | $23,341 +10% |
| 2020 | $421 -2.5% | $21,219 +10% |
| 2019 | $432 -0.8% | $19,290 +10% |
| 2018 | $436 | $17,536 +10% |
| 2017 | $436 +15.8% | $15,942 +10% |
| 2016 | $376 +30.8% | $14,493 +10% |
| 2015 | $288 +44.1% | $13,175 +10% |
| 2014 | $200 +53.6% | $11,977 +10% |
| 2013 | $130 -22.2% | $10,888 -21.2% |
| 2012 | $167 +0.5% | $13,813 |
| 2011 | $166 -70.8% | $13,813 -52.8% |
| 2010 | $568 -45.6% | $29,250 -40% |
| 2009 | $1,044 | $48,750 -50% |
| 2008 | $1,044 -48.6% | $97,500 -44.3% |
| 2007 | $2,029 -8.7% | $175,000 +2.9% |
| 2006 | $2,223 | $170,000 -2.9% |
| 2005 | $2,223 +38.8% | $175,000 +40% |
| 2004 | $1,601 +22% | $125,000 +25% |
| 2003 | $1,312 +41% | $100,000 +42.9% |
| 2002 | $931 -23.8% | $70,000 +55.6% |
| 2001 | $1,221 +140.7% | $45,000 |
| 2000 | $507 | -- |
Find assessor info on the county website
Monthly payment
Est. payment
Payment breakdown
Explore the cost of this home by adjusting the details. Changes won't be saved.Climate risks
Neighborhood: Golden Gate
Similar homes
- $2,285,0006 bd6 ba5.2k sqft1361 Golden Gate BLVD W, NAPLES, FL 34120For Sale
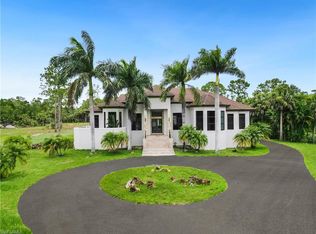
 MLS ID #226023609, Isabella Ramos, A Plus Realty. SWFLMLS
 - $2,950,0004 bd4 ba3.5k sqft4521 3rd AVE NW, NAPLES, FL 34119For Sale
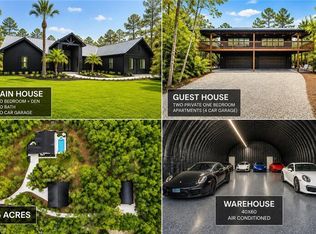 MLS ID #226019769, Nina Llorca, Coldwell Banker Realty. SWFLMLS
 - $2,695,0005 bd5 ba4k sqft11907 HEDGESTONE CT, NAPLES, FL 34120For Sale
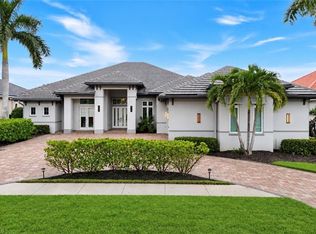 MLS ID #226031980, Daniela Arnez, Premiere Plus Realty Company. SWFLMLS
 - $2,700,0004 bd6 ba3.5k sqft428 22nd ST SE, NAPLES, FL 34117For Sale
 MLS ID #226026816, Flor Cintron, Marzucco Real Estate. SWFLMLS
 - $1,899,0005 bd5 ba3.5k sqft12 35th AVE NW, NAPLES, FL 34120For SaleMLS ID #226033701, Matt Brown, LLC, William Raveis Real Estate. SWFLMLS
- $2,895,0005 bd5 ba4.4k sqft1874 39th ST SW, NAPLES, FL 34117New ConstructionMLS ID #226029650, Andy Martinez, Marzucco Real Estate. SWFLMLS
- $2,999,9954 bd4 ba3.3k sqft9974 Winterview DR, NAPLES, FL 34109For SaleMLS ID #226013554, Tomas Nagys, Realty One Group MVP. SWFLMLS
- $1,575,0003 bd3 ba2.5k sqft431 16th AVE NE, NAPLES, FL 34120For SaleMLS ID #226013106, Juliana Cifuentes, A Plus Realty. SWFLMLS
- $2,400,0004 bd4 ba4k sqft443 Weber BLVD S, NAPLES, FL 34117For SaleMLS ID #226011883, Roger Romanet, Realty One Group MVP. SWFLMLS
- $2,949,0003 bd3 ba2.4k sqft3280 66th ST SW, NAPLES, FL 34105For SaleMLS ID #226028831, Vivian Ferreira, Premiere Plus Realty Company. SWFLMLS
- $1,850,0004 bd5 ba3.1k sqft12083 Azalea WAY, NAPLES, FL 34120For SaleMLS ID #226019213, Angela Rizzi, LLC, William Raveis Real Estate. SWFLMLS
- $2,450,0004 bd4 ba3k sqft4221 7th AVE NW, NAPLES, FL 34119New ConstructionMLS ID #226033625, Amanda Van Slyke, Compass Florida LLC. SWFLMLS
- $1,799,9904 bd4 ba2.7k sqft3430 1st AVE NW, NAPLES, FL 34120New ConstructionMLS ID #226018062, Osleidys Lopez, Saggio Realty, Inc. SWFLMLS
- $1,595,0003 bd4 ba2.7k sqft12044 Oleander AVE, NAPLES, FL 34120For SaleMLS ID #226033392, Judy Scully, Jason Mitchell Real Estate Flo. SWFLMLS
- $1,525,0003 bd4 ba2.7k sqft12047 Oleander AVE, NAPLES, FL 34120For SaleMLS ID #226033313, Angela Rizzi, LLC, William Raveis Real Estate. SWFLMLS
- $1,950,0004 bd5 ba3.8k sqft9584 Curlew DR, NAPLES, FL 34120For SaleMLS ID #226027831, Gabriele Vretta, PA, John R Wood Properties. SWFLMLS
- $2,299,9994 bd3 ba2.7k sqft6423 Livingston Woods LN, NAPLES, FL 34109For SaleMLS ID #226015220, Josie Jean Charles, Downing Frye Realty Inc.. SWFLMLS
- $3,849,9004 bd5 ba3.7k sqft6118 Sunnyslope DR, NAPLES, FL 34119For SaleMLS ID #226031588, Joe R Pavich, Realty World J. PAVICH R.E.. SWFLMLS
- $1,750,0004 bd4 ba3.4k sqft1086 21st ST SW, NAPLES, FL 34117For SaleMLS ID #226006961, Denisse Diaz, Mato Realty, LLC. SWFLMLS
- $2,550,0005 bd5 ba3.7k sqft480 Terracina WAY, NAPLES, FL 34119For SaleMLS ID #226021307, Nina Llorca, Coldwell Banker Realty. SWFLMLS
