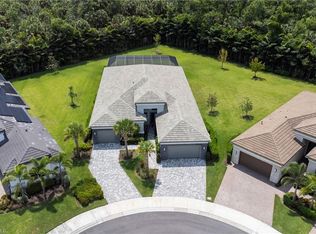
This gorgeous Sunrise Floor Plan is located on a beautiful southern exposure lake lot, giving you lots of sun all year on the pool and spa along with spectacular sunset views. Fully landscaped with 10' Clusia hedges providing lots of privacy. INTERIOR UPGRADES include Eurocraft Acrylic Overlay Cabinets (kitchen, primary bath and 1/2 bath); soft-close drawers and pull-out shelves in kitchen under stove top; 33" x 33" white polished porcelain floor tiles in kitchen, main living area, den and hallways; custom lighting and extra recessed lighting; hanging cabinets in living room, den and bedroom 3; central vacuum system; upgraded GE Profile appliance package, including 5-burner gas cook top and custom backsplash; upgraded carpet and padding in bedrooms; glass double front doors. EXTERIOR UPGRADES include premium lake lot; large extended lanai; heated pool and 8-seat spa with 9' spillway with "super pump" to push water over edge of waterfall; custom outdoor kitchen with 2 refrigerators, gas grill, large sink, pull-out trash receptacle and lots of counter space; retractable REMOTE CONTROLLED no-see-um lanai screens to keep bugs out; lanai fans; tv outlet; wired for outdoor speakers; upgraded pavers; upgraded landscaping back and front yards...and more. Minutes from restaurants, shopping and now that Vanderbilt Beach Road exit is completed, this home is 10 minutes closer to downtown Naples. This is your opportunity to enjoy the amazing Naples lifestyle and the highly sought after fun and active Valencia Trails 55+ community!!
For sale
Price cut: $46K (10/15)
$1,549,000
12044 Oleander AVE, NAPLES, FL 34120
3beds
2,788sqft
Single Family Residence
Built in 2023
9,147 Square Feet Lot
$-- Zestimate®
$556/sqft
$579/mo HOA
What's special
Lanai fansLarge extended lanaiSpectacular sunset viewsWired for outdoor speakersPremium lake lotSouthern exposure lake lotUpgraded pavers
- 29 days
- 459
- 11
Zillow last checked:
Listing updated:
Listed by:
Judy Scully 239-450-1987,
Jason Mitchell Real Estate Flo
Source: SWFLMLS,MLS#: 226033392 Originating MLS: Bonita Springs
Originating MLS: Bonita SpringsFacts & features
Interior
Bedrooms & bathrooms
- Bedrooms: 3
- Bathrooms: 4
- Full bathrooms: 3
- 1/2 bathrooms: 1
Rooms
- Room types: Den - Study, Great Room, Open Porch/Lanai, 3 Bedrooms Plus Den
Bedroom
- Features: Split Bedrooms
Dining room
- Features: Breakfast Bar, Dining - Family
Kitchen
- Features: Island, Pantry
Heating
- Central
Cooling
- Ceiling Fan(s), Central Air
Appliances
- Included: Gas Cooktop, Dishwasher, Disposal, Dryer, Microwave, Refrigerator/Icemaker, Oven, Washer
- Laundry: Inside
Features
- Coffered Ceiling(s), Foyer, Pantry, Smoke Detectors, Tray Ceiling(s), Volume Ceiling, Walk-In Closet(s), Den - Study, Great Room, Laundry in Residence, Open Porch/Lanai
- Flooring: Carpet, Tile
- Windows: Impact Resistant Windows, Shutters - Manual
- Has fireplace: No
Interior area
- Total structure area: 3,760
- Total interior livable area: 2,788 sqft
Property
Parking
- Total spaces: 3
- Parking features: Driveway, Attached
- Attached garage spaces: 3
- Has uncovered spaces: Yes
Features
- Stories: 1
- Patio & porch: Patio, Open Porch/Lanai
- Exterior features: Outdoor Kitchen
- Has private pool: Yes
- Pool features: Community, In Ground, Concrete, Custom Upgrades, Equipment Stays, Gas Heat, See Remarks
- Has spa: Yes
- Spa features: Community, In Ground, Concrete, Equipment Stays, Heated
- Fencing: Fenced
- Has view: Yes
- View description: Lake
- Has water view: Yes
- Water view: Lake
- Waterfront features: Lake
- Frontage type: Lakefront
Lot
- Size: 9,147 Square Feet
- Features: Regular
Details
- Additional structures: Outdoor Kitchen
- Parcel number: 78715006868
Construction
Type & style
- Home type: SingleFamily
- Architectural style: Ranch
- Property subtype: Single Family Residence
Materials
- Block, Stucco
- Foundation: Concrete Block
- Roof: Tile
Condition
- New construction: No
- Year built: 2023
Utilities & green energy
- Gas: Natural
- Water: Central
Community & HOA
Community
- Features: Clubhouse, Pool, Dog Park, Fitness Center, Restaurant, Sidewalks, Gated, Tennis Court(s)
- Security: Smoke Detector(s), Gated Community
- Senior community: Yes
- Subdivision: VALENCIA TRAILS
HOA
- Has HOA: Yes
- Amenities included: Beauty Salon, Billiard Room, Bocce Court, Clubhouse, Pool, Community Room, Dog Park, Fitness Center, Full Service Spa, Hobby Room, Internet Access, Pickleball, Restaurant, See Remarks, Sidewalk
- HOA fee: $6,944 annually
Location
- Region: Naples
Financial & listing details
- Price per square foot: $556/sqft
- Tax assessed value: $1,082,088
- Annual tax amount: $8,670
- Date on market: 9/17/2026
- Lease term: Buyer Finance/Cash
- Road surface type: Paved
Estimated market value
Not available
Estimated sales range
Not available
Not available
Price history
| Date | Event | Price |
|---|---|---|
| 10/15/2026 | Price change | $1,549,000-2.9%$556/sqft |
Source:  SWFLMLS #226033392 Report a problem SWFLMLS #226033392 Report a problem | ||
| 9/17/2026 | Listed for sale | $1,595,000-0.3%$572/sqft |
Source: SWFLMLS #226033392 Report a problem | ||
| 6/7/2026 | Listing removed | $1,599,000$574/sqft |
Source: SWFLMLS #225081522 Report a problem | ||
| 4/15/2026 | Price change | $1,599,000-3.6%$574/sqft |
Source: SWFLMLS #225081522 Report a problem | ||
| 3/16/2026 | Listed for sale | $1,659,000$595/sqft |
Source: SWFLMLS #225081522 Report a problem | ||
| 2/13/2026 | Listing removed | $1,659,000$595/sqft |
Source: SWFLMLS #225081522 Report a problem | ||
| 1/31/2026 | Price change | $1,659,000-2.1%$595/sqft |
Source: SWFLMLS #225081522 Report a problem | ||
| 12/6/2025 | Listed for sale | $1,695,000$608/sqft |
Source: SWFLMLS #225081522 Report a problem | ||
Public tax history
| Year | Property taxes | Tax assessment |
|---|---|---|
| 2025 | $9,297 +7.2% | $900,302 +2.9% |
| 2024 | $8,670 +1330.8% | $874,929 +1429.9% |
| 2023 | $606 +139.2% | $57,188 +177.8% |
| 2022 | $253 | $20,588 |
Find assessor info on the county website
Monthly payment
Est. payment
Payment breakdown
Explore the cost of this home by adjusting the details. Changes won't be saved.Climate risks
Neighborhood: 34120

Similar homes
- $1,299,0003 bd3 ba2.9k sqft3221 Quilcene LN, NAPLES, FL 34114For Sale

 MLS ID #225081310, Tony Harvey, PA, Premiere Plus Realty Company. SWFLMLS
 - $1,475,0004 bd4 ba3.9k sqft20928 Corkscrew Shores BLVD, ESTERO, FL 33928For Sale
 MLS ID #226025091, Amanda Brown, Gulf Coast International Prop. SWFLMLS
 - $1,850,0004 bd5 ba3.1k sqft12083 Azalea WAY, NAPLES, FL 34120For Sale
 MLS ID #226019213, Angela Rizzi, LLC, William Raveis Real Estate. SWFLMLS
 - $865,0003 bd2 ba2.1k sqft28689 Montecristo LOOP, BONITA SPRINGS, FL 34135For Sale
 MLS ID #226035426, Roxanne Jeske, PA, John R Wood Properties. SWFLMLS
 - $1,365,0003 bd4 ba2.7k sqft12177 Eucalyptus WAY, NAPLES, FL 34120New ConstructionMLS ID #226021131, Angela Rizzi, LLC, William Raveis Real Estate. SWFLMLS
- $949,9003 bd4 ba2.2k sqft18750 Lake Hammock DR, NAPLES, FL 34114For SaleMLS ID #226028159, Maya Ismailova, Coldwell Banker Realty. SWFLMLS
- $1,275,0002 bd3 ba1.4k sqft1282 Venetian WAY, NAPLES, FL 34110For SaleMLS ID #226033641, Ryan Leben, Realty One Group MVP. SWFLMLS
- $1,525,0003 bd4 ba2.7k sqft12047 Oleander AVE, NAPLES, FL 34120For SaleMLS ID #226033313, Angela Rizzi, LLC, William Raveis Real Estate. SWFLMLS
- $1,349,0004 bd5 ba2.8k sqft14620 Regatta LN, NAPLES, FL 34114For SaleMLS ID #226015012, Kim Jokela, LLC, RE/MAX Hallmark Realty. SWFLMLS
- $1,150,0003 bd3 ba2.5k sqft11949 Gardenia AVE, NAPLES, FL 34120For SaleMLS ID #226017175, Kelli Moore, Realty One Group MVP. SWFLMLS
- $1,600,0004 bd4 ba3.3k sqft3910 Glacier CT, NAPLES, FL 34119For SaleMLS ID #226029307, Sabrina Lopez-Gonzalez, Mato Realty, LLC. SWFLMLS
- $1,125,0003 bd2 ba2.5k sqft11878 Gardenia AVE, NAPLES, FL 34120For SaleMLS ID #226030654, Dawn Bray, LLC, Premiere Plus Realty Company. SWFLMLS
- $1,498,9003 bd3 ba2.4k sqft8876 Spotted Towhee DR, NAPLES, FL 34120For SaleMLS ID #226034344, Ana Pimentel, Coldwell Banker Realty. SWFLMLS
- $1,560,0003 bd4 ba3.1k sqft17331 Blue Sapphir Dr., FORT MYERS, FL 33913For SaleMLS ID #226022855, Monika Ghangus, Downing Frye Realty Inc.. SWFLMLS
- $1,150,0004 bd3 ba2.6k sqft5789 Legendary LN, AVE MARIA, FL 34142For SaleMLS ID #226027154, Joseph LaBarbera, John R Wood Properties. SWFLMLS
- $1,049,0003 bd3 ba2.3k sqft3168 Pacific DR, NAPLES, FL 34119For SaleMLS ID #226015914, Nicola Wakelin, John R Wood Properties. SWFLMLS
- $1,159,0003 bd3 ba2.5k sqft19073 Gentry PL, ESTERO, FL 33928For SaleMLS ID #226019977, Angela Graziano, Alfred Robbins Realty Group. SWFLMLS
- $2,200,0004 bd4 ba2.3k sqft803 92nd AVE N, NAPLES, FL 34108For SaleMLS ID #226005026, Chaz Bicknell, Realty One Group MVP. SWFLMLS
- $1,550,0004 bd5 ba3.7k sqft4509 Azalea DR, NAPLES, FL 34119For SaleMLS ID #226023672, Laura Bolagno, Premiere Plus Realty Company. SWFLMLS
- $2,090,0003 bd3 ba3k sqft3298 Belon LN, NAPLES, FL 34114For SaleMLS ID #226036621, Katharina Gabriel, Waterfront Realty Group Inc. SWFLMLS
- $970,0002 bd2 ba1.7k sqft8849 Yucatan CT, NAPLES, FL 34112For SaleMLS ID #226018927, Jane Wood, John R Wood Properties. SWFLMLS
- $1,087,0003 bd3 ba2.4k sqft12284 Lotus AVE, NAPLES, FL 34120For SaleMLS ID #226035393, Nick Nolan, Realty One Group MVP. SWFLMLS
- $1,589,0006 bd5 ba4.1k sqft4654 Kensington CIR, NAPLES, FL 34119For SaleMLS ID #225084053, Diane Hawran, KW Elevate Luxury. SWFLMLS
- $959,0003 bd2 ba2.1k sqft28560 Twain DR, BONITA SPRINGS, FL 34135For SaleMLS ID #226035325, Deborah J Bateman, John R Wood Properties. SWFLMLS
- $799,9953 bd3 ba1.9k sqft12377 Dahlia CT, NAPLES, FL 34120For SaleMLS ID #226019093, Angela Rizzi, LLC, William Raveis Real Estate. SWFLMLS
- $1,499,0004 bd4 ba4.1k sqft2227 21st ST SW, NAPLES, FL 34117For SaleMLS ID #225060860, Jean Paul, The Real Estate Connection LLC. SWFLMLS
- $1,489,0004 bd4 ba3.5k sqft4036 Nova LN, NAPLES, FL 34119For SaleMLS ID #226028380, Angela Rizzi, LLC, William Raveis Real Estate. SWFLMLS
- $1,299,0003 bd4 ba1.9k sqft173 Colonade CIR #1401, NAPLES, FL 34103For SaleMLS ID #226030971, Kelly Sprigg, PA, eXp Realty LLC. SWFLMLS
- $949,9004 bd3 ba2.2k sqft9831 Everglades DR, NAPLES, FL 34120For SaleMLS ID #226032215, Charlie Wallen, Naples Flat Fee Realty LLC. SWFLMLS
- $1,099,0003 bd2 ba2k sqft6040 Dogleg DR, NAPLES, FL 34113For SaleMLS ID #226019438, MaryBeth Baron, Achieve Realty LLC. SWFLMLS
- $1,699,0003 bd3 ba2.7k sqft4 Willoughby DR, NAPLES, FL 34110For SaleMLS ID #226027730, Michael Kolb, PA, Downing Frye Realty Inc.. SWFLMLS
- $2,275,0004 bd4 ba3.1k sqft17244 Blue Sapphire DR, FORT MYERS, FL 33913For SaleMLS ID #225085225, Randy Keys, RE/MAX Hallmark Realty. SWFLMLS
- $875,0003 bd3 ba3k sqft9041 Cherry Oaks TRL #201, NAPLES, FL 34114For SaleMLS ID #226015860, Roxana Pechero, Downing Frye Realty Inc.. SWFLMLS
- $1,799,7772 bd2 ba1.7k sqft1111 CENTRAL AVE #205, NAPLES, FL 34102For SaleMLS ID #226026967, Deborah Moriarty, Premier Sotheby's Int'l Realty. SWFLMLS
- $899,9004 bd4 ba2.9k sqft20908 Thistle Leaf LN, ESTERO, FL 33928For SaleMLS ID #225084097, Steve Bacardi, LLC, Coldwell Banker Realty. SWFLMLS
- $1,399,5003 bd3 ba2.4k sqft12303 Bonnet DR, NAPLES, FL 34120For SaleMLS ID #226035453, Renee Easley, Alfred Robbins Realty Group. SWFLMLS
- $859,9005 bd5 ba3.7k sqft20322 Fair Oak LN, ESTERO, FL 33928For SaleMLS ID #226035756, Timothy Blackford, Premiere Plus Realty Company. SWFLMLS
- $879,0003 bd3 ba2.3k sqft8897 Redonda DR, NAPLES, FL 34114For SaleMLS ID #226010441, Cristina Gonzalez Linares, William Raveis Real Estate. SWFLMLS
- $1,250,0003 bd5 ba2.8k sqft5687 Legendary LN, AVE MARIA, FL 34142For SaleMLS ID #226004707, Mary Ann Crooker, Douglas Elliman Florida, LLC. SWFLMLS
- $815,0003 bd3 ba1.9k sqft12446 Dahlia CT, NAPLES, FL 34120For SaleMLS ID #226034930, Nicola Wakelin, John R Wood Properties. SWFLMLS
