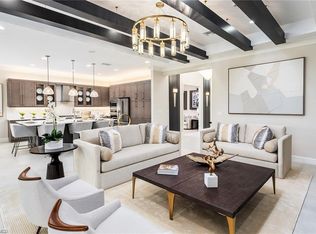
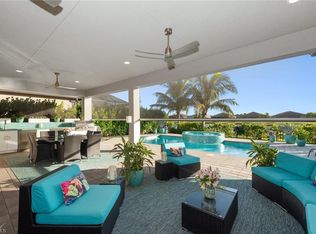
Welcome to this exceptional Marina model residence in Valencia Trails, where sophisticated design, extensive upgrades, and effortless Florida living come together. Built in 2023 and positioned on a beautiful lakefront lot with southern exposure, this thoughtfully designed home offers 3 bedrooms, a private den/office, 3.5 baths, and a spacious 3-car garage. From the moment you enter, the attention to detail is unmistakable, with elegant millwork, soaring ceilings, designer lighting, custom window treatments, and upgraded tile and bedroom carpeting throughout. The open-concept great room is designated for both everyday living and entertaining, featuring a dramatic tray ceiling, statement fireplace, and seamless views toward the lanai and lake. The gourmet kitchen showcases upgraded cabinetry, quartz countertops and backsplash, premium appliances, a large island, and a custom expanded pantry with rollout shelves. The luxurious primary suite offers a peaceful retreat with dual walk-in closets featuring custom California-style organization, while the generously appointed en-suite guest bedrooms provide comfort and privacy for family and visitors. Step outside to an expansive screened lanai designed for year-round enjoyment, complete with a summer kitchen, picture-window screen enclosure, and tranquil lake views. The climate-controlled 3-car garage is an exceptional bonus, featuring epoxy flooring, custom built-in storage, and upgraded electrical service-ideal for the discerning homeowner who values both function and finishes. Additional upgrades include impact-resistant windows and doors, plantation shutters, custom window treatments, upgraded closet systems, extensive millwork, built-in cabinetry, and thoughtful details throughout. Every element has been carefully selected to create a home that feels polished, comfortable, and truly move-in ready. Valencia Trails offers an unparalleled resort lifestyle with a spectacular clubhouse, resort-style pool and spa, fitness center, restaurant, pickleball, tennis, bocce, walking and biking paths, social spaces, and a full calendar of activities and entertainment. With convenient access to both Immokalee and Vanderbilt Beach Road, Valencia Trails places you just minutes away from exceptional dining, shopping, entertainment, and the beautiful Gulf Coast beaches-truly capturing the best of Southwest Florida living.
Pending
$1,450,000
12056 Oleander AVE, NAPLES, FL 34120
3beds
2,913sqft
Single Family Residence
Built in 2023
10,454 Square Feet Lot
$-- Zestimate®
$498/sqft
$579/mo HOA
What's special
Large islandTranquil lake viewsSummer kitchenDramatic tray ceilingExtensive millworkCustom window treatmentsPremium appliances
- 36 days
- 501
- 9
Zillow last checked:
Listing updated:
Listed by:
Jason Pontius 239-249-2990,
Realty One Group MVP
Source: SWFLMLS,MLS#: 226032654 Originating MLS: Naples
Originating MLS: NaplesFacts & features
Interior
Bedrooms & bathrooms
- Bedrooms: 3
- Bathrooms: 4
- Full bathrooms: 3
- 1/2 bathrooms: 1
Rooms
- Room types: Den - Study, Great Room, Guest Bath, Guest Room, Screened Lanai/Porch, 3 Bedrooms Plus Den
Primary bedroom
- Dimensions: 16 x 17.4
Bedroom
- Dimensions: 14 x 14
Bedroom
- Dimensions: 12.2 x 12.2
Den
- Dimensions: 14.4 x 11.6
Dining room
- Dimensions: 13.8 x 11.6
Garage
- Dimensions: 28 x 22
Great room
- Dimensions: 19.2 x 24.8
Kitchen
- Dimensions: 24.8 x 13.1
Other
- Dimensions: 21 x 11.8
Heating
- Central
Cooling
- Ceiling Fan(s), Central Air
Appliances
- Included: Gas Cooktop, Dishwasher, Disposal, Dryer, Grill - Gas, Microwave, Range, Refrigerator/Icemaker, Self Cleaning Oven, Oven, Washer, Wine Cooler
- Laundry: Washer/Dryer Hookup, Inside, Laundry Tub
Features
- Built-In Cabinets, Closet Cabinets, Fireplace, Foyer, French Doors, Laundry Tub, Pantry, Smoke Detectors, Tray Ceiling(s), Volume Ceiling, Walk-In Closet(s), Window Coverings, Den - Study, Great Room, Guest Bath, Guest Room, Laundry in Residence, Screened Lanai/Porch
- Flooring: Carpet, Tile
- Doors: French Doors, Impact Resistant Doors
- Windows: Window Coverings, Impact Resistant Windows
- Has fireplace: Yes
Interior area
- Total structure area: 3,827
- Total interior livable area: 2,913 sqft
Property
Parking
- Total spaces: 3
- Parking features: Attached
- Attached garage spaces: 3
Features
- Stories: 1
- Patio & porch: Patio, Screened Lanai/Porch
- Exterior features: Outdoor Grill, Outdoor Kitchen
- Has private pool: Yes
- Pool features: Community, In Ground, Concrete, Custom Upgrades, Equipment Stays, Gas Heat, Screen Enclosure
- Spa features: Community
- Has view: Yes
- View description: Lake
- Has water view: Yes
- Water view: Lake
- Waterfront features: Lake
- Frontage type: Lakefront
Lot
- Size: 10,454 Square Feet
- Features: Regular
Details
- Additional structures: Cabana, Tennis Court(s), Outdoor Kitchen
- Parcel number: 78715006826
Construction
Type & style
- Home type: SingleFamily
- Architectural style: Ranch,Contemporary
- Property subtype: Single Family Residence
Materials
- Block, Stone, Stucco
- Foundation: Concrete Block
- Roof: Tile
Condition
- New construction: No
- Year built: 2023
Utilities & green energy
- Gas: Natural
- Water: Assessment Paid, Central
Community & HOA
Community
- Features: Clubhouse, Pool, Dog Park, Fitness Center, Restaurant, Sidewalks, Tennis Court(s), Gated
- Security: Security System, Smoke Detector(s), Gated Community
- Senior community: Yes
- Subdivision: VALENCIA TRAILS
HOA
- Has HOA: Yes
- Amenities included: Beauty Salon, Bike And Jog Path, Billiard Room, Bocce Court, Business Center, Cabana, Clubhouse, Pool, Community Room, Dog Park, Fitness Center, Full Service Spa, Hobby Room, Internet Access, Library, Pickleball, Restaurant, Sauna, Sidewalk, Tennis Court(s), Theater, Underground Utility
- HOA fee: $6,944 annually
Location
- Region: Naples
Financial & listing details
- Price per square foot: $498/sqft
- Tax assessed value: $1,144,158
- Annual tax amount: $11,679
- Date on market: 9/10/2026
- Lease term: Buyer Finance/Cash,Buyer Pays Title
- Contingency: Financing
Estimated market value
Not available
Estimated sales range
Not available
Not available
Price history
| Date | Event | Price |
|---|---|---|
| 10/15/2026 | Pending sale | $1,450,000$498/sqft |
Source:  SWFLMLS #226032654 Report a problem SWFLMLS #226032654 Report a problem | ||
| 9/10/2026 | Listed for sale | $1,450,000-3.3%$498/sqft |
Source: SWFLMLS #226032654 Report a problem | ||
| 7/1/2026 | Listing removed | $1,499,000$515/sqft |
Source: SWFLMLS #226002678 Report a problem | ||
| 5/19/2026 | Price change | $1,499,000-1.7%$515/sqft |
Source: SWFLMLS #226002678 Report a problem | ||
| 4/14/2026 | Price change | $1,525,000-4.6%$524/sqft |
Source: SWFLMLS #226002678 Report a problem | ||
| 2/27/2026 | Price change | $1,599,000-4%$549/sqft |
Source: SWFLMLS #226002678 Report a problem | ||
| 2/15/2026 | Price change | $1,665,000-3.5%$572/sqft |
Source: SWFLMLS #226002678 Report a problem | ||
| 1/17/2026 | Listed for sale | $1,725,000+26.9%$592/sqft |
Source: SWFLMLS #226002678 Report a problem | ||
| 12/5/2023 | Sold | $1,359,032$467/sqft |
Source: Public Record Report a problem | ||
Public tax history
| Year | Property taxes | Tax assessment |
|---|---|---|
| 2025 | $11,679 +18.6% | $1,047,809 +10% |
| 2024 | $9,848 +1316.5% | $952,554 +1351.9% |
| 2023 | $695 +139.2% | $65,606 +177.8% |
| 2022 | $291 | $23,618 |
Find assessor info on the county website
Monthly payment
Est. payment
Payment breakdown
Explore the cost of this home by adjusting the details. Changes won't be saved.Climate risks
Neighborhood: 34120
Nearby schools
Schools provided by the listing agent
- Middle: CORKSCREW MIDDLE SCHOOL
- High: GULF COAST HIGH SCHOOL
Source: SWFLMLS. This data may not be complete. We recommend contacting the local school district to confirm school assignments for this home.
Similar homes
- $1,498,9003 bd3 ba2.4k sqft8876 Spotted Towhee DR, NAPLES, FL 34120For Sale

 MLS ID #226034344, Ana Pimentel, Coldwell Banker Realty. SWFLMLS
 - $1,600,0003 bd4 ba2.7k sqft12217 Eucalyptus WAY, NAPLES, FL 34120For Sale
 MLS ID #226021223, Kelli Moore, Realty One Group MVP. SWFLMLS
 - $1,370,0004 bd4 ba3.9k sqft9487 Greyhawk TRL, NAPLES, FL 34120For Sale
 MLS ID #226021102, Michael Knoerlein, Premiere Plus Realty Company. SWFLMLS
 - $1,696,0003 bd3 ba2.4k sqft9527 Curlew DR, NAPLES, FL 34120For Sale
 MLS ID #226031904, Julie Boudreau, Downing Frye Realty Inc.. SWFLMLS
 - $1,245,0003 bd3 ba2.4k sqft12227 Lotus AVE, NAPLES, FL 34120For SaleMLS ID #226027753, Mira Rochford, Compass Florida LLC. SWFLMLS
- $1,699,0005 bd5 ba3k sqft855 1st ST NW, NAPLES, FL 34120For SaleMLS ID #226033460, Yvonne Burnham, William Raveis Real Estate. SWFLMLS
- $1,000,0003 bd4 ba2.4k sqft11945 Heather Woods CT, NAPLES, FL 34120For SaleMLS ID #226018724, Matt Klinowski, PA, Downing Frye Realty Inc.. SWFLMLS
- $1,799,0004 bd3 ba3k sqft9151 Snowy Owl WAY, NAPLES, FL 34120For SaleMLS ID #226032204, Donna Severini-Schaeffer, Realty One Group MVP. SWFLMLS
- $1,087,0003 bd3 ba2.4k sqft12284 Lotus AVE, NAPLES, FL 34120For SaleMLS ID #226035393, Nick Nolan, Realty One Group MVP. SWFLMLS
- $1,099,0003 bd3 ba2.4k sqft12255 Bonnet DR, NAPLES, FL 34120For SaleMLS ID #226033046, Nicola Wakelin, John R Wood Properties. SWFLMLS
- $1,099,0004 bd2 ba2.2k sqft2067 Antigua LN, NAPLES, FL 34120For SaleMLS ID #226031748, Craig Taylor, II, Real Estate Specialty Svcs II. SWFLMLS
- $975,0003 bd2 ba2.2k sqft12239 Bonnet DR, NAPLES, FL 34120For SaleMLS ID #226035694, Shelly Hooper, Realty One Group MVP. SWFLMLS
- $969,0003 bd2 ba2k sqft9440 Whooping Crane WAY, NAPLES, FL 34120For SaleMLS ID #226032802, Ana Pimentel, Coldwell Banker Realty. SWFLMLS
- $725,0003 bd2 ba2.1k sqft11918 Heather Woods CT, NAPLES, FL 34120For SaleMLS ID #226034782, Matt Klinowski, PA, Downing Frye Realty Inc.. SWFLMLS
- $1,195,0004 bd2 ba2.6k sqft280 23rd St SW, Naples, FL 34117For Sale
 MLS ID #2026016769, Denny Grimes, Keller Williams Realty Naples. Florida Gulf Coast MLS
 - $1,030,0003 bd3 ba2.4k sqft11268 Daphne CT, NAPLES, FL 34120For SaleMLS ID #226013412, Shasta DeGraw, Realty One Group MVP. SWFLMLS
- $1,547,5003 bd2 ba2k sqft6472 Arriba AVE, NAPLES, FL 34113For SaleMLS ID #226037585, Taryn Stewart, Coldwell Banker Realty. SWFLMLS
- $1,350,0004 bd3 ba2.7k sqft14009 Indigo Blue Ct, Fort Myers, FL 33913For SaleMLS ID #2026043169, Jennifer Calenda, Calenda Real Estate Group. Florida Gulf Coast MLS
- $859,0003 bd3 ba2.7k sqft2094 Grove DR, NAPLES, FL 34120For SaleMLS ID #226011605, Cynthia DeSilvio, Premiere Plus Realty Company. SWFLMLS
- $1,125,0004 bd3 ba2.8k sqft16345 Camden Lakes CIR, NAPLES, FL 34110For SaleMLS ID #226036883, Taylor Stewart, LLC, Compass Florida LLC. SWFLMLS
