Set behind a long paver driveway on 2.27 acres along a quiet street just west of Wilson Boulevard, this exceptional Naples property offers the rare combination of newer construction, privacy, expansive outdoor living, and a separate guest residence. Built in 2020, the 2,160 SF main residence features 3 bedrooms plus a den, 3 full baths, a 2-car garage, and a thoughtfully designed split-bedroom floor plan. A separate driveway leads to the 2024-built fully equipped guest home, offering 870 square feet with 2 bedrooms, 1.5 baths, screened-in front porch and lanai, and its own oversized 2-car garage—an ideal arrangement for extended family, guests, a private office, or additional living flexibility. The property has been beautifully enhanced by the homeowners, including refreshed landscaping and tall privacy hedges along both sides of the property, creating a peaceful and secluded setting. With a desirable western exposure, the home captures breathtaking sunset views that showcase the natural beauty of Southwest Florida. At the heart of the outdoor experience is a custom saltwater pool surrounded by a panoramic Super Screen enclosure, with a convenient pool bath. Extensive covered and open-air screened living spaces create an inviting environment for enjoying the best of the Florida lifestyle. Gather by the built-in summer kitchen for alfresco dining, relax poolside, or enjoy evenings around the dedicated fire pit area while taking in the colorful evening skies. Inside the main residence, soaring 10- to 12-foot ceilings and an open-concept design create an airy, sophisticated feel. The clean-lined white kitchen features quartz surfaces, abundant cabinetry and storage, and a seamless connection to the main living and dining areas. Impact glass windows and doors provide peace of mind, while a whole-house reverse osmosis system adds an exceptional level of convenience. The spacious primary suite offers two walk-in closets and a spa-inspired bath with a separate soaking tub, frameless glass walk-in shower, dual sinks, and a separate vanity. The well-appointed laundry room provides generous storage and a utility sink. With its newer main home, newly constructed guest residence, private acreage, western exposure, breathtaking sunset views, resort-style pool, multiple garages, refreshed landscaping, and extensive indoor-outdoor living spaces, this property offers a distinctive Naples lifestyle with room to live, entertain, work, and host guests—all in a tranquil setting just minutes from the area’s renowned beaches, dining, shopping, and everyday conveniences.
For sale
$1,699,000
855 1st ST NW, NAPLES, FL 34120
5beds
3,030sqft
Single Family Residence
Built in 2020
2.27 Acres Lot
$1,581,900 Zestimate®
$561/sqft
$-- HOA
What's special
Airy sophisticated feelQuartz surfacesCustom saltwater poolBuilt-in summer kitchenWell-appointed laundry roomSeparate guest residenceConvenient pool bath
- 5 days
- 536
- 39
Likely to sell faster than
Zillow last checked:
Listing updated:
Listed by:
Yvonne Burnham 239-825-3505,
William Raveis Real Estate,
Edward Burnham 239-734-0776,
William Raveis Real Estate
Source: SWFLMLS,MLS#: 226033460 Originating MLS: Naples
Originating MLS: NaplesFacts & features
Interior
Bedrooms & bathrooms
- Bedrooms: 5
- Bathrooms: 5
- Full bathrooms: 4
- 1/2 bathrooms: 1
Rooms
- Room types: Den - Study, Great Room, Guest Bath, Guest Room, Office, Screened Lanai/Porch, Workshop, 5 Bedrooms Plus Den
Bedroom
- Features: First Floor Bedroom, Master BR Ground, Split Bedrooms
Dining room
- Features: Breakfast Bar, Dining - Family, Other
Kitchen
- Features: Island, Pantry
Heating
- Central
Cooling
- Ceiling Fan(s), Central Air
Appliances
- Included: Electric Cooktop, Dishwasher, Double Oven, Dryer, Microwave, Range, Refrigerator/Freezer, Refrigerator/Icemaker, Reverse Osmosis, Self Cleaning Oven, Washer, Water Treatment Owned
- Laundry: Inside, Laundry Tub
Features
- Built-In Cabinets, Cathedral Ceiling(s), Coffered Ceiling(s), Custom Mirrors, French Doors, Laundry Tub, Pantry, Smoke Detectors, Tray Ceiling(s), Walk-In Closet(s), Den - Study, Great Room, Guest Bath, Guest Room, Home Office, Laundry in Residence, Screened Lanai/Porch, Workshop
- Flooring: Tile, Vinyl
- Doors: French Doors, Impact Resistant Doors
- Windows: Impact Resistant Windows
- Has fireplace: No
Interior area
- Total structure area: 4,879
- Total interior livable area: 3,030 sqft
Property
Parking
- Total spaces: 4
- Parking features: Assigned, Driveway, Paved, RV-Boat, Attached
- Attached garage spaces: 4
- Has uncovered spaces: Yes
Features
- Stories: 1
- Patio & porch: Patio, Screened, Screened Porch, Screened Lanai/Porch
- Exterior features: Outdoor Kitchen
- Has private pool: Yes
- Pool features: In Ground, Concrete, Electric Heat, Pool Bath, Salt Water
- Has view: Yes
- View description: Landscaped Area, Preserve, Trees/Woods
- Waterfront features: None
Lot
- Size: 2.27 Acres
- Features: Oversize
Details
- Additional structures: Outdoor Kitchen
- Parcel number: 37118320001
- Horses can be raised: Yes
Construction
Type & style
- Home type: SingleFamily
- Architectural style: Ranch,Contemporary,Traditional
- Property subtype: Single Family Residence
Materials
- Block, Stucco
- Foundation: Concrete Block
- Roof: Metal,Tile
Condition
- New construction: No
- Year built: 2020
Utilities & green energy
- Sewer: Septic Tank
- Water: Reverse Osmosis - Entire House, Well
Community & HOA
Community
- Features: No Subdivision, Non-Gated
- Security: Smoke Detector(s)
- Subdivision: GOLDEN GATE ESTATES
HOA
- Has HOA: No
- Amenities included: None
Location
- Region: Naples
Financial & listing details
- Price per square foot: $561/sqft
- Tax assessed value: $971,164
- Annual tax amount: $9,074
- Date on market: 10/2/2026
- Lease term: Buyer Finance/Cash
Estimated market value
$1,581,900
$1.50M - $1.66M
$5,253/mo
Price history
| Date | Event | Price |
|---|---|---|
| 10/2/2026 | Listed for sale | $1,699,000+246.7%$561/sqft |
Source:  SWFLMLS #226033460 Report a problem SWFLMLS #226033460 Report a problem | ||
| 7/28/2020 | Sold | $490,000-1.8%$162/sqft |
Source: Public Record Report a problem | ||
| 5/26/2020 | Pending sale | $499,000$165/sqft |
Source: Xclusive Homes LLC #220010767 Report a problem | ||
| 5/13/2020 | Price change | $499,000-10.7%$165/sqft |
Source: Xclusive Homes LLC #220010767 Report a problem | ||
| 2/25/2020 | Listed for sale | $559,000+699.7%$184/sqft |
Source: Xclusive Homes LLC #220010767 Report a problem | ||
| 11/4/2015 | Sold | $69,900$23/sqft |
Source: Public Record Report a problem | ||
| 9/5/2015 | Listed for sale | $69,900+27.1%$23/sqft |
Source: Premiere Plus Realty Co. #215048668 Report a problem | ||
| 6/16/2015 | Sold | $55,000-36.3%$18/sqft |
Source: Public Record Report a problem | ||
| 4/2/2015 | Pending sale | $86,300$28/sqft |
Source: Berkshire Hathaway Florida #214038355 Report a problem | ||
| 7/9/2014 | Listed for sale | $86,300-51.4%$28/sqft |
Source: Berkshire Hathaway Home Services Florida Realty #214038355 Report a problem | ||
| 3/5/2007 | Sold | $177,500-4.1%$59/sqft |
Source: Public Record Report a problem | ||
| 8/9/2005 | Sold | $185,000+131.3%$61/sqft |
Source: Public Record Report a problem | ||
| 6/27/2005 | Sold | $80,000$26/sqft |
Source: Public Record Report a problem | ||
Public tax history
| Year | Property taxes | Tax assessment |
|---|---|---|
| 2025 | $9,074 +59.9% | $854,217 +48% |
| 2024 | $5,674 +5.6% | $577,325 +3% |
| 2023 | $5,372 -2.9% | $560,510 +3% |
| 2022 | $5,529 +14.2% | $544,184 +17.5% |
| 2021 | $4,840 +598.4% | $463,215 +655.8% |
| 2020 | $693 -6.8% | $61,290 -6.1% |
| 2019 | $743 -6.4% | $65,263 +2.9% |
| 2018 | $794 | $63,449 +10% |
| 2017 | $794 +13.7% | $57,681 +10% |
| 2016 | $699 +15.8% | $52,437 +338.3% |
| 2015 | $603 +232.8% | $11,963 +10% |
| 2014 | $181 +53.6% | $10,875 +10% |
| 2013 | $118 -22.2% | $9,886 -21.2% |
| 2012 | $152 +0.5% | $12,542 |
| 2011 | $151 -70.8% | $12,542 -52.8% |
| 2010 | $516 -55.8% | $26,559 -40% |
| 2009 | $1,166 | $44,265 -59.4% |
| 2008 | $1,166 -36.7% | $108,960 -31.4% |
| 2007 | $1,843 +82.6% | $158,900 +2.9% |
| 2006 | $1,009 | $154,360 +94.3% |
| 2005 | $1,009 +38.8% | $79,450 +40% |
| 2004 | $727 +22% | $56,750 +25% |
| 2003 | $596 +41% | $45,400 +42.9% |
| 2002 | $423 -23.8% | $31,780 +55.6% |
| 2001 | $554 +140.7% | $20,430 |
| 2000 | $230 | -- |
Find assessor info on the county website
Monthly payment
Est. payment
Payment breakdown
Explore the cost of this home by adjusting the details. Changes won't be saved.Climate risks
Neighborhood: Golden Gate
Similar homes
- $1,249,9993 bd4 ba2.5k sqft7658 Sicilia CT, NAPLES, FL 34114For Sale
 MLS ID #226029291, Ed Haines, Haines Realty Inc. SWFLMLS
 - $999,9993 bd3 ba2.1k sqft9288 Cayman DR, NAPLES, FL 34114For Sale
 MLS ID #226016539, Shasta DeGraw, Realty One Group MVP. SWFLMLS
 - $1,395,0003 bd3 ba2.2k sqft9257 Cayman DR, NAPLES, FL 34114For Sale
 MLS ID #226031616, Shasta DeGraw, Realty One Group MVP. SWFLMLS
 - $1,295,0004 bd3 ba2.6k sqft491 9th ST SW, NAPLES, FL 34117For Sale
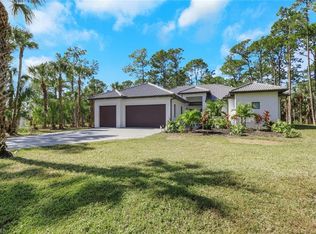 MLS ID #226035403, Chris Pruett, PA, Gramercy Vale Real Estate. SWFLMLS
 - $897,9003 bd3 ba2.3k sqft6096 Dogleg DR, NAPLES, FL 34113For SaleMLS ID #226030272, Rob Lahay, Downing Frye Realty Inc.. SWFLMLS
- $990,0004 bd3 ba2.1k sqft3660 23rd AVE SW, NAPLES, FL 34117For SaleMLS ID #226018625, Shasta DeGraw, Realty One Group MVP. SWFLMLS
- $1,030,0003 bd4 ba2.8k sqft28510 Wharton DR, BONITA SPRINGS, FL 34135For SaleMLS ID #226020016, Shasta DeGraw, Realty One Group MVP. SWFLMLS
- $1,030,0003 bd3 ba2.4k sqft11268 Daphne CT, NAPLES, FL 34120For SaleMLS ID #226013412, Shasta DeGraw, Realty One Group MVP. SWFLMLS
- $1,399,9003 bd2 ba2.3k sqft3005 Coco AVE, NAPLES, FL 34112For SaleMLS ID #226025281, Sofia Buhaescu, Keller Williams Realty Naples. SWFLMLS
- $1,450,0003 bd4 ba2.9k sqft12056 Oleander AVE, NAPLES, FL 34120For SaleMLS ID #226032654, Jason Pontius, Realty One Group MVP. SWFLMLS
- $2,349,0004 bd3 ba2.7k sqft7585 Cordoba CIR, NAPLES, FL 34109For SaleMLS ID #226033661, Jocie Jandovitz, John R Wood Properties. SWFLMLS
- $1,370,0004 bd4 ba3.9k sqft9487 Greyhawk TRL, NAPLES, FL 34120For SaleMLS ID #226021102, Michael Knoerlein, Premiere Plus Realty Company. SWFLMLS
- $949,9994 bd5 ba3.1k sqft6597 Legacy WAY, AVE MARIA, FL 34142For SaleMLS ID #226014219, Kathryn Zangrilli, Broker Brothers LLC. SWFLMLS
- $1,250,0003 bd3 ba2.4k sqft2324 Grenadines WAY, NAPLES, FL 34120For SaleMLS ID #226033210, Lauren Faby, John R Wood Properties. SWFLMLS
- $1,580,0003 bd3 ba3.8k sqft4411 Pine Ridge RD, NAPLES, FL 34119For SaleMLS ID #226000349, Colette Roselli, Keller Williams Elite Realty. SWFLMLS
- $1,795,0004 bd4 ba1.9k sqft828 100th AVE N, NAPLES, FL 34108For SaleMLS ID #226029116, Matt Bianchini, Bonnycastle Realty. SWFLMLS
- $1,495,0005 bd4 ba2.3k sqft9798 Rocky Bank DR, NAPLES, FL 34109For SaleMLS ID #226024939, Nina Llorca, Coldwell Banker Realty. SWFLMLS
- $1,425,0005 bd4 ba3.4k sqft13750 Callisto AVE, NAPLES, FL 34109For SaleMLS ID #226025928, Karyn Samuel, John R Wood Properties. SWFLMLS
- $2,149,0006 bd5 ba3.9k sqft1160 13th ST SW, NAPLES, FL 34117For SaleMLS ID #226024570, Daniel Jackson, MDM Naples Real Estate LLC. SWFLMLS
- $1,099,0003 bd3 ba2.4k sqft12255 Bonnet DR, NAPLES, FL 34120For SaleMLS ID #226033046, Nicola Wakelin, John R Wood Properties. SWFLMLS
- $1,395,0004 bd3 ba2.5k sqft22043 Sycamore Grove, ESTERO, FL 34135For SaleMLS ID #226007369, Andrew D Lynch, Potter Trinity. SWFLMLS
- $1,059,0004 bd2 ba2.2k sqft37 Johnnycake DR, NAPLES, FL 34110For SaleMLS ID #226023110, Gabriella Lagrasta, The Gebelhoff Group Of CO.. SWFLMLS
- $1,699,0003 bd2 ba2.2k sqft9479 Piacere WAY, NAPLES, FL 34113For SaleMLS ID #226030460, Carolyn Clark, Coldwell Banker Realty. SWFLMLS
- $1,100,0004 bd4 ba2.8k sqft4063 8th AVE NE, NAPLES, FL 34120For SaleMLS ID #224051920, Nathalia Mato, Mato Realty, LLC. SWFLMLS
- $1,099,0004 bd2 ba2.2k sqft2067 Antigua LN, NAPLES, FL 34120For SaleMLS ID #226031748, Craig Taylor, II, Real Estate Specialty Svcs II. SWFLMLS
- $899,0003 bd2 ba1.8k sqft2050 Terrazzo LN, NAPLES, FL 34104For SaleMLS ID #226019480, Elliot Barton, Waterfront Realty Group Inc. SWFLMLS
- $949,0004 bd3 ba2.5k sqft2472 Pine Woods CIR #17, NAPLES, FL 34105For SaleMLS ID #226030510, Marcin Marty Nerga, Sun Realty International, Inc. SWFLMLS
- $1,800,0004 bd4 ba3k sqft678 95th AVE N, NAPLES, FL 34108For SaleMLS ID #225058680, Steve Bacardi, LLC, Coldwell Banker Realty. SWFLMLS
- $1,199,0003 bd2 ba2.9k sqft2307 Queens WAY, NAPLES, FL 34112For SaleMLS ID #226029963, Richard Parlante, PA, Downing Frye Realty Inc.. SWFLMLS
- $1,350,0004 bd3 ba3k sqft16075 Parque LN, NAPLES, FL 34110For SaleMLS ID #226029475, Erika Rohde, John R Wood Properties. SWFLMLS
- $1,425,0004 bd3 ba2.7k sqft235 Silverado DR, NAPLES, FL 34119For SaleMLS ID #226024241, Yasmin Saad, PA, Compass Florida LLC. SWFLMLS
- $1,999,0005 bd6 ba4.3k sqft5054 Andros DR, NAPLES, FL 34113For SaleMLS ID #226022065, Joey J Remington LLC, Compass Florida, LLC. SWFLMLS
- $1,695,0003 bd3 ba2.4k sqft21156 See See ST, ESTERO, FL 33928For SaleMLS ID #226025469, Kathi Kilburn, Coldwell Banker Realty. SWFLMLS
- $1,299,0003 bd3 ba2k sqft6522 Roma WAY, NAPLES, FL 34113For SaleMLS ID #226028328, Sandra Hansel, ENGEL & VOELKERS NAPLES. SWFLMLS
- $850,0004 bd3 ba2.3k sqft3026 64th AVE NE, NAPLES, FL 34120For SaleMLS ID #226025741, Ana Farje, Keller Williams Realty Premier. SWFLMLS
- $1,750,0004 bd4 ba3.4k sqft1086 21st ST SW, NAPLES, FL 34117For SaleMLS ID #226006961, Denisse Diaz, Mato Realty, LLC. SWFLMLS
- $1,300,0003 bd3 ba2.4k sqft140 37th AVE NW, NAPLES, FL 34120For SaleMLS ID #226032445, Jamie Debaron, LLC, Realty One Group MVP. SWFLMLS
- $1,189,0004 bd3 ba2.4k sqft9088 Wisteria WAY, NAPLES, FL 34114For SaleMLS ID #226022710, Diana Canfield, ENGEL & VOELKERS NAPLES. SWFLMLS
- $2,150,0005 bd3 ba2.9k sqft9833 Clear Lake CIR, NAPLES, FL 34109For SaleMLS ID #226026709, Tricia Kowaleski, Coldwell Banker Realty. SWFLMLS
