Skip main navigation
Active
  • $1,699,000

    840 10th Ave NE, Naples, FL 34120

    5beds
    2,661sqft
    : 
    Loading
    Get pre-qualified
    Single Family Residence
    Built in 2003
    2.28 Acres Lot
    $1,578,500 Zestimate®
    $638/sqft
    $-- HOA

    What's special

    Panoramic picture-frame lanai screenCanal-front propertyBoat launchCustom breakfast nookSparkling poolTranquil canal viewsExpansive primary suite
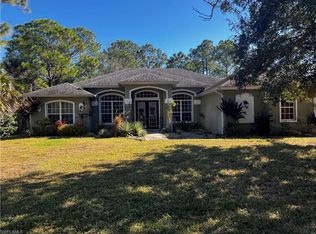
    Experience Unmatched Luxury on 2.28 Acres of Pristine Canal-Front Property Welcome to this breathtaking estate, a fully turnkey retreat masterfully designed and furnished by Livingstyles Interiors. This canal-front haven offers an extraordinary blend of luxury, comfort, and functionality—ideal for refined living and effortless entertaining. The main residence features 3 spacious bedrooms, 2 elegantly appointed bathrooms, a generous 3-car garage, and a dedicated laundry room. Thoughtfully designed with soaring tray ceilings, all-new cabinetry, and sophisticated designer finishes, the home seamlessly connects open living spaces with a custom breakfast nook—perfect for both everyday living and special occasions. The expansive primary suite is a true sanctuary, complete with a spa-inspired bathroom and serene views. Two additional bedrooms offer comfort and versatility for family, guests, or a home office. The detached guest house offers privacy and flexibility, featuring 2 bedrooms, 2 bathrooms, a cozy living area, custom closets, a laundry room, and its own 2-car garage. Whether used for extended family, visitors, or income-generating rental potential, this self-contained residence is designed for complete independence and comfort. Set on 100% uplands and framed by tranquil canal views and a boat launch, the expansive lot provides unmatched privacy and endless outdoor potential. Enjoy the sparkling pool with a newly installed panoramic picture-frame lanai screen—an idyllic setting for relaxation or entertaining under the Florida sun. Fully furnished with Livingstyles Interiors’ signature touch, this property exudes timeless elegance and comfort in every detail. Ideally located near the new Vanderbilt Beach Road extension, it offers convenient access while preserving the peaceful ambiance of a private estate. This is a rare opportunity to own a luxurious multi-residence property in one of Florida’s most desirable locations. Schedule your private showing today and experience the lifestyle you’ve been dreaming of.
    324 days
    |
    324
    |
    14
    |

    Zillow last checked:

    Listing updated:

    Listed by:

    Bradley Dohack 239-839-1168,

    EXP Realty LLC

    Source: Florida Gulf Coast MLS,MLS#: 2025007541MLS LogoOriginating MLS: Florida Gulf Coast

    Loading...

      Facts & features

      Interior

      Bedrooms & bathrooms
      • Bedrooms: 5
      • Bathrooms: 4
      • Full bathrooms: 4
      Rooms
      • Room types: Family Room, Screened Porch, Great Room
      Heating
      • Central, Electric
      Cooling
      • Central Air, Ceiling Fan(s), Electric
      Appliances
      • Included: Dryer, Dishwasher, Electric Cooktop, Freezer, Microwave, Refrigerator, Water Purifier, Washer
      • Laundry: Inside, Laundry Tub
      Features
      • Breakfast Bar, Bathtub, Dual Sinks, Jetted Tub, Living/Dining Room, Main Level Primary, Separate Shower, Cable TV, Walk-In Closet(s), Window Treatments, Split Bedrooms, Family Room, Screened Porch, Great Room
      • Flooring: Tile, Vinyl
      • Windows: Single Hung, Impact Glass, Window Coverings
      • Furnished: Yes
      Interior area
      • Total structure area: 4,141
      • Total interior livable area: 2,661 sqft
      Video & virtual tour

      Property

      Parking
      • Total spaces: 5
      • Parking features: Attached, Garage, RV Access/Parking, Two Spaces
      • Attached garage spaces: 5
      Features
      • Stories: 1
      • Patio & porch: Lanai, Porch, Screened
      • Exterior features: Fruit Trees, Security/High Impact Doors, Sprinkler/Irrigation, Shutters Manual
      • Has private pool: Yes
      • Pool features: In Ground
      • Has view: Yes
      • View description: Canal, Landscaped
      • Has water view: Yes
      • Water view: Canal
      • Waterfront features: Canal Access
      Lot
      • Size: 2.28 Acres
      • Dimensions: 148 x 662 x 152 x 662
      • Features: Oversized Lot, Sprinklers Automatic
      Details
      • Additional structures: Outbuilding
      • Parcel number: 37440040004
      • Lease amount: $0
      • Other equipment: Reverse Osmosis System

      Construction

      Type & style
      • Home type: SingleFamily
      • Architectural style: Ranch,One Story
      • Property subtype: Single Family Residence
      Materials
      • Block, Concrete, Stucco
      • Roof: Metal
      Condition
      • Resale
      • Year built: 2003

      Utilities & green energy

      • Sewer: Septic Tank
      • Water: Well
      • Utilities for property: Cable Available, High Speed Internet Available

      Community & HOA

      Community
      • Features: Gated, None
      • Security: Smoke Detector(s)
      • Condo and coop fee: $0
      • Membership fee: $0
      • Subdivision: GOLDEN GATE ESTATES
      HOA
      • Has HOA: No
      • Amenities included: None
      • Services included: None
      Location
      • Region: Naples

      Financial & listing details

      • Price per square foot: $638/sqft
      • Tax assessed value: $663,062
      • Annual tax amount: $8,650
      • Date on market: 8/29/2025
      • Cumulative days on market: 325 days
      • Listing terms: All Financing Considered,Cash,Owner May Carry
      • Ownership: Single Family

        Estimated market value

        $1,578,500

        $1.50M - $1.66M

        $4,642/mo

        Price history

        DateEventPrice
        12/30/2025Price change$1,699,000-1.7%$638/sqft
        Source: Florida Gulf Coast MLS #2025007541 Report a problem
        8/29/2025Listed for sale$1,729,000+77.1%$650/sqft
        Source: Florida Gulf Coast MLS #2025007541 Report a problem
        6/6/2024Sold$976,500+14.9%$367/sqft
        Source: Public Record Report a problem
        7/1/2023Sold$850,000-8.1%$319/sqft
        Source: Public Record Report a problem
        5/8/2023Pending sale$925,000$348/sqft
        Source: SWFLMLS #222084798 Report a problem
        2/22/2023Price change$925,000-5.1%$348/sqft
        Source: SWFLMLS #222084798 Report a problem
        12/10/2022Listed for sale$975,000+258.6%$366/sqft
        Source: SWFLMLS #222084798 Report a problem
        12/2/2003Sold$271,900+318.3%$102/sqft
        Source: Public Record Report a problem
        12/18/2002Sold$65,000$24/sqft
        Source: Public Record Report a problem

        Public tax history

        YearProperty taxesTax assessment
        2025$8,650 +7.9%$663,062 +7.4%
        2024$8,014 +176.3%$617,195 +126.6%
        2023$2,900 -1.5%$272,340 +3%
        2022$2,945 -0.1%$264,408 +3%
        2021$2,948 +2.3%$256,707 +1.4%
        2020$2,880 +2.1%$253,163 +2.3%
        2019$2,821 +4.3%$247,471 +1.9%
        2018$2,705 -13.6%$242,857 +2.1%
        2017$3,131 +2%$237,862 +2.1%
        2016$3,072 +3.3%$232,970 +0.7%
        2015$2,973 -0.4%$231,351 +28.9%
        2014$2,984 +14.9%$179,515 +1.9%
        2013$2,596 +1.1%$176,123 +2.2%
        2012$2,567 +4.2%$172,343 +3.9%
        2011$2,464 -40.8%$165,867 -16.3%
        2010$4,162 -26.4%$198,064 -39.3%
        2009$5,655 $326,358 -33.4%
        2008$5,655 +98.2%$489,860 -11.7%
        2007$2,853 +11.4%$554,764 +126%
        2006$2,561 $245,496 +15.9%
        2005$2,561 +2.6%$211,889 +3%
        2004$2,496 +453.6%$205,717 +544.5%
        2003$451 +45.5%$31,920 +47.3%
        2002$310 -37.5%$21,672 +27.3%
        2001$496 +161.4%$17,028
        2000$190 --
        Find assessor info on the county website

        Monthly payment

        Est. payment

        Payment breakdown

        Explore the cost of this home by adjusting the details. Changes won't be saved.
        All calculations are estimates and provided by Zillow, Inc. for informational purposes only. Actual amounts may vary.
        HOA fees may include property taxes on listings classified as Co-Ops. Contact the listing agent and/or owner for fee details.
        Mortgage interest rates are dependent on a number of factors, including credit score, down payment, and repayment length. Interest rate data provided by Zillow Group Marketplace, Inc. as of 1/1/1970 from various mortgage lenders with which we have lead or other similar arrangements; the Estimated Payment is an average of those rates.
        See how much you could borrow to make a competitive offer.

        Climate risks

        Neighborhood: Golden Gate

        Getting around

        0 / 100
        Car-Dependent
        25 / 100
        Somewhat Bikeable

        Nearby schools

        GreatSchools rating
        Schools provided by the listing agent
        • Elementary: CORKSCREW ELEMENTARY SCHOOL
        • Middle: CORKSCREW MIDDLE SCHOOL
        • High: PALMETTO RIDGE HIGH SCHOOL

        Source: Florida Gulf Coast MLS. This data may not be complete. We recommend contacting the local school district to confirm school assignments for this home.

        A local agent can set up tours, give advice and negotiate with sellers.

        Browse local experts

        Similar homes