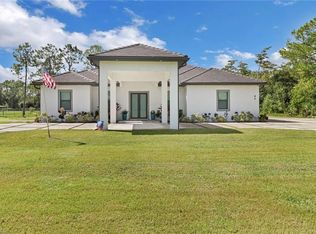
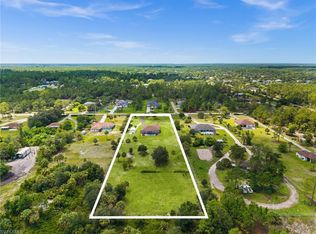
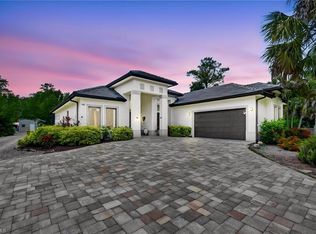
Welcome to your private retreat in the heart of Golden Gate Estates, where luxury, privacy, and resort-style living come together on over 2 acres. Thoughtfully designed with 11-foot tray ceilings, this spacious home offers 3 bedrooms, a den, 2.5 bathrooms, and a 3-car garage. The heart of the home is the stunning chef’s kitchen, featuring elegant marble countertops, an oversized island, pot filler, stainless steel appliances, and soft-close cabinetry—perfectly suited for everyday living and effortless entertaining. Step outside and experience your own private resort. The expansive outdoor oasis features a saltwater pool, jacuzzi, private sauna, and built-in grill area, creating the perfect space to relax, entertain, and enjoy the Florida lifestyle. The oversized acreage provides endless possibilities, with plenty of room for a guest house, barn, workshop, additional recreational space, or simply the privacy and tranquility that makes Golden Gate Estates so desirable. Privacy and security are enhanced by dual-gated entry. An electric front gate with coded access welcomes you to the property, while a second automated gate provides private access to the rear. Strategically positioned exterior surveillance cameras offer additional peace of mind. Ideally located just minutes from Immokalee Road, shopping, dining, and A-rated schools, this property offers the privacy of an estate setting while keeping you conveniently close to everything Naples has to offer. A rare combination of space, privacy, luxury, and resort-style amenities—this is Golden Gate Estates living at its finest. Schedule your private showing today.
For sale
$1,300,000
140 37th AVE NW, NAPLES, FL 34120
3beds
2,486sqft
Single Family Residence
Built in 2019
2.27 Acres Lot
$1,228,300 Zestimate®
$523/sqft
$-- HOA
What's special
Oversized islandSaltwater poolPrivate saunaBuilt-in grill areaExpansive outdoor oasisElegant marble countertopsSecond automated gate
- 37 days
- 387
- 26
Zillow last checked:
Listing updated:
Listed by:
Jamie Debaron, LLC 239-537-9149,
Realty One Group MVP
Source: SWFLMLS,MLS#: 226032445 Originating MLS: Naples
Originating MLS: NaplesFacts & features
Interior
Bedrooms & bathrooms
- Bedrooms: 3
- Bathrooms: 3
- Full bathrooms: 2
- 1/2 bathrooms: 1
Rooms
- Room types: Den - Study, Guest Room, Open Porch/Lanai, 3 Bedrooms Plus Den
Bedroom
- Features: Split Bedrooms
Dining room
- Features: Dining - Living
Kitchen
- Features: Island, Pantry
Heating
- Central
Cooling
- Ceiling Fan(s), Central Air
Appliances
- Included: Electric Cooktop, Dishwasher, Disposal, Dryer, Grill - Gas, Microwave, Pot Filler, Refrigerator/Freezer, Refrigerator/Icemaker, Oven, Washer, Wine Cooler
- Laundry: Washer/Dryer Hookup, Inside
Features
- Closet Cabinets, French Doors, Pantry, Smoke Detectors, Tray Ceiling(s), Walk-In Closet(s), Wet Bar, Den - Study, Guest Room, Laundry in Residence, Open Porch/Lanai
- Flooring: Tile
- Doors: French Doors, Impact Resistant Doors
- Windows: Impact Resistant Windows
- Has fireplace: No
Interior area
- Total structure area: 3,263
- Total interior livable area: 2,486 sqft
Video & virtual tour
Property
Parking
- Total spaces: 3
- Parking features: Driveway, Attached
- Attached garage spaces: 3
- Has uncovered spaces: Yes
Features
- Stories: 1
- Patio & porch: Patio, Open Porch/Lanai
- Exterior features: Outdoor Kitchen
- Has private pool: Yes
- Pool features: Pool/Spa Combo, In Ground, Concrete, Electric Heat, Salt Water
- Has spa: Yes
- Spa features: In Ground, Heated, Pool Integrated
- Fencing: Fenced
- Has view: Yes
- View description: Pool/Club
- Waterfront features: None
Lot
- Size: 2.27 Acres
- Features: Regular
Details
- Additional structures: Outdoor Kitchen
- Parcel number: 38559000002
Construction
Type & style
- Home type: SingleFamily
- Architectural style: Ranch
- Property subtype: Single Family Residence
Materials
- Block, Stucco
- Foundation: Concrete Block
- Roof: Tile
Condition
- New construction: No
- Year built: 2019
Utilities & green energy
- Sewer: Septic Tank
- Water: Well
Community & HOA
Community
- Features: No Subdivision
- Security: Security System, Smoke Detector(s)
- Subdivision: GOLDEN GATE ESTATES
HOA
- Has HOA: No
- Amenities included: Sauna
Location
- Region: Naples
Financial & listing details
- Price per square foot: $523/sqft
- Tax assessed value: $912,674
- Annual tax amount: $11,447
- Date on market: 9/9/2026
- Lease term: Seller Pays Title
Estimated market value
$1,228,300
$1.17M - $1.29M
$5,909/mo
Price history
| Date | Event | Price |
|---|---|---|
| 9/9/2026 | Listed for sale | $1,300,000$523/sqft |
Source:  SWFLMLS #226032445 Report a problem SWFLMLS #226032445 Report a problem | ||
| 1/20/2026 | Listing removed | $1,300,000$523/sqft |
Source: SWFLMLS #225054361 Report a problem | ||
| 6/9/2025 | Listed for sale | $1,300,000+3839.4%$523/sqft |
Source: SWFLMLS #225054361 Report a problem | ||
| 3/9/2017 | Sold | $33,000-13.2%$13/sqft |
Source: Public Record Report a problem | ||
| 2/8/2017 | Listed for sale | $37,999-23.8%$15/sqft |
Source: Coldwell Banker Residential Real Estate - Naples 5th Avenue #217010408 Report a problem | ||
| 7/31/2016 | Listed for sale | $49,900-16.8%$20/sqft |
Source: Sun Realty #216028384 Report a problem | ||
| 6/17/2016 | Listing removed | $60,000$24/sqft |
Source: Sun Realty #216028384 Report a problem | ||
| 5/6/2016 | Listed for sale | $60,000$24/sqft |
Source: Sun Realty #216028384 Report a problem | ||
| 3/31/2016 | Listing removed | $60,000$24/sqft |
Source: Premiere Plus Realty Co. #215034222 Report a problem | ||
| 9/24/2015 | Price change | $60,000-27.3%$24/sqft |
Source: Premiere Plus Realty Co. #215034222 Report a problem | ||
| 6/8/2015 | Listed for sale | $82,500+106.3%$33/sqft |
Source: Premiere Plus Realty Co. #215034222 Report a problem | ||
| 5/21/2004 | Sold | $40,000$16/sqft |
Source: Public Record Report a problem | ||
Public tax history
| Year | Property taxes | Tax assessment |
|---|---|---|
| 2025 | $11,447 +10.5% | $912,674 +9.8% |
| 2024 | $10,364 +1.1% | $831,491 +9.2% |
| 2023 | $10,249 +1.6% | $761,152 +10% |
| 2022 | $10,089 +17.3% | $691,956 +10% |
| 2021 | $8,598 +19.5% | $629,051 +19.3% |
| 2020 | $7,195 +1494.2% | $527,352 +1493.6% |
| 2019 | $451 +2.9% | $33,091 +0.8% |
| 2018 | $439 | $32,816 +229.1% |
| 2017 | $439 +94.2% | $9,970 +10% |
| 2016 | $226 +43.2% | $9,064 +10% |
| 2015 | $158 +3.2% | $8,240 +10% |
| 2014 | $153 +61.2% | $7,491 +10% |
| 2013 | $95 -10.1% | $6,810 -9.1% |
| 2012 | $106 +10.5% | $7,491 +10% |
| 2011 | $96 -69.3% | $6,810 -32.4% |
| 2010 | $311 -56% | $10,079 -60% |
| 2009 | $708 | $25,197 -58.9% |
| 2008 | $708 -49.8% | $61,290 -43.8% |
| 2007 | $1,410 +138.5% | $108,960 |
| 2006 | $591 | $108,960 +152.6% |
| 2005 | $591 +50.8% | $43,130 +52% |
| 2004 | $392 +22.2% | $28,375 +25% |
| 2003 | $321 +97.6% | $22,700 +100% |
| 2002 | $162 -27.8% | $11,350 +47.1% |
| 2001 | $225 +169.3% | $7,718 |
| 2000 | $83 | -- |
Find assessor info on the county website
Monthly payment
Est. payment
Payment breakdown
Explore the cost of this home by adjusting the details. Changes won't be saved.Climate risks
Neighborhood: Golden Gate

Similar homes
- $1,250,0004 bd3 ba2.1k sqft62 35th AVE NE, NAPLES, FL 34120For Sale
 MLS ID #225075626, Amy Torres, Premiere Plus Realty Company. SWFLMLS
 - $1,230,0003 bd3 ba1.9k sqft411 24th AVE NE, NAPLES, FL 34120For Sale
 MLS ID #226029100, Cindy Cyrus, Compass Florida LLC. SWFLMLS
 - $1,250,0003 bd3 ba2.4k sqft163 19th ST NW, NAPLES, FL 34120For Sale
 MLS ID #226020939, Steve Bacardi, LLC, Coldwell Banker Realty. SWFLMLS
 - $1,199,5004 bd3 ba2.6k sqft610 25th AVE NW, NAPLES, FL 34120For Sale
 MLS ID #226019190, Ryan Ehmen, 5th Avenue Realty. SWFLMLS
 - $1,250,0003 bd3 ba2.4k sqft2324 Grenadines WAY, NAPLES, FL 34120For SaleMLS ID #226033210, Lauren Faby, John R Wood Properties. SWFLMLS
- $1,200,0005 bd5 ba3.3k sqft121 20th AVE NE, NAPLES, FL 34120For SaleMLS ID #226017724, Patrick Dearborn, LLC, John R Wood Properties. SWFLMLS
- $1,899,0005 bd5 ba3.5k sqft12 35th AVE NW, NAPLES, FL 34120For SaleMLS ID #226033701, Matt Brown, LLC, William Raveis Real Estate. SWFLMLS
- $865,0004 bd3 ba2.3k sqft763 35th AVE NW, NAPLES, FL 34120For SaleMLS ID #226002375, Jessica Howard, LLC, eXp Realty LLC. SWFLMLS
- $1,295,0004 bd3 ba2.6k sqft491 9th ST SW, NAPLES, FL 34117For SaleMLS ID #226035403, Chris Pruett, PA, Gramercy Vale Real Estate. SWFLMLS
- $1,650,0004 bd3 ba2.6k sqft2265 Golden Gate BLVD W, NAPLES, FL 34120For SaleMLS ID #226035873, Sam Cohen, LLC, Premiere Plus Realty Company. SWFLMLS
- $1,150,0003 bd3 ba2.5k sqft11949 Gardenia AVE, NAPLES, FL 34120For SaleMLS ID #226017175, Kelli Moore, Realty One Group MVP. SWFLMLS
- $945,0004 bd4 ba2.5k sqft2160 Randall BLVD, NAPLES, FL 34120For SaleMLS ID #226029286, Alejandra Jimenez, Marzucco Real Estate. SWFLMLS
- $1,100,0004 bd4 ba2.8k sqft4063 8th AVE NE, NAPLES, FL 34120For SaleMLS ID #224051920, Nathalia Mato, Mato Realty, LLC. SWFLMLS
- $1,099,0004 bd2 ba2.2k sqft2067 Antigua LN, NAPLES, FL 34120For SaleMLS ID #226031748, Craig Taylor, II, Real Estate Specialty Svcs II. SWFLMLS
- $1,575,0003 bd3 ba2.5k sqft431 16th AVE NE, NAPLES, FL 34120For SaleMLS ID #226013106, Juliana Cifuentes, A Plus Realty. SWFLMLS
- $1,425,0003 bd4 ba2.7k sqft12069 Mimosa ST, NAPLES, FL 34120For SaleMLS ID #226024113, Kelli Moore, Realty One Group MVP. SWFLMLS
- $1,199,0003 bd3 ba2.4k sqft12261 Windamere TRL, NAPLES, FL 34120For SaleMLS ID #226028766, Jeff Helm, PA, John R Wood Properties. SWFLMLS
- $1,365,0003 bd4 ba2.7k sqft12177 Eucalyptus WAY, NAPLES, FL 34120New ConstructionMLS ID #226021131, Angela Rizzi, LLC, William Raveis Real Estate. SWFLMLS
- $724,0004 bd3 ba2k sqft4395 16th ST NE, NAPLES, FL 34120For SaleMLS ID #226019730, Roger Romanet, Realty One Group MVP. SWFLMLS
- $1,525,0003 bd4 ba2.7k sqft12047 Oleander AVE, NAPLES, FL 34120For SaleMLS ID #226033313, Angela Rizzi, LLC, William Raveis Real Estate. SWFLMLS
