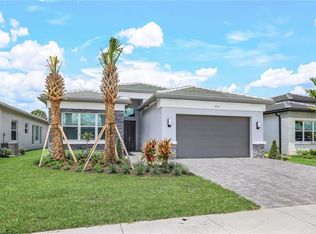
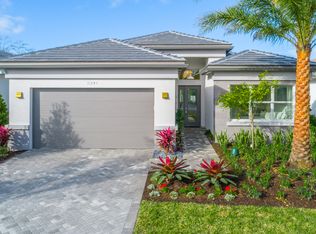
Coastal elegance and effortless living come together in this tastefully appointed Pearl floor plan, ideally positioned within the vibrant community of Valencia Trails. With over $200,000 in builder upgrades and owner customizations, this home showcases an elevated level of finishes and thoughtful design throughout. A glass entry door opens to a welcoming foyer with soaring coffered ceilings accented by dramatic chandeliers. One of the home’s most striking features is the French white oak hardwood flooring installed throughout the main living areas—a custom upgrade that brings warmth, texture, and timeless coastal style well beyond standard builder finishes. Curated lighting fixtures, designer ceiling fans, solid-core doors, and plantation shutters further enhance the home’s refined interior. The great room flows seamlessly into both formal and casual dining areas and a light-filled gourmet kitchen, creating an inviting space where family and guests can gather with ease. The kitchen features upgraded white shaker cabinetry, quartz countertops and backsplash, a large cabinet-wrapped island, deep single-bowl sink, instant hot faucet, champagne-toned faucet and hardware, and ambient lighting. GE appliances include a gas cooktop, vented hood, and beverage refrigerator, offering everyday functionality. The split-bedroom floor plan offers privacy for owners and guests alike. The spacious primary suite includes two finished walk-in closets and a spa-like bath with dual vanities, a soaking tub, and an oversized walk-in shower with multiple shower heads, bench seating, and frameless glass enclosure. Two guest bedrooms and two full baths provide inviting space for visitors, complemented by a versatile French-door den ideal for a home office, media room, or sitting area. Indoor living extends naturally to the L-shaped screened lanai, designed with separate areas for relaxing and dining. An outdoor kitchen makes entertaining easy while the peaceful western preserve view provides a beautiful backdrop for evening sunsets. The homesite offers ample room to create your own outdoor oasis with space for a future pool. Additional features include hurricane-impact windows and doors, a finished laundry room with GE washer and dryer, cabinetry and sink, and a prime location within the community with quick and convenient access to the Vanderbilt Beach Road entrance. This thoughtfully designed Pearl floor plan offers 2,450 square feet of well-planned living space, creating a home that feels both spacious and easy to maintain—an ideal choice for year-round residents or seasonal snowbirds. Valencia Trails is more than a community—it’s a lifestyle. This exclusive 55+ neighborhood offers a spectacular 43,000-square-foot clubhouse featuring a gourmet restaurant, poolside bar, resort-style pools, fitness center, pickleball, tennis, bocce, yoga studio, art studio, cooking classes, spa, dog park, and a vibrant social calendar. Here, every day feels like a resort getaway.
For sale
$1,099,000
12255 Bonnet DR, NAPLES, FL 34120
3beds
2,450sqft
Single Family Residence
Built in 2024
7,840 Square Feet Lot
$-- Zestimate®
$449/sqft
$579/mo HOA
What's special
Large cabinet-wrapped islandLight-filled gourmet kitchenTwo finished walk-in closetsDramatic chandeliersSpacious primary suiteCurated lighting fixturesSoaking tub
- 7 days
- 245
- 14
Likely to sell faster than
Zillow last checked:
Listing updated:
Listed by:
Nicola Wakelin 239-451-9351,
John R Wood Properties,
Jeff Wakelin 239-777-4805,
John R Wood Properties
Source: SWFLMLS,MLS#: 226033046 Originating MLS: Naples
Originating MLS: NaplesFacts & features
Interior
Bedrooms & bathrooms
- Bedrooms: 3
- Bathrooms: 3
- Full bathrooms: 3
Rooms
- Room types: Den - Study, Great Room, Guest Bath, Guest Room, Screened Lanai/Porch, 3 Bedrooms Plus Den
Primary bedroom
- Dimensions: 14 x 17
Bedroom
- Dimensions: 11 x 12
Bedroom
- Dimensions: 11 x 13
Den
- Dimensions: 12 x 12
Dining room
- Dimensions: 10 x 14
Garage
- Dimensions: 19 x 20
Kitchen
- Dimensions: 12 x 14
Heating
- Central
Cooling
- Ceiling Fan(s), Central Air
Appliances
- Included: Gas Cooktop, Dishwasher, Disposal, Dryer, Grill - Gas, Instant Hot Water, Microwave, Refrigerator/Icemaker, Oven, Washer, Wine Cooler
- Laundry: Inside, Laundry Tub
Features
- Closet Cabinets, Coffered Ceiling(s), Foyer, French Doors, Laundry Tub, Pantry, Smoke Detectors, Walk-In Closet(s), Window Coverings, Den - Study, Great Room, Guest Bath, Guest Room, Laundry in Residence, Screened Lanai/Porch
- Flooring: Carpet, Tile, Wood
- Doors: French Doors, Impact Resistant Doors
- Windows: Window Coverings, Impact Resistant Windows
- Has fireplace: No
Interior area
- Total structure area: 3,230
- Total interior livable area: 2,450 sqft
Video & virtual tour
Property
Parking
- Total spaces: 2
- Parking features: Driveway, Attached
- Attached garage spaces: 2
- Has uncovered spaces: Yes
Features
- Stories: 1
- Patio & porch: Screened Lanai/Porch
- Exterior features: Outdoor Grill, Outdoor Kitchen
- Pool features: Community
- Spa features: Community
- Has view: Yes
- View description: Preserve
- Waterfront features: None
Lot
- Size: 7,840 Square Feet
- Features: Regular
Details
- Additional structures: Tennis Court(s), Outdoor Kitchen
- Parcel number: 78715009467
Construction
Type & style
- Home type: SingleFamily
- Architectural style: Ranch
- Property subtype: Single Family Residence
Materials
- Block, Stucco
- Foundation: Concrete Block
- Roof: Tile
Condition
- New construction: No
- Year built: 2024
Utilities & green energy
- Gas: Natural
- Water: Central
Community & HOA
Community
- Features: Clubhouse, Pool, Dog Park, Fitness Center, Restaurant, Sidewalks, Street Lights, Tennis Court(s), Gated
- Security: Security System, Smoke Detector(s), Gated Community
- Senior community: Yes
- Subdivision: VALENCIA TRAILS
HOA
- Has HOA: Yes
- Amenities included: Beauty Salon, Bike And Jog Path, Billiard Room, Bocce Court, Clubhouse, Pool, Community Room, Dog Park, Fitness Center, Full Service Spa, Hobby Room, Internet Access, Pickleball, Restaurant, Sidewalk, Streetlight, Tennis Court(s), Theater, Underground Utility
- HOA fee: $6,944 annually
Location
- Region: Naples
Financial & listing details
- Price per square foot: $449/sqft
- Tax assessed value: $822,296
- Annual tax amount: $8,900
- Date on market: 9/15/2026
- Lease term: Buyer Finance/Cash
- Road surface type: Paved
Estimated market value
Not available
Estimated sales range
Not available
Not available
Price history
| Date | Event | Price |
|---|---|---|
| 9/15/2026 | Listed for sale | $1,099,000$449/sqft |
Source:  SWFLMLS #226033046 Report a problem SWFLMLS #226033046 Report a problem | ||
| 6/1/2026 | Listing removed | $1,099,000$449/sqft |
Source: SWFLMLS #226009708 Report a problem | ||
| 3/5/2026 | Listed for sale | $1,099,000+10.1%$449/sqft |
Source: SWFLMLS #226009708 Report a problem | ||
| 4/16/2024 | Sold | $997,987$407/sqft |
Source: Public Record Report a problem | ||
Public tax history
| Year | Property taxes | Tax assessment |
|---|---|---|
| 2025 | $8,901 +622.6% | $822,296 +1716.1% |
| 2024 | $1,232 +182.4% | $45,278 +10% |
| 2023 | $436 +80.9% | $41,162 +110% |
| 2022 | $241 | $19,601 |
Find assessor info on the county website
Monthly payment
Est. payment
Payment breakdown
Explore the cost of this home by adjusting the details. Changes won't be saved.Climate risks
Neighborhood: 34120
Similar homes
- $999,0003 bd2 ba2.1k sqft9772 Willet CT, NAPLES, FL 34120For Sale

 MLS ID #226028234, Oscar Velez, PA, John R Wood Properties. SWFLMLS
 - $1,199,0003 bd3 ba2.4k sqft12261 Windamere TRL, NAPLES, FL 34120For Sale
 MLS ID #226028766, Jeff Helm, PA, John R Wood Properties. SWFLMLS
 - $1,275,0003 bd3 ba2.4k sqft12227 Lotus AVE, NAPLES, FL 34120For Sale
 MLS ID #226027753, Mira Rochford, Compass Florida LLC. SWFLMLS
 - $1,100,0003 bd3 ba2.4k sqft11974 Gardenia AVE, NAPLES, FL 34120For Sale
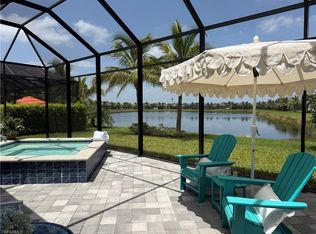 MLS ID #226016218, Susan Simmons, Compass Florida LLC. SWFLMLS
 - $1,399,0003 bd4 ba2.7k sqft12177 Eucalyptus WAY, NAPLES, FL 34120New ConstructionMLS ID #226021131, Angela Rizzi, LLC, William Raveis Real Estate. SWFLMLS
- $1,525,0003 bd4 ba2.7k sqft12047 Oleander AVE, NAPLES, FL 34120For SaleMLS ID #226033313, Angela Rizzi, LLC, William Raveis Real Estate. SWFLMLS
- $1,450,0003 bd4 ba2.7k sqft12058 Mimosa ST, NAPLES, FL 34120For SaleMLS ID #226030618, Nicola Wakelin, John R Wood Properties. SWFLMLS
- $1,299,0003 bd3 ba2.4k sqft12243 Lotus AVE, NAPLES, FL 34120For SaleMLS ID #225084763, Sara Hutt, LLC, Premiere Plus Realty Company. SWFLMLS
- $949,0003 bd2 ba2.1k sqft8877 Horned Lark DR, NAPLES, FL 34120For SaleMLS ID #226027895, Ana Pimentel, Coldwell Banker Realty. SWFLMLS
- $899,9003 bd3 ba2.2k sqft11871 Gardenia AVE, NAPLES, FL 34120For SaleMLS ID #226026502, Nick Nolan, Realty One Group MVP. SWFLMLS
- $1,175,0003 bd2 ba1.9k sqft9263 Fieldstone LN, NAPLES, FL 34120For SaleMLS ID #226028600, Carla Costa, Downing Frye Realty Inc.. SWFLMLS
- $845,0002 bd2 ba1.7k sqft11555 Jacaranda DR, NAPLES, FL 34120For SaleMLS ID #226032768, Steven Koleno, Beycome of Florida LLC. SWFLMLS
- $824,9003 bd3 ba1.9k sqft12363 Purple Ficus WAY, NAPLES, FL 34120For SaleMLS ID #226024118, Kelli Moore, Realty One Group MVP. SWFLMLS
- $819,0003 bd3 ba1.9k sqft12377 Dahlia CT, NAPLES, FL 34120For SaleMLS ID #226019093, Angela Rizzi, LLC, William Raveis Real Estate. SWFLMLS
- $1,125,0003 bd4 ba2.9k sqft1821 Verada CT, NAPLES, FL 34120For SaleMLS ID #226016955, Ryan Chiodo, Compass Florida LLC. SWFLMLS
- $879,0003 bd2 ba1.9k sqft9343 Fieldstone LN, NAPLES, FL 34120For SaleMLS ID #226026087, Heidi Varsames, John R Wood Properties. SWFLMLS
- $1,075,0004 bd3 ba2.5k sqft10831 Fieldfair DR, NAPLES, FL 34119For SaleMLS ID #226022567, Joan Stagg, John R Wood Properties. SWFLMLS
- $760,0003 bd2 ba2.1k sqft2991 20th Ave NE, Naples, FL 34120For Sale
 MLS ID #2026035946, Astrid Gallego, Starlink Realty, Inc. Florida Gulf Coast MLS
 - $839,0004 bd3 ba2.9k sqft10395 Ventana LN, NAPLES, FL 34120For SaleMLS ID #226008840, Michael Horlacher, Berkshire Hathaway FL Realty. SWFLMLS
- $774,9802 bd2 ba1.7k sqft12391 Purple Ficus WAY, NAPLES, FL 34120For SaleMLS ID #226029076, Mira Rochford, Compass Florida LLC. SWFLMLS
