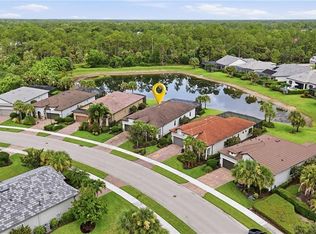
Perfectly positioned on an oversized pie-shaped lot, this exceptional "Pelican" floorplan offers the ultimate combination of privacy and space on a peaceful retreat with plenty of room to relax, entertain, or create your dream outdoor oasis. Inside, you’ll discover an open-concept floor plan featuring 3 spacious bedrooms, a versatile den ideal for a home office or media room, and 3 full bathrooms. The light-filled living spaces flow seamlessly together, creating an inviting atmosphere with modern finishes, designer lighting fixtures, 24" x 24" porcelain tile, custom electric window treatments, whole house water filtration, garage with epoxy floors and storage cabinets, and much more. The gourmet kitchen opens to the main living and dining areas, making it perfect for entertaining family and guests. The luxurious primary retreat offers generous space and 2 closets with custom built-ins, and bathroom with dual vanities, while the 2 additional guest bedrooms provide comfort and privacy for visitors. Step outside and enjoy the tranquil setting of the oversized pie-shaped homesite, a rare feature that enhances both privacy and outdoor enjoyment. Impact windows and doors will give you peace of mind, while located in an "X" flood zone (no flood insurance required) within one of Naples’ premier resort-style communities. Valencia Trails sets the standard for luxury active adult living with a spectacular 43,000-square-foot clubhouse and resort-inspired amenities, including the Gather restaurant and bar, social hall with performance stage and bar, fitness center and steam rooms, full service spa & salon, cooking studio, arts and crafts studio, resort-style pools, lap pool, tennis, 8 pickleball courts, bocce, dog parks, clubs galore, and miles of scenic walking trails. This is a great opportunity to own a beautifully appointed home on a desirable private lot. NEW UPATE: the new resident community back entrance is now OPEN, with direct access to Vanderbilt Bch Road, for more convenience to Mercato, the beaches, shopping and entertainment.
For sale
$839,000
12377 Dahlia CT, NAPLES, FL 34120
3beds
1,954sqft
:
Get pre-qualifiedN/A
Single Family Residence
Built in 2024
8,276 Square Feet Lot
$-- Zestimate®
$429/sqft
$579/mo HOA
What's special
Modern finishesOpen-concept floor planWhole house water filtrationOversized pie-shaped lotDesigner lighting fixturesImpact windows and doorsCustom electric window treatments
- 65 days |
- 108 |
- 1 |
Zillow last checked:
Listing updated:
Listed by:
Angela Rizzi, LLC 239-598-1188,
William Raveis Real Estate
Source: SWFLMLS,MLS#: 226019093 Originating MLS: Naples
Originating MLS: NaplesFacts & features
Interior
Bedrooms & bathrooms
- Bedrooms: 3
- Bathrooms: 3
- Full bathrooms: 3
Rooms
- Room types: Den - Study, Screened Lanai/Porch, 3 Bedrooms Plus Den
Bedroom
- Features: First Floor Bedroom, Master BR Ground, Split Bedrooms
Dining room
- Features: Breakfast Bar, Dining - Living
Kitchen
- Features: Island, Pantry
Heating
- Central
Cooling
- Ceiling Fan(s), Central Air
Appliances
- Included: Electric Cooktop, Dishwasher, Disposal, Dryer, Microwave, Range, Refrigerator/Freezer, Refrigerator/Icemaker, Washer, Water Treatment Owned
- Laundry: Inside, Laundry Tub
Features
- Built-In Cabinets, Closet Cabinets, Foyer, Laundry Tub, Pantry, Smoke Detectors, Tray Ceiling(s), Volume Ceiling, Walk-In Closet(s), Window Coverings, Den - Study, Laundry in Residence, Screened Lanai/Porch
- Flooring: Tile
- Doors: Impact Resistant Doors
- Windows: Window Coverings, Impact Resistant Windows
- Has fireplace: No
Interior area
- Total structure area: 2,598
- Total interior livable area: 1,954 sqft
Video & virtual tour
Property
Parking
- Total spaces: 2
- Parking features: Attached
- Attached garage spaces: 2
Features
- Stories: 1
- Patio & porch: Screened Lanai/Porch
- Pool features: Community
- Has view: Yes
- View description: Landscaped Area
- Waterfront features: None
Lot
- Size: 8,276 Square Feet
- Features: Oversize
Details
- Additional structures: Cabana, Tennis Court(s)
- Parcel number: 78715012483
Construction
Type & style
- Home type: SingleFamily
- Architectural style: Ranch
- Property subtype: Single Family Residence
Materials
- Block, Stucco
- Foundation: Concrete Block
- Roof: Tile
Condition
- New construction: No
- Year built: 2024
Utilities & green energy
- Gas: Natural
- Water: Central, Filter
Community & HOA
Community
- Features: Clubhouse, Pool, Dog Park, Fitness Center, Restaurant, Sidewalks, Street Lights, Tennis Court(s), Gated
- Security: Security System, Smoke Detector(s), Gated Community
- Senior community: Yes
- Subdivision: VALENCIA TRAILS
HOA
- Has HOA: Yes
- Amenities included: Beauty Salon, Bike And Jog Path, Billiard Room, Bocce Court, Cabana, Clubhouse, Pool, Community Room, Dog Park, Fitness Center, Full Service Spa, Hobby Room, Internet Access, Pickleball, Restaurant, Sauna, Sidewalk, Streetlight, Tennis Court(s), Theater, Underground Utility
- HOA fee: $6,944 annually
Location
- Region: Naples
Financial & listing details
- Price per square foot: $429/sqft
- Tax assessed value: $533,122
- Annual tax amount: $5,862
- Date on market: 6/4/2026
- Lease term: Buyer Finance/Cash
- Road surface type: Paved
Estimated market value
Not available
Estimated sales range
Not available
Not available
Price history
| Date | Event | Price |
|---|---|---|
| 6/4/2026 | Listed for sale | $839,000+6.2%$429/sqft |
Source:  SWFLMLS #226019093 Report a problem SWFLMLS #226019093 Report a problem | ||
| 3/21/2024 | Sold | $789,900$404/sqft |
Source: Public Record Report a problem | ||
Public tax history
| Year | Property taxes | Tax assessment |
|---|---|---|
| 2025 | $5,863 +1150.4% | $533,122 +2416.5% |
| 2024 | $469 +108.9% | $21,185 |
| 2023 | $224 -13.9% | $21,185 |
| 2022 | $261 | $21,185 |
Find assessor info on the county website
Monthly payment
Est. payment
Payment breakdown
Explore the cost of this home by adjusting the details. Changes won't be saved.Climate risks
Neighborhood: 34120
Nearby schools
GreatSchools rating
- 5/10Innovation Preparatory Academy Of NaplesGrades: PK-9Distance: 1.7 mi
- 10/10Oakridge Middle SchoolGrades: 6-8Distance: 3.4 mi
- 7/10Gulf Coast High SchoolGrades: 9-12Distance: 4.6 mi
- $736,500-- bd-- ba2k sqft12373 Dahlia Ct, Naples, FL 34120Off Market
- $709,566-- bd-- ba2.3k sqft12381 Dahlia Ct, Naples, FL 34120Sold
- $751,835-- bd-- ba2.3k sqft12369 Dahlia Ct, Naples, FL 34120Sold
- $765,200-- bd-- ba2.3k sqft12385 Dahlia Ct, Naples, FL 34120Sold
- $750,0003 bd3 ba1.9k sqft12365 Dahlia Ct, Naples, FL 34120Sold
- $550,0002 bd2 ba1.6k sqft12372 Dahlia Ct, Naples, FL 34120Sold
- $735,0003 bd3 ba1.9k sqft12389 Dahlia Ct, Naples, FL 34120Sold
- $865,698-- bd-- ba2.3k sqft12368 Dahlia Ct, Naples, FL 34120Sold
A local agent can set up tours, give advice and negotiate with sellers.
Similar homes
- $969,0003 bd2 ba2.1k sqft8877 Horned Lark DR, NAPLES, FL 34120For Sale
 MLS ID #226027895, Ana Pimentel, Coldwell Banker Realty. SWFLMLS
 - $774,0002 bd2 ba1.6k sqft12349 Dahlia CT, NAPLES, FL 34120For Sale
 MLS ID #226024587, Sara Hutt, LLC, Premiere Plus Realty Company. SWFLMLS
 - $758,0003 bd2 ba2.1k sqft11918 Heather Woods CT, NAPLES, FL 34120For Sale
 MLS ID #226012644, Darlene Roddy, PA, Coldwell Banker Realty. SWFLMLS
 - $950,0003 bd2 ba1.9k sqft9104 Graphite CIR, NAPLES, FL 34120For Sale
 MLS ID #226017204, Renee Poppie, Realty World J Pavich Real Est. SWFLMLS
 - $1,200,0003 bd3 ba2.5k sqft11949 Gardenia AVE, NAPLES, FL 34120For SaleMLS ID #226017175, Kelli Moore, Realty One Group MVP. SWFLMLS
- $1,100,0003 bd3 ba2.4k sqft11974 Gardenia AVE, NAPLES, FL 34120For SaleMLS ID #226016218, Susan Simmons, Compass Florida LLC. SWFLMLS
- $575,0003 bd2 ba1.7k sqft2137 FRANGIPANI CIR #102, NAPLES, FL 34120For SaleMLS ID #226028140, Anne Juliano, Alfred Robbins Realty Group. SWFLMLS
- $899,7003 bd3 ba2.5k sqft1848 Terreno BLVD, NAPLES, FL 34120For SaleMLS ID #226012690, Tricia Kowaleski, Coldwell Banker Realty. SWFLMLS
- $762,5003 bd3 ba2.2k sqft8835 Nautical Landing CIR #201, NAPLES, FL 34120For SaleMLS ID #226012517, Julie Boudreau, Downing Frye Realty Inc.. SWFLMLS
- $790,0003 bd2 ba1.9k sqft3967 Pegasus WAY, NAPLES, FL 34120For SaleMLS ID #226003064, Nina Llorca, Coldwell Banker Realty. SWFLMLS
- $865,0004 bd3 ba2k sqft14796 Windward LN, NAPLES, FL 34114For SaleMLS ID #226027100, Tricia Kowaleski, Coldwell Banker Realty. SWFLMLS
- $769,0003 bd3 ba2k sqft7589 Garibaldi CT, NAPLES, FL 34114For SaleMLS ID #226020711, Vic Cuccia, Veronawalk Realty, Inc.. SWFLMLS
- $865,0004 bd3 ba2.2k sqft4475 Crimson AVE, NAPLES, FL 34119For SaleMLS ID #226015551, Kaleena Figaro, PA, Compass Florida LLC. SWFLMLS
- $759,9003 bd3 ba2.2k sqft9550 Ironstone TER #201, NAPLES, FL 34120For SaleMLS ID #225080478, Julie Boudreau, Downing Frye Realty Inc.. SWFLMLS
- $849,0003 bd3 ba2k sqft2718 Aviamar CIR, NAPLES, FL 34114For SaleMLS ID #226003955, Mike Sutkus, PA, Downing Frye Realty Inc.. SWFLMLS
- $849,0003 bd2 ba1.7k sqft16348 Viansa WAY #102, NAPLES, FL 34110For SaleMLS ID #226023776, Bridget Smagala, Coldwell Banker Realty. SWFLMLS
- $745,0003 bd4 ba2.2k sqft16530 Seagate PL, BONITA SPRINGS, FL 34135For SaleMLS ID #226028056, Adam G DeArmond, DomainRealty.com LLC. SWFLMLS
- $949,0003 bd3 ba2.2k sqft6631 Monterey PT, NAPLES, FL 34105For SaleMLS ID #226021795, Chad Phipps, John R Wood Properties. SWFLMLS
- $775,0003 bd3 ba2.2k sqft28036 Sanibel Sands ST, BONITA SPRINGS, FL 34135For SaleMLS ID #226026136, Nicholas Spano, Coldwell Banker Realty. SWFLMLS
- $724,0004 bd4 ba2.8k sqft1746 Terreno BLVD, NAPLES, FL 34120For SaleMLS ID #226013140, Lisset Franco, LLC, eXp Realty LLC. SWFLMLS
