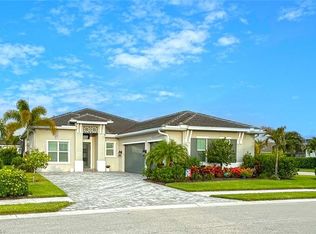
JUST REDUCED $50,000! Partially furnished Stunning Ashton Woods custom home on a private .23 LOT on private cul-de-sac! Impeccably curated refined in Sparrow Cay-Naples Reserve! Highly desired, like new Navarra III model, 4-Bedroom + Den, 4.5-Bath, with PRIVACY & wide OPEN FLOOR PLAN, HEATED SALT WATER POOL & SPA, SUN SHELF & PANORAMIC SCREEN CAGE, a fully equipped custom OUTDOOR KITCHEN. Space for entertaining family, friends or just relaxation. Perfectly situated minutes to the clubhouse & resort-style amenities! Built in 2020, 2803 square ft under AC. Thoughtfully designed for the most discerning Buyers. ALL BEDROOMS FEATURE THEIR OWN EN-SUITE BATH, ensuring ultimate privacy for family & guests alike. This residence showcases a luxury resort-inspired living experience. Inside, the home exudes sophistication, HIGH-END upgrades offering a seamless blend of comfort & style. Upgrades include HURRICANE IMPACT WINDOWS & DOORS, CROWN MOLDING, CUSTOM WINDOW BLINDS, GOURMET KITCHEN w/QUARTZ COUNTER-TOPS, SOFT-CLOSE Bright WHITE SHAKER CABINETS CUSTOM BACKSPLASH, Breakfast Bar w/CUSTOM PENDANT LIGHTING, BLACK KITCHEN APPLIANCES, WALK-IN PANTRY CLOSET W/CUSTOM BUILT-IN SHELVING. Laundry room w/GE Black Front Loader Washer & Dryer. CUSTOM DINING ROOM FIXTURE & NEW FANS in ALL BEDROOMS. The versatile DEN provides ideal space for remote Home Office or additional guest accommodations. Spacious MASTER SUITE w/access to the POOL, Luxurious Master Bath w/both TUB & SHOWER, LARGE WALK-IN CLOSET with CUSTOM BUILT IN SHELVING, 2nd & 3rd Bedrooms w/Large Walk-in Closets & additional custom SHELVING, Laundry with GE Front Loader WASHER & DRYER & plumbed for a sink if you desire, 3-CAR GARAGE w/EXPOXY FLOOR FINISH, 220V OUTLET FOR EV CHARGER, ROOM FOR GOLF CART, adding both convenience & AMPLE STORAGE. Located in the highly sought-after gated Naples Reserve, where residents enjoy an unparalleled Outdoor Lifestyle centered around the Island Club, Tiki Bar & Sunset Beach & NEW Reserve Club! All overlooking a the 125 acre Eagle Lake! Resort-style amenities include a Clubhouse, Full-Time Activities Director, Zero-entry Pool with Lap Lanes, state-of-the art Fitness Center, Café, Fire pits, Lakefront Beach w/volleyball & Tennis and Pickleball Courts, Bocce Ball, Corn Hole, 2 Dog Parks, Community Garden, Kids Cove, miles of scenic walking paths, Boat Launch, Fishing Dock, updated clubhouse featuring an Outdoor Bar The RESERVE CLUB's newly reimagined dining & beverage experience is NOW OPENED further elevating this exceptional community. Short drive to downtown 5th Ave upscale shopping & dining, Third Street South, Bayfront, Tin City, Rookery Bay, Botanical Gardens, Farmers Markets, Art Festivals & Farmers Markets, Gulfshore Playhouse - Baker Theater, Boating, Fishing, US Open National Pickleball Center - East Naples Community Park & top-rated white sandy Naples & Marco Island Beaches! Schedule your own private, amazing opportunity to own a piece of Paradise!
For sale
Price cut: $50K (9/3)
$1,349,000
14620 Regatta LN, NAPLES, FL 34114
4beds
2,803sqft
Single Family Residence
Built in 2020
10,018 Square Feet Lot
$-- Zestimate®
$481/sqft
$683/mo HOA
What's special
Wide open floor planCustom dining room fixtureCustom window blindsCrown moldingBlack kitchen appliancesCustom backsplash
- 188 days
- 247
- 11
Zillow last checked:
Listing updated:
Listed by:
Kim Jokela, LLC 239-595-8270,
RE/MAX Hallmark Realty
Source: SWFLMLS,MLS#: 226015012 Originating MLS: Naples
Originating MLS: NaplesFacts & features
Interior
Bedrooms & bathrooms
- Bedrooms: 4
- Bathrooms: 5
- Full bathrooms: 4
- 1/2 bathrooms: 1
Rooms
- Room types: Den - Study, Guest Bath, Guest Room, Office, Screened Lanai/Porch, 4 Bedrooms Plus Den
Primary bedroom
- Dimensions: 17.11 x 14.11
Bedroom
- Dimensions: 12.6 x 13.1
Bedroom
- Dimensions: 12.6 x 12.2
Bedroom
- Dimensions: 10.11 x 12.5
Den
- Dimensions: 10.6 x 12.5
Dining room
- Dimensions: 18.9 x 20.3
Garage
- Dimensions: 30.6 x 20.3
Kitchen
- Dimensions: 11.5 x 20.3
Living room
- Dimensions: 24.4 x 14.6
Utility room
- Dimensions: 5.9 x 8.1
Heating
- Central
Cooling
- Ceiling Fan(s), Central Air
Appliances
- Included: Electric Cooktop, Dishwasher, Disposal, Dryer, Grill - Gas, Microwave, Range, Refrigerator/Freezer, Oven, Washer
- Laundry: Inside
Features
- Built-In Cabinets, Closet Cabinets, Foyer, Pantry, Smoke Detectors, Vaulted Ceiling(s), Walk-In Closet(s), Window Coverings, Den - Study, Guest Bath, Guest Room, Home Office, Laundry in Residence, Screened Lanai/Porch
- Flooring: Tile
- Doors: Impact Resistant Doors
- Windows: Window Coverings, Impact Resistant Windows
- Has fireplace: No
Interior area
- Total structure area: 3,703
- Total interior livable area: 2,803 sqft
Video & virtual tour
Property
Parking
- Total spaces: 3
- Parking features: Covered, Driveway, Electric Vehicle Charging Station(s), Attached
- Attached garage spaces: 3
- Has uncovered spaces: Yes
Features
- Stories: 1
- Patio & porch: Screened Lanai/Porch
- Has private pool: Yes
- Pool features: Community, In Ground, Concrete, Equipment Stays, Electric Heat, Salt Water, Screen Enclosure
- Has spa: Yes
- Spa features: Community, In Ground, Concrete, Equipment Stays, Heated, Screened, Bath
- Has view: Yes
- View description: Landscaped Area
- Waterfront features: None
Lot
- Size: 10,018 Square Feet
- Features: Regular
Details
- Additional structures: Tennis Court(s)
- Parcel number: 63045039125
Construction
Type & style
- Home type: SingleFamily
- Architectural style: Ranch,Contemporary
- Property subtype: Single Family Residence
Materials
- Block, Stucco
- Foundation: Concrete Block
- Roof: Tile
Condition
- New construction: No
- Year built: 2020
Utilities & green energy
- Water: Central
Community & HOA
Community
- Features: Clubhouse, Pool, Dog Park, Fitness Center, Fishing, Lakefront Beach, Restaurant, Sidewalks, Tennis Court(s), Gated, Boating
- Security: Security System, Smoke Detector(s), Gated Community
- Subdivision: SPARROW CAY
HOA
- Has HOA: Yes
- Amenities included: Basketball Court, Beach - Private, Bike And Jog Path, Bocce Court, Clubhouse, Community Boat Ramp, Pool, Community Room, Dog Park, Fitness Center, Fishing Pier, Internet Access, Lakefront Beach, Library, Pickleball, Play Area, Private Beach Pavilion, Restaurant, Sidewalk, Tennis Court(s), Volleyball
- HOA fee: $8,192 annually
Location
- Region: Naples
Financial & listing details
- Price per square foot: $481/sqft
- Tax assessed value: $1,002,476
- Annual tax amount: $12,761
- Date on market: 4/14/2026
- Lease term: Buyer Finance/Cash,Buyer Pays Title
- Road surface type: Paved
Estimated market value
Not available
Estimated sales range
Not available
Not available
Price history
| Date | Event | Price |
|---|---|---|
| 9/3/2026 | Price change | $1,349,000-3.6%$481/sqft |
Source:  SWFLMLS #226015012 Report a problem SWFLMLS #226015012 Report a problem | ||
| 6/26/2026 | Price change | $1,399,000-3.5%$499/sqft |
Source: SWFLMLS #226015012 Report a problem | ||
| 4/14/2026 | Listed for sale | $1,449,000+24.9%$517/sqft |
Source: SWFLMLS #226015012 Report a problem | ||
| 2/1/2022 | Sold | $1,160,000-3.3%$414/sqft |
Source: Public Record Report a problem | ||
| 1/11/2022 | Pending sale | $1,200,000$428/sqft |
Source: SWFLMLS #221073099 Report a problem | ||
| 10/18/2021 | Listed for sale | $1,200,000+90.5%$428/sqft |
Source: SWFLMLS #221073099 Report a problem | ||
| 12/29/2020 | Sold | $630,000-3.2%$225/sqft |
Source: Public Record Report a problem | ||
| 10/28/2020 | Pending sale | $650,990$232/sqft |
Source: Ashton Orlando Residential LLC #220059018 Report a problem | ||
| 10/28/2020 | Listed for sale | $650,990$232/sqft |
Source: Ashton Orlando Residential LLC #220059018 Report a problem | ||
| 2/16/2020 | Listed for sale | -- |
Source: Ashton Woods Report a problem | ||
| 10/23/2019 | Listing removed | -- |
Source: Ashton Woods Report a problem | ||
| 4/10/2018 | Listed for sale | -- |
Source: Ashton Woods Report a problem | ||
Public tax history
| Year | Property taxes | Tax assessment |
|---|---|---|
| 2025 | $12,761 -1.1% | $1,002,476 -7.2% |
| 2024 | $12,907 +10.7% | $1,080,488 -5.8% |
| 2023 | $11,658 +169.4% | $1,146,585 +160.5% |
| 2022 | $4,327 -1% | $440,217 +3% |
| 2021 | $4,371 +792.2% | $427,395 +1004.1% |
| 2020 | $490 -44.1% | $38,710 +10% |
| 2019 | $877 +144.8% | $35,191 +10% |
| 2018 | $358 -79.8% | $31,992 +95.2% |
| 2017 | $1,771 +691.2% | $16,390 +10% |
| 2016 | $224 +26.1% | $14,900 |
| 2015 | $178 | $14,900 |
Find assessor info on the county website
Monthly payment
Est. payment
Payment breakdown
Explore the cost of this home by adjusting the details. Changes won't be saved.Climate risks
Neighborhood: 34114

Similar homes
- $1,225,0004 bd6 ba3.1k sqft14539 Kelson CIR, NAPLES, FL 34114For Sale

 MLS ID #226023431, Will Watson, III, Equity Realty. SWFLMLS
 - $1,550,0004 bd3 ba2.6k sqft14812 Dockside LN, NAPLES, FL 34114For Sale
 MLS ID #226031530, Steve Bacardi, LLC, Coldwell Banker Realty. SWFLMLS
 - $1,349,5003 bd3 ba2.6k sqft7478 Winding Cypress DR, NAPLES, FL 34114For Sale
 MLS ID #226021460, Austin Kellam, PA, Coldwell Banker Realty. SWFLMLS
 - $1,425,0004 bd4 ba2.5k sqft8986 Redonda DR, NAPLES, FL 34114For Sale
 MLS ID #226029326, Cheryl Suffoletto, Downing Frye Realty Inc.. SWFLMLS
 - $1,299,0003 bd3 ba2.9k sqft3221 Quilcene LN, NAPLES, FL 34114For SaleMLS ID #225081310, Tony Harvey, PA, Premiere Plus Realty Company. SWFLMLS
- $1,549,0004 bd4 ba3.6k sqft7247 Clamshell LN, NAPLES, FL 34114For SaleMLS ID #226035902, Sheila Kumar, Real Broker, LLC. SWFLMLS
- $1,395,0003 bd4 ba2.6k sqft3721 Sapphire Cove CIR, NAPLES, FL 34114For SaleMLS ID #226013006, Matt Harrington, William Raveis Real Estate. SWFLMLS
- $925,0003 bd3 ba2.3k sqft7235 Live Oak DR, NAPLES, FL 34114For SaleMLS ID #226036844, Linda Covino, Royal Shell Real Estate, Inc.. SWFLMLS
- $1,295,0003 bd3 ba2.4k sqft15788 Derna ST, NAPLES, FL 34114For SaleMLS ID #226035118, Jodi Kaplan, PA, Coldwell Banker Realty. SWFLMLS
- $799,9994 bd3 ba2.1k sqft14796 Windward LN, NAPLES, FL 34114For SaleMLS ID #226027100, Tricia Kowaleski, Coldwell Banker Realty. SWFLMLS
- $1,325,0003 bd3 ba2.4k sqft15649 Triesta LN, NAPLES, FL 34114For SaleMLS ID #226032440, Diana Figurelli, Keller Williams Marco Realty. SWFLMLS
- $1,825,0003 bd3 ba2.5k sqft14212 Laguna Springs LN, NAPLES, FL 34114For SaleMLS ID #226017613, Heather Thompson, LLC, Premier Sotheby's Int'l Realty. SWFLMLS
- $1,475,0003 bd3 ba3.2k sqft549 Eagle Creek DR, NAPLES, FL 34113For SaleMLS ID #226031687, Kris Champeau, John R Wood Properties. SWFLMLS
- $1,375,0003 bd3 ba2.5k sqft2035 Teagarden LN, NAPLES, FL 34110For SaleMLS ID #226036015, Debbie Frost, John R Wood Properties. SWFLMLS
- $1,125,0003 bd3 ba2.2k sqft15673 Triesta LN, NAPLES, FL 34114For SaleMLS ID #226034877, Nancy Killion, Hamro & Associates LLC. SWFLMLS
- $1,450,0004 bd2 ba2.2k sqft9352 Vercelli CT, NAPLES, FL 34113For SaleMLS ID #226022429, Carla Casullo, William Raveis Real Estate. SWFLMLS
- $949,9003 bd3 ba2.3k sqft8924 Mustique LN, NAPLES, FL 34114For SaleMLS ID #226016453, Mindy Sylvester, PA, Realty One Group MVP. SWFLMLS
- $949,9003 bd4 ba2.2k sqft18750 Lake Hammock DR, NAPLES, FL 34114For SaleMLS ID #226028159, Maya Ismailova, Coldwell Banker Realty. SWFLMLS
- $1,547,5003 bd2 ba2k sqft6472 Arriba AVE, NAPLES, FL 34113For SaleMLS ID #226037585, Taryn Stewart, Coldwell Banker Realty. SWFLMLS
