BETTER-THAN-NEW LAZIO WITH POOL & SPA, LAKE VIEW, SOUTHEAST EXPOSURE & OVER $150,000 IN UPGRADES! Skip the new-construction wait and enjoy a beautifully finished home where the upgrades are already complete. This larger Lazio floor plan offers 3 bedrooms + den, 3 baths and 2,400+ sq. ft., with coveted southeast exposure providing abundant natural light and an ideal setting for the Florida lifestyle. Inside, 10-foot ceilings and wood-look tile flooring create a warm, sophisticated feel. The home features upgraded lighting with dimmers, a custom primary closet, and thoughtful enhancements throughout. The extended gourmet kitchen is designed for both everyday living and entertaining with a rare gas range, premium GE Café appliance package, wine refrigerator, upgraded cabinetry and designer lighting. Outdoor living takes center stage with an extended covered lanai and expansive outdoor kitchen featuring a gas grill, hood, Sink, refrigerator and separate ice maker/freezer. The custom gas-heated pool and spa overlook the lake, while mature landscaping, privacy hedges and tropical plantings create a private retreat without sacrificing the beautiful water view. Additional upgrades include impact windows throughout, a 2025 whole-house generator, plus a finished garage with epoxy flooring, custom cabinetry and professional storage. Esplanade by the Islands delivers a resort-style lifestyle with a resort pool, Bahama Bar for poolside dining, full-service spa, fitness center, tennis, pickleball, bocce and an active lifestyle program. The Venue is now open for cards, billiards and social activities, with the Culinary Center coming soon featuring dining, wine tasting, pizza and a demonstration kitchen. Ideally located minutes from Marco Island, Gulf beaches and the shopping, dining and entertainment of downtown Naples. Why wait to build and then add a pool, spa, generator, outdoor kitchen, custom closet, landscaping, upgraded lighting and finished garage? This Lazio is complete, upgraded and ready to enjoy.
For sale
Price cut: $45K (10/20)
$1,250,000
15788 Derna ST, NAPLES, FL 34114
3beds
2,410sqft
Single Family Residence
Built in 2025
8,712 Square Feet Lot
$1,210,000 Zestimate®
$519/sqft
$509/mo HOA
What's special
Lake viewExtended gourmet kitchenRare gas rangeExtended covered lanaiCustom primary closetWood-look tile flooringImpact windows throughout
- 16 days
- 746
- 52
Likely to sell faster than
Zillow last checked:
Listing updated:
Listed by:
Jodi Kaplan, PA 239-300-3216,
Coldwell Banker Realty,
Caralena Stocker 713-677-4595,
Coldwell Banker Realty
Source: SWFLMLS,MLS#: 226035118 Originating MLS: Naples
Facts & features
Interior
Bedrooms & bathrooms
- Bedrooms: 3
- Bathrooms: 3
- Full bathrooms: 3
Rooms
- Room types: Den - Study, Screened Lanai/Porch, 3 Bedrooms Plus Den
Primary bedroom
- Dimensions: 14 x 20
Bedroom
- Dimensions: 12 x 15
Bedroom
- Dimensions: 15 x 12
Den
- Dimensions: 11 x 13
Dining room
- Dimensions: 9 x 8
Great room
- Dimensions: 16 x 23
Kitchen
- Dimensions: 11 x 24
Heating
- Central
Cooling
- Central Air
Appliances
- Included: Gas Cooktop, Dishwasher, Disposal, Double Oven, Dryer, Grill - Gas, Ice Maker, Range, Refrigerator/Freezer, Reverse Osmosis, Self Cleaning Oven, Oven, Washer, Wine Cooler
- Laundry: Washer/Dryer Hookup, Inside, Laundry Tub
Features
- Bar, Closet Cabinets, Coffered Ceiling(s), Foyer, Laundry Tub, Pantry, Walk-In Closet(s), Window Coverings, Den - Study, Laundry in Residence, Screened Lanai/Porch
- Flooring: Vinyl
- Doors: Impact Resistant Doors
- Windows: Window Coverings, Impact Resistant Windows, Shutters - Screens/Fabric
- Has fireplace: No
Interior area
- Total structure area: 2,948
- Total interior livable area: 2,410 sqft
Video & virtual tour
Property
Parking
- Total spaces: 2
- Parking features: Attached
- Attached garage spaces: 2
Features
- Stories: 1
- Patio & porch: Screened Lanai/Porch
- Exterior features: Outdoor Kitchen
- Has private pool: Yes
- Pool features: Community, Pool/Spa Combo, In Ground, Concrete, Gas Heat, Salt Water, Screen Enclosure
- Has spa: Yes
- Spa features: Community, In Ground, Concrete, Heated, Pool Integrated, Screened
- Has view: Yes
- View description: Pond
- Has water view: Yes
- Water view: Pond
- Waterfront features: Lake
- Frontage type: Lakefront
Lot
- Size: 8,712 Square Feet
- Features: Regular
Details
- Additional structures: Cabana, Tennis Court(s), Outdoor Kitchen
- Parcel number: 31346018929
- Other equipment: Generator
Construction
Type & style
- Home type: SingleFamily
- Architectural style: Ranch
- Property subtype: Single Family Residence
Materials
- Block, Stucco
- Foundation: Concrete Block
- Roof: Tile
Condition
- New construction: No
- Year built: 2025
Utilities & green energy
- Gas: Natural
- Water: Central
Community & HOA
Community
- Features: Clubhouse, Park, Pool, Fitness Center, Restaurant, Sidewalks, Street Lights, Tennis Court(s), Gated
- Security: Security System, Gated Community
- Subdivision: ESPLANADE BY THE ISLANDS
HOA
- Has HOA: Yes
- Amenities included: Barbecue, Beauty Salon, Bike And Jog Path, Billiard Room, Bocce Court, Cabana, Clubhouse, Park, Pool, Community Room, Concierge, Fitness Center, Full Service Spa, Pickleball, Restaurant, Sidewalk, Streetlight, Tennis Court(s), Underground Utility
- HOA fee: $6,104 annually
Location
- Region: Naples
Financial & listing details
- Price per square foot: $519/sqft
- Annual tax amount: $3,648
- Date on market: 10/8/2026
- Lease term: Buyer Finance/Cash
Estimated market value
$1,210,000
$1.15M - $1.27M
$6,601/mo
Price history
| Date | Event | Price |
|---|---|---|
| 10/20/2026 | Price change | $1,250,000-3.5%$519/sqft |
Source:  SWFLMLS #226035118 Report a problem | ||
| 10/8/2026 | Listed for sale | $1,295,000+23.4%$537/sqft |
Source: SWFLMLS #226035118 Report a problem | ||
| 7/31/2025 | Sold | $1,049,143-10.5%$435/sqft |
Source: SWFLMLS #225025005 Report a problem | ||
| 7/16/2025 | Pending sale | $1,172,528$487/sqft |
Source: SWFLMLS #225025005 Report a problem | ||
| 5/20/2025 | Price change | $1,172,528+3.7%$487/sqft |
Source: SWFLMLS #225025005 Report a problem | ||
| 3/26/2025 | Price change | $1,131,099-2.6%$469/sqft |
Source: SWFLMLS #225025005 Report a problem | ||
| 3/7/2025 | Listed for sale | $1,161,099$482/sqft |
Source: SWFLMLS #225025005 Report a problem | ||
Public tax history
Tax history is unavailable.
Monthly payment
Est. payment
Payment breakdown
Explore the cost of this home by adjusting the details. Changes won't be saved.Climate risks
Neighborhood: 34114


Similar homes
- $1,125,0003 bd3 ba2.2k sqft15673 Triesta LN, NAPLES, FL 34114For Sale
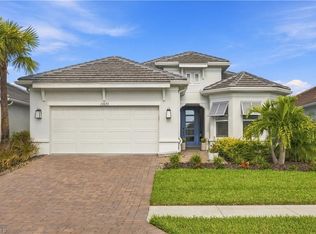
 MLS ID #226034877, Nancy Killion, Hamro & Associates LLC. SWFLMLS
- $1,325,0003 bd3 ba2.4k sqft15649 Triesta LN, NAPLES, FL 34114For Sale
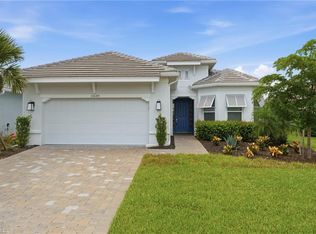 MLS ID #226032440, Diana Figurelli, Keller Williams Marco Realty. SWFLMLS
- $1,150,0003 bd3 ba2.2k sqft15638 Triesta LN, NAPLES, FL 34114For Sale
 MLS ID #226032150, Sarita O'Shea, Coldwell Banker Realty. SWFLMLS
- $1,425,0003 bd3 ba2.3k sqft15633 Triesta LN, NAPLES, FL 34114For Sale
 MLS ID #226031495, Sarita O'Shea, Coldwell Banker Realty. SWFLMLS
- $1,450,0003 bd3 ba2.3k sqft15140 Pescara ST, NAPLES, FL 34114For SaleMLS ID #226033354, Elliot Barton, Waterfront Realty Group Inc. SWFLMLS
- $1,349,5003 bd3 ba2.6k sqft7478 Winding Cypress DR, NAPLES, FL 34114For SaleMLS ID #226021460, Austin Kellam, PA, Coldwell Banker Realty. SWFLMLS
- $669,0003 bd2 ba1.9k sqft15159 Tolmino ST, NAPLES, FL 34114For SaleMLS ID #226033333, Taylor Farquhar, Coldwell Banker Realty. SWFLMLS
- $925,0003 bd3 ba2.3k sqft7235 Live Oak DR, NAPLES, FL 34114For SaleMLS ID #226036844, Linda Covino, Royal Shell Real Estate, Inc.. SWFLMLS
- $1,425,0004 bd4 ba2.5k sqft8986 Redonda DR, NAPLES, FL 34114For SaleMLS ID #226029326, Cheryl Suffoletto, Downing Frye Realty Inc.. SWFLMLS
- $1,395,0003 bd4 ba2.6k sqft3721 Sapphire Cove CIR, NAPLES, FL 34114For SaleMLS ID #226013006, Matt Harrington, William Raveis Real Estate. SWFLMLS
- $695,0003 bd2 ba1.9k sqft15545 Vittorio ST, NAPLES, FL 34114For SaleMLS ID #226035821, Elliot Barton, Waterfront Realty Group Inc. SWFLMLS
- $1,250,0003 bd3 ba2.4k sqft163 19th ST NW, NAPLES, FL 34120For SaleMLS ID #226020939, Steve Bacardi, LLC, Coldwell Banker Realty. SWFLMLS
- $1,299,0003 bd3 ba2k sqft6522 Roma WAY, NAPLES, FL 34113For SaleMLS ID #226028328, Sandra Hansel, ENGEL & VOELKERS NAPLES. SWFLMLS
- $1,150,0003 bd2 ba1.8k sqft6502 Roma WAY, NAPLES, FL 34113For SaleMLS ID #226035665, Sandra Hansel, ENGEL & VOELKERS NAPLES. SWFLMLS
- $799,9994 bd3 ba2.1k sqft14796 Windward LN, NAPLES, FL 34114For SaleMLS ID #226027100, Tricia Kowaleski, Coldwell Banker Realty. SWFLMLS
- $1,189,0004 bd3 ba2.4k sqft9088 Wisteria WAY, NAPLES, FL 34114For SaleMLS ID #226022710, Diana Canfield, ENGEL & VOELKERS NAPLES. SWFLMLS
- $725,0003 bd3 ba2.2k sqft309 Spiaggio CT, NAPLES, FL 34114For SaleMLS ID #226037238, Murat Sevim, LLC, John R Wood Properties. SWFLMLS
- $949,9003 bd3 ba2.3k sqft8924 Mustique LN, NAPLES, FL 34114For SaleMLS ID #226016453, Mindy Sylvester, PA, Realty One Group MVP. SWFLMLS
