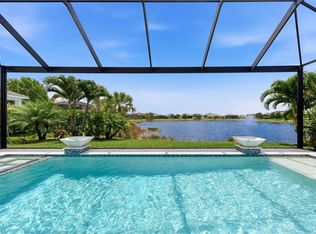
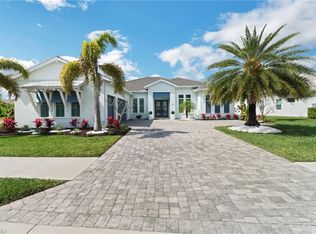
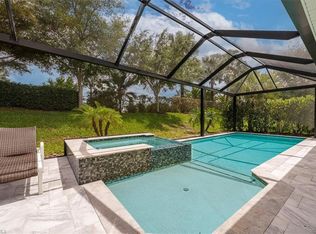
SPECTACULAR TOLL BROTHERS ESTATE HOME – OFFERED TURNKEY! Exceptional 2021-built Piper model in the highly desirable Heritage Collection at Azure at Hacienda Lakes. Situated on a spectacular .30-acre corner lot—the largest lot in the collection—this beautifully appointed residence combines sophisticated design, extensive upgrades and exceptional indoor/outdoor living. The thoughtfully designed floor plan offers 4 bedrooms or 3 bedrooms plus office, 3½ baths and a three-car air-conditioned garage. Quality construction features include impact windows and doors, radiant-barrier roof insulation, masonry core foam-fill insulation, whole-home ceiling fans, wood-look tile flooring, upgraded cabinetry with soft-close features, quartz countertops, custom lighting and numerous designer finishes throughout. The impressive designer kitchen features an oversized island with integrated wine and beverage coolers, upgraded gas cooktop and appliances, custom cabinetry, designer pendant lighting, under-cabinet LED lighting and a walk-in pantry. The spacious great room is designed for entertaining, featuring custom cabinetry, beverage center and an impressive indoor/outdoor flow. The luxurious primary suite offers a spa-inspired bath with floor-to-ceiling tiled shower, frameless glass enclosure, upgraded cabinetry, quartz countertops and custom designer finishes. Two additional spacious guest suites feature walk-in closets and en-suite baths. Step outside to your private resort-style pool and spa, complete with custom heated saltwater pool and spa, integrated water features, waterfalls, LED color-changing pool lighting, upgraded paver decking, custom screen enclosure and outdoor entertaining areas. The oversized three-car garage is air-conditioned and includes epoxy flooring and extensive storage. Additional features include integrated Sonos audio, energy-efficient construction and a gas line for a future outdoor kitchen and/or generator. Meticulously maintained and just five years old, this exceptional residence offers the opportunity to enjoy the Toll Brothers lifestyle without waiting to build. Offered turnkey and ready to enjoy!
For sale
$1,425,000
8986 Redonda DR, NAPLES, FL 34114
4beds
2,561sqft
Single Family Residence
Built in 2021
0.3 Acres Lot
$-- Zestimate®
$556/sqft
$567/mo HOA
What's special
Gas lineQuartz countertopsImpressive designer kitchenCustom lightingOutdoor entertaining areasBeverage centerIntegrated sonos audio
- 46 days
- 157
- 7
Zillow last checked:
Listing updated:
Listed by:
Cheryl Suffoletto 716-713-3949,
Downing Frye Realty Inc.
Source: SWFLMLS,MLS#: 226029326 Originating MLS: Naples
Originating MLS: NaplesFacts & features
Interior
Bedrooms & bathrooms
- Bedrooms: 4
- Bathrooms: 4
- Full bathrooms: 3
- 1/2 bathrooms: 1
Rooms
- Room types: Den - Study, Family Room, Great Room, Guest Bath, Guest Room, Office, Screened Lanai/Porch, 4 Bed
Bedroom
- Features: First Floor Bedroom
Dining room
- Features: Dining - Living, Eat-in Kitchen
Kitchen
- Features: Gas Available, Island, Walk-In Pantry
Heating
- Central
Cooling
- Ceiling Fan(s), Central Air, Gas
Appliances
- Included: Gas Cooktop, Dishwasher, Disposal, Double Oven, Dryer, Microwave
- Laundry: Inside, Laundry Tub
Features
- Bar, Built-In Cabinets, Coffered Ceiling(s), Laundry Tub, Pantry, Smoke Detectors, Tray Ceiling(s), Walk-In Closet(s), Window Coverings, Den - Study, Family Room, Great Room, Guest Bath, Guest Room, Home Office, Laundry in Residence, Screened Lanai/Porch
- Flooring: Tile
- Doors: Impact Resistant Doors
- Windows: Window Coverings, Impact Resistant Windows, Shutters Electric
- Has fireplace: No
Interior area
- Total structure area: 3,110
- Total interior livable area: 2,561 sqft
Property
Parking
- Total spaces: 2
- Parking features: Deeded, Driveway, Attached
- Attached garage spaces: 2
- Has uncovered spaces: Yes
Features
- Stories: 1
- Patio & porch: Screened Lanai/Porch
- Has private pool: Yes
- Pool features: Community, In Ground, Concrete, Custom Upgrades, Equipment Stays, Gas Heat, Salt Water
- Has spa: Yes
- Spa features: Community, Above Ground, Concrete, Equipment Stays, Heated
- Has view: Yes
- View description: Landscaped Area
- Waterfront features: None
Lot
- Size: 0.3 Acres
- Features: Oversize, Regular
Details
- Additional structures: Tennis Court(s)
- Parcel number: 22726006845
Construction
Type & style
- Home type: SingleFamily
- Architectural style: Ranch
- Property subtype: Single Family Residence
Materials
- Block, Stucco
- Foundation: Concrete Block
- Roof: Tile
Condition
- New construction: No
- Year built: 2021
Utilities & green energy
- Gas: Natural
- Water: Central
Community & HOA
Community
- Features: Clubhouse, Pool, Fitness Center, Sidewalks, Street Lights, Tennis Court(s), Gated
- Security: Gated Community, Smoke Detector(s)
- Subdivision: AZURE AT HACIENDA LAKES
HOA
- Has HOA: Yes
- Amenities included: Barbecue, Billiard Room, Clubhouse, Pool, Community Room, Fitness Center, Hobby Room, Library, Pickleball, Sidewalk, Streetlight, Tennis Court(s)
- HOA fee: $6,800 annually
Location
- Region: Naples
Financial & listing details
- Price per square foot: $556/sqft
- Tax assessed value: $1,113,902
- Annual tax amount: $12,587
- Date on market: 8/30/2026
- Lease term: Buyer Finance/Cash
- Road surface type: Paved
Estimated market value
Not available
Estimated sales range
Not available
Not available
Price history
| Date | Event | Price |
|---|---|---|
| 8/30/2026 | Listed for sale | $1,425,000+16.3%$556/sqft |
Source:  SWFLMLS #226029326 Report a problem SWFLMLS #226029326 Report a problem | ||
| 6/22/2023 | Sold | $1,225,000-7.9%$478/sqft |
Source: Public Record Report a problem | ||
| 5/26/2023 | Pending sale | $1,329,900$519/sqft |
Source: SWFLMLS #223026616 Report a problem | ||
| 4/8/2023 | Listed for sale | $1,329,900+91.2%$519/sqft |
Source: SWFLMLS #223026616 Report a problem | ||
| 3/24/2021 | Sold | $695,513$272/sqft |
Source: Public Record Report a problem | ||
Public tax history
| Year | Property taxes | Tax assessment |
|---|---|---|
| 2025 | $12,587 +7% | $1,000,858 +2.9% |
| 2024 | $11,764 +48.1% | $972,651 +18.5% |
| 2023 | $7,943 -2.9% | $820,663 +3% |
| 2022 | $8,178 +563.2% | $796,760 +627.3% |
| 2021 | $1,233 -1.6% | $109,544 -2.6% |
| 2020 | $1,253 +3.9% | $112,438 +4.6% |
| 2019 | $1,206 | $107,477 |
Find assessor info on the county website
Monthly payment
Est. payment
Payment breakdown
Explore the cost of this home by adjusting the details. Changes won't be saved.Climate risks
Neighborhood: 34114

Similar homes
- $1,395,0003 bd4 ba2.6k sqft3721 Sapphire Cove CIR, NAPLES, FL 34114For Sale
 MLS ID #226013006, Matt Harrington, William Raveis Real Estate. SWFLMLS
 - $1,050,0004 bd4 ba2.8k sqft8957 Mustique LN, NAPLES, FL 34114For Sale
 MLS ID #226017695, Marie Orlando, Premiere Plus Realty Company. SWFLMLS
 - $830,0004 bd3 ba2.3k sqft8950 Mustique Ln, Naples, FL 34114For Sale
 MLS ID #2261657, Joseph Bartos, Premiere Plus Realty Company. Marco Multi List
 - $1,349,0004 bd5 ba2.8k sqft14620 Regatta LN, NAPLES, FL 34114For Sale
 MLS ID #226015012, Kim Jokela, LLC, RE/MAX Hallmark Realty. SWFLMLS
 - $1,750,0003 bd3 ba2.3k sqft8416 Rosa CT, NAPLES, FL 34114For SaleMLS ID #226027988, Lauren Libby Taranto, Coldwell Banker Realty. SWFLMLS
- $949,9003 bd3 ba2.3k sqft8924 Mustique LN, NAPLES, FL 34114For SaleMLS ID #226016453, Mindy Sylvester, PA, Realty One Group MVP. SWFLMLS
- $1,450,0003 bd3 ba2.3k sqft15140 Pescara ST, NAPLES, FL 34114For SaleMLS ID #226033354, Elliot Barton, Waterfront Realty Group Inc. SWFLMLS
- $879,0003 bd3 ba2.3k sqft8897 Redonda DR, NAPLES, FL 34114For SaleMLS ID #226010441, Cristina Gonzalez Linares, William Raveis Real Estate. SWFLMLS
- $1,425,0003 bd3 ba2.3k sqft15633 Triesta LN, NAPLES, FL 34114For SaleMLS ID #226031495, Sarita O'Shea, Coldwell Banker Realty. SWFLMLS
- $899,9993 bd3 ba2.2k sqft8143 Lucello TER S, NAPLES, FL 34114For SaleMLS ID #226033478, Emma Schinker, John R Wood Properties. SWFLMLS
- $1,150,0003 bd2 ba1.8k sqft6502 Roma WAY, NAPLES, FL 34113For SaleMLS ID #226035665, Sandra Hansel, ENGEL & VOELKERS NAPLES. SWFLMLS
- $874,9003 bd3 ba2.3k sqft9241 Cayman DR, NAPLES, FL 34114For SaleMLS ID #226010663, Erin Hale, Premier Property Management. SWFLMLS
- $1,650,0004 bd3 ba2.6k sqft2265 Golden Gate BLVD W, NAPLES, FL 34120For SaleMLS ID #226035873, Sam Cohen, LLC, Premiere Plus Realty Company. SWFLMLS
- $1,899,0003 bd3 ba2.9k sqft4922 ANDROS DR, NAPLES, FL 34113For SaleMLS ID #226036420, Pamela Maher, Premier Sotheby's Int'l Realty. SWFLMLS
- $2,090,0003 bd3 ba3k sqft3298 Belon LN, NAPLES, FL 34114For SaleMLS ID #226036621, Katharina Gabriel, Waterfront Realty Group Inc. SWFLMLS
- $1,825,0003 bd3 ba2.5k sqft14212 Laguna Springs LN, NAPLES, FL 34114For SaleMLS ID #226017613, Heather Thompson, LLC, Premier Sotheby's Int'l Realty. SWFLMLS
- $1,325,0003 bd3 ba2.4k sqft15649 Triesta LN, NAPLES, FL 34114For SaleMLS ID #226032440, Diana Figurelli, Keller Williams Marco Realty. SWFLMLS
- $799,9994 bd3 ba2.1k sqft14796 Windward LN, NAPLES, FL 34114For SaleMLS ID #226027100, Tricia Kowaleski, Coldwell Banker Realty. SWFLMLS
