Experience elevated Florida living in this beautifully appointed 2023-built Lazio model, ideally positioned with a SOUTHEAST FACING LAKE VIEW location within the highly sought-after Esplanade community. Offering 3 bedrooms, 3 full bathrooms, a private study, and 2,371 square feet of thoughtfully designed living space, this home delivers a combination of space, upgrades, location, and outdoor living that sets it apart from today’s new construction. THIS HOME CANNOT BE REPLICATED WITH WHAT IS CURRENTLY BEING OFFERED BY THE BUILDER. Several of its most desirable features are no longer available with current new construction, including bay-window extension, more spacious interior living areas, a MASSIVE large lanai and pool-cage footprint, and a superior location within the development. Combined with extensive upgrades and completed improvements, the gourmet kitchen features an extended Cambria quartz island, Café stainless steel appliances, built-in gas cooktop, combination microwave and thermal wall oven, walk-in pantry, under-cabinet lighting, and soft-close cabinetry. The extended dining area opens seamlessly to the spacious gathering room, complemented by 10-foot ceilings, tray ceilings with crown molding, and Mohawk porcelain flooring throughout. Step outside to an impressive 1,315-square-foot screened lanai and pool deck featuring a custom saltwater pool and spa with sun shelf, a dramatic 40-foot picture-window screen, and granite outdoor kitchen and entertainment area. The oversized outdoor space provides plenty of room for dining, lounging, and entertaining while enjoying the Southwest Florida lifestyle. The owner’s suite features a bay-window extension, luxurious en-suite bath, and oversized walk-in closet. Both guest bedrooms offer access to their own full bathroom, while the private study with French doors provides an ideal home office or flex space. Additional features include a fully equipped laundry room and a four-foot extended garage with epoxy flooring. The home can be delivered TURNKEY FURNISHED, with its high-end furnishings and contents available for negotiation. As a resident of Esplanade by the Islands, you’ll experience a resort-inspired lifestyle with an impressive collection of amenities and services. The community features a Wellness Center & Day Spa offering hair, nail, facial, and massage services, the popular poolside Bahama Bar & Grill, large resort-style pool and hot tub, state-of-the-art fitness center, tennis and pickleball courts, dog park, and a planned Culinary Arts Center opening soon. Residents also enjoy a vibrant social calendar featuring wine tastings, exclusive culinary experiences, wellness and spa events, excursions, and an array of community activities. A new Publix is located adjacent to the development, making everyday shopping just minutes away. Located 12 miles from the world-class beaches, dining, shopping, & entertainment of both 5th Avenue South Naples & Marco Island.
For sale
$1,450,000
15140 Pescara ST, NAPLES, FL 34114
3beds
2,371sqft
Single Family Residence
Built in 2023
8,276 Square Feet Lot
$-- Zestimate®
$612/sqft
$508/mo HOA
What's special
Extended cambria quartz islandBuilt-in gas cooktopFully equipped laundry roomGourmet kitchenMohawk porcelain flooring throughoutExtended dining areaSpacious gathering room
- 43 days
- 258
- 16
Zillow last checked:
Listing updated:
Listed by:
Elliot Barton 810-531-0350,
Waterfront Realty Group Inc
Source: SWFLMLS,MLS#: 226033354 Originating MLS: Naples
Facts & features
Interior
Bedrooms & bathrooms
- Bedrooms: 3
- Bathrooms: 3
- Full bathrooms: 3
Rooms
- Room types: Den - Study, Screened Lanai/Porch, 3 Bedrooms Plus Den
Bedroom
- Features: First Floor Bedroom, Master BR Ground
Dining room
- Features: Breakfast Bar, Dining - Living, Formal
Kitchen
- Features: Gas Available, Island, Pantry
Heating
- Central
Cooling
- Central Air
Appliances
- Included: Gas Cooktop, Dishwasher, Disposal, Double Oven, Dryer, Freezer, Grill - Gas, Microwave, Range, Refrigerator, Tankless Water Heater, Oven, Washer
- Laundry: Inside, Laundry Tub
Features
- Bar, Foyer, French Doors, Laundry Tub, Pantry, Smoke Detectors, Tray Ceiling(s), Volume Ceiling, Walk-In Closet(s), Den - Study, Laundry in Residence, Screened Lanai/Porch
- Flooring: Tile
- Doors: French Doors, Impact Resistant Doors
- Windows: Impact Resistant Windows, Shutters - Manual
- Has fireplace: No
Interior area
- Total structure area: 3,206
- Total interior livable area: 2,371 sqft
Property
Parking
- Total spaces: 2
- Parking features: Deeded, Attached
- Attached garage spaces: 2
Features
- Stories: 1
- Patio & porch: Patio, Screened Lanai/Porch
- Exterior features: Outdoor Grill, Outdoor Kitchen, Tennis Court(s)
- Has private pool: Yes
- Pool features: Community, In Ground, Concrete, Custom Upgrades, Equipment Stays, Gas Heat
- Has spa: Yes
- Spa features: Community, In Ground, Concrete, Equipment Stays, Heated
- Has view: Yes
- View description: Lake, Landscaped Area
- Has water view: Yes
- Water view: Lake
- Waterfront features: Fresh Water, Lake
- Frontage type: Lakefront
Lot
- Size: 8,276 Square Feet
- Features: Regular
Details
- Additional structures: Cabana, Tennis Court(s), Outdoor Kitchen
- Parcel number: 31346010862
Construction
Type & style
- Home type: SingleFamily
- Architectural style: Ranch
- Property subtype: Single Family Residence
Materials
- Block, Stucco
- Foundation: Concrete Block
- Roof: Tile
Condition
- New construction: No
- Year built: 2023
Utilities & green energy
- Gas: Natural
- Water: Central
Community & HOA
Community
- Features: Clubhouse, Pool, Dog Park, Fitness Center, Restaurant, Sidewalks, Street Lights, Tennis Court(s), Gated
- Security: Smoke Detector(s), Gated Community
- Subdivision: ESPLANADE BY THE ISLANDS
HOA
- Has HOA: Yes
- Amenities included: Beauty Salon, Bike And Jog Path, Billiard Room, Bocce Court, Business Center, Cabana, Clubhouse, Pool, Community Room, Dog Park, Fitness Center, Full Service Spa, Guest Room, Hobby Room, Pickleball, Private Membership, Restaurant, See Remarks, Sidewalk, Streetlight, Tennis Court(s), Underground Utility
- HOA fee: $6,096 annually
Location
- Region: Naples
Financial & listing details
- Price per square foot: $612/sqft
- Tax assessed value: $912,002
- Annual tax amount: $11,362
- Date on market: 10/1/2026
- Lease term: Buyer Finance/Cash
Estimated market value
Not available
Estimated sales range
Not available
Not available
Price history
| Date | Event | Price |
|---|---|---|
| 10/1/2026 | Listed for sale | $1,450,000-6.4%$612/sqft |
Source:  SWFLMLS #226033354 Report a problem | ||
| 3/18/2025 | Listing removed | $1,549,900$654/sqft |
Source: SWFLMLS #224101973 Report a problem | ||
| 3/1/2025 | Price change | $1,549,900-3.1%$654/sqft |
Source: SWFLMLS #224101973 Report a problem | ||
| 1/3/2025 | Listed for sale | $1,600,000$675/sqft |
Source: SWFLMLS #224101973 Report a problem | ||
| 8/1/2024 | Listing removed | -- |
Source: SWFLMLS #224030337 Report a problem | ||
| 4/8/2024 | Listed for sale | $1,600,000+75.7%$675/sqft |
Source:  Marco Multi List #2240928 Report a problem | ||
| 6/26/2023 | Sold | $910,715$384/sqft |
Source: Public Record Report a problem | ||
Public tax history
| Year | Property taxes | Tax assessment |
|---|---|---|
| 2025 | $11,363 +34% | $782,744 +27.3% |
| 2024 | $8,480 +590.8% | $614,819 +416.5% |
| 2023 | $1,228 +172.8% | $119,045 +190% |
| 2022 | $450 | $41,050 |
Find assessor info on the county website
Monthly payment
Est. payment
Payment breakdown
Explore the cost of this home by adjusting the details. Changes won't be saved.Climate risks
Neighborhood: 34114

Similar homes
- $1,425,0003 bd3 ba2.3k sqft15633 Triesta LN, NAPLES, FL 34114For Sale

 MLS ID #226031495, Sarita O'Shea, Coldwell Banker Realty. SWFLMLS
- $1,575,0003 bd3 ba2.4k sqft6932 Cocoplum ST, NAPLES, FL 34114For Sale
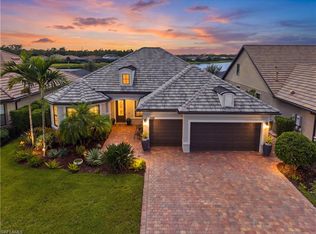 MLS ID #226033394, James Pilkington, PA, WeichertRealtors-ParadiseHomes. SWFLMLS
- $1,090,0004 bd2 ba2.1k sqft18246 Royal Hammock Blvd, Naples, FL 34114For Sale
 MLS ID #2261955, Jennifer Powell, Bonnycastle Realty. Marco Multi List
- $1,275,0003 bd3 ba2.4k sqft15649 Triesta LN, NAPLES, FL 34114For Sale
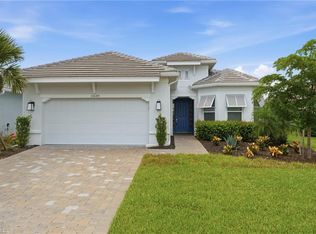 MLS ID #226032440, Diana Figurelli, Keller Williams Marco Realty. SWFLMLS
- $1,425,0004 bd4 ba2.5k sqft8986 Redonda DR, NAPLES, FL 34114For SaleMLS ID #226029326, Cheryl Suffoletto, Downing Frye Realty Inc.. SWFLMLS
- $1,349,5003 bd3 ba2.6k sqft7478 Winding Cypress DR, NAPLES, FL 34114For SaleMLS ID #226021460, Austin Kellam, PA, Coldwell Banker Realty. SWFLMLS
- $1,150,0003 bd3 ba2.2k sqft15638 Triesta LN, NAPLES, FL 34114For SaleMLS ID #226032150, Sarita O'Shea, Coldwell Banker Realty. SWFLMLS
- $1,810,0003 bd3 ba2.5k sqft14212 Laguna Springs LN, NAPLES, FL 34114For SaleMLS ID #226040049, Heather Thompson, LLC, Premier Sotheby's Int'l Realty. SWFLMLS
- $1,125,0003 bd3 ba2.2k sqft15673 Triesta LN, NAPLES, FL 34114For SaleMLS ID #226034877, Nancy Killion, Hamro & Associates LLC. SWFLMLS
- $1,395,0003 bd4 ba2.6k sqft3721 Sapphire Cove CIR, NAPLES, FL 34114For SaleMLS ID #226013006, Matt Harrington, William Raveis Real Estate. SWFLMLS
- $849,0003 bd4 ba2.1k sqft18699 Ensenada DR, NAPLES, FL 34114For SaleMLS ID #226039900, Diane Mato, PA, Premier Sotheby's Int'l Realty. SWFLMLS
- $2,090,0003 bd3 ba3k sqft3298 Belon LN, NAPLES, FL 34114For SaleMLS ID #226036621, Katharina Gabriel, Waterfront Realty Group Inc. SWFLMLS
- $1,250,0003 bd3 ba2.3k sqft8448 Rosa CT, NAPLES, FL 34114For SaleMLS ID #226027977, Lauren Libby Taranto, Coldwell Banker Realty. SWFLMLS
- $1,250,0004 bd4 ba2.4k sqft8856 Mustang Island CIR, NAPLES, FL 34113For SaleMLS ID #226039289, Steve Bacardi, LLC, Coldwell Banker Realty. SWFLMLS
- $925,0003 bd3 ba2.3k sqft7235 Live Oak DR, NAPLES, FL 34114For SaleMLS ID #226036844, Linda Covino, Royal Shell Real Estate, Inc.. SWFLMLS
- $749,0003 bd4 ba2.1k sqft18698 Royal Hammock BLVD, NAPLES, FL 34114For SaleMLS ID #226013540, Zuzzette Camarena, Xclusive Homes LLC. SWFLMLS
- $1,750,0003 bd3 ba2.3k sqft8416 Rosa CT, NAPLES, FL 34114For SaleMLS ID #226027988, Lauren Libby Taranto, Coldwell Banker Realty. SWFLMLS
