Beautiful water views, exceptional upgrades, and an extraordinary resort lifestyle—welcome to Esplanade by the Islands, one of Naples’ most desirable resort communities. Enhanced by over 230K in builder-selected upgrades, plus numerous improvements after completion, this beautifully appointed home offers thoughtful details throughout. The extended gourmet kitchen features upgraded appliances, natural gas cooking, and generous space for everyday living and entertaining. Crown moulding, upgraded flooring and finishes, an upgraded shower package, and hurricane-impact glass further distinguish the home. Personal touches add warmth and character, including a striking living room feature wall, shiplap entry, interior shutters, fresh paint, and upgraded lighting and ceiling fans. An extended garage with epoxy flooring provides additional space, while a whole-home water filtration system, upgraded electrical features and dimmers, and gutters add everyday convenience. The washer, natural gas dryer, and outdoor refrigerator are included. Outside, enhanced landscaping, a decorative rock walkway, and exterior lighting create an inviting arrival. The screened lanai overlooks beautiful water views—an ideal setting for morning coffee or relaxed evenings with friends. Prewiring for a future pool and outdoor kitchen provides a head start toward creating your own outdoor retreat. Natural gas already serves the home and offers a potential fuel source for a future gas pool heater, extending opportunities for comfortable swimming throughout the year. The community’s resort lifestyle is equally compelling. Enjoy pickleball and bocce courts, a dog park, clubhouse amenities, and exceptional community services. Multiple on-site dining options—including a tiki bar, tavern, and Italian restaurant—offer inviting places to gather without leaving the neighborhood. From active afternoons to leisurely dinners with friends, you'll find plenty to enjoy close to home. An extensively upgraded home, tranquil water views, and a community designed for enjoying life in Naples.
For sale
$1,125,000
15673 Triesta LN, NAPLES, FL 34114
3beds
2,275sqft
Single Family Residence
Built in 2024
8,015 Square Feet Lot
$-- Zestimate®
$495/sqft
$509/mo HOA
What's special
- 19 days
- 475
- 18
Likely to sell faster than
Zillow last checked:
Listing updated:
Listed by:
Nancy Killion 617-716-9040,
Hamro & Associates LLC
Source: SWFLMLS,MLS#: 226034877 Originating MLS: Naples
Facts & features
Interior
Bedrooms & bathrooms
- Bedrooms: 3
- Bathrooms: 3
- Full bathrooms: 3
Rooms
- Room types: Den - Study, Guest Bath, Guest Room, Screened Lanai/Porch, 3 Bedrooms Plus Den
Primary bedroom
- Dimensions: 14 x 16
Den
- Dimensions: 11 x 11
Dining room
- Dimensions: 16 x 11
Family room
- Dimensions: 19 x 16
Other
- Dimensions: 24 x 16
Heating
- Central
Cooling
- Ceiling Fan(s), Central Air
Appliances
- Included: Gas Cooktop, Dishwasher, Disposal, Dryer, Microwave, Range, Refrigerator, Refrigerator/Freezer, Refrigerator/Icemaker, Self Cleaning Oven, Tankless Water Heater, Oven, Washer
- Laundry: Inside, Laundry Tub
Features
- Built-In Cabinets, French Doors, Laundry Tub, Pantry, Smoke Detectors, Tray Ceiling(s), Walk-In Closet(s), Den - Study, Guest Bath, Guest Room, Laundry in Residence, Screened Lanai/Porch
- Flooring: Tile
- Doors: French Doors, Impact Resistant Doors
- Windows: Impact Resistant Windows
- Has fireplace: No
Interior area
- Total structure area: 3,065
- Total interior livable area: 2,275 sqft
Video & virtual tour
Property
Parking
- Total spaces: 2
- Parking features: Driveway, Attached
- Attached garage spaces: 2
- Has uncovered spaces: Yes
Features
- Stories: 1
- Patio & porch: Patio, Screened Lanai/Porch
- Pool features: Community
- Spa features: Community
- Has view: Yes
- View description: Lake, Water
- Has water view: Yes
- Water view: Lake,Water
- Waterfront features: Lake
- Frontage type: Lakefront
Lot
- Size: 8,015 Square Feet
- Features: Regular
Details
- Additional structures: Tennis Court(s)
- Parcel number: 31346020124
Construction
Type & style
- Home type: SingleFamily
- Architectural style: Ranch
- Property subtype: Single Family Residence
Materials
- Block, Stucco
- Foundation: Concrete Block
- Roof: Tile
Condition
- New construction: No
- Year built: 2024
Utilities & green energy
- Gas: Natural
- Water: Central
Community & HOA
Community
- Features: Clubhouse, Pool, Dog Park, Fitness Center, Restaurant, Tennis Court(s), Gated
- Security: Security System, Smoke Detector(s), Gated Community
- Subdivision: ESPLANADE BY THE ISLANDS
HOA
- Has HOA: Yes
- Amenities included: Bike And Jog Path, Billiard Room, Bocce Court, Clubhouse, Pool, Community Room, Concierge, Dog Park, Fitness Center, Full Service Spa, Internet Access, Pickleball, Restaurant, Tennis Court(s), Underground Utility
- HOA fee: $6,104 annually
Location
- Region: Naples
Financial & listing details
- Price per square foot: $495/sqft
- Tax assessed value: $736,620
- Annual tax amount: $10,934
- Date on market: 10/2/2026
- Lease term: Buyer Finance/Cash
- Road surface type: Paved
Estimated market value
Not available
Estimated sales range
Not available
Not available
Price history
| Date | Event | Price |
|---|---|---|
| 10/2/2026 | Listed for sale | $1,125,000+9.1%$495/sqft |
Source:  SWFLMLS #226034877 Report a problem | ||
| 2/11/2025 | Sold | $1,030,841$453/sqft |
Source: Public Record Report a problem | ||
Public tax history
| Year | Property taxes | Tax assessment |
|---|---|---|
| 2025 | $10,935 +263.1% | $736,620 +1890.8% |
| 2024 | $3,012 | $37,001 |
Find assessor info on the county website
Monthly payment
Est. payment
Payment breakdown
Explore the cost of this home by adjusting the details. Changes won't be saved.Climate risks
Neighborhood: 34114
Nearby schools
Schools provided by the listing agent
- Elementary: MANATEE ELEMENTARY SCHOOL
- Middle: MANATEE MIDDLE SCHOOL
- High: LELY HIGH SCHOOL
Source: SWFLMLS. This data may not be complete. We recommend contacting the local school district to confirm school assignments for this home.
Similar homes
- $1,150,0003 bd3 ba2.2k sqft15638 Triesta LN, NAPLES, FL 34114For Sale

 MLS ID #226032150, Sarita O'Shea, Coldwell Banker Realty. SWFLMLS
- $1,250,0003 bd3 ba2.4k sqft15788 Derna ST, NAPLES, FL 34114For Sale
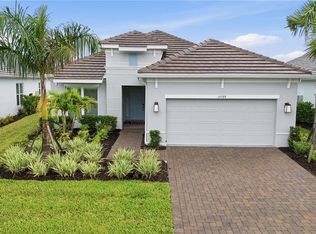 MLS ID #226035118, Jodi Kaplan, PA, Coldwell Banker Realty. SWFLMLS
- $1,325,0003 bd3 ba2.4k sqft15649 Triesta LN, NAPLES, FL 34114For Sale
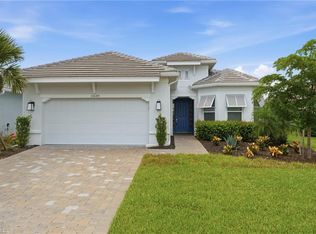 MLS ID #226032440, Diana Figurelli, Keller Williams Marco Realty. SWFLMLS
- $1,425,0003 bd3 ba2.3k sqft15633 Triesta LN, NAPLES, FL 34114For Sale
 MLS ID #226031495, Sarita O'Shea, Coldwell Banker Realty. SWFLMLS
- $925,0003 bd3 ba2.3k sqft7235 Live Oak DR, NAPLES, FL 34114For SaleMLS ID #226036844, Linda Covino, Royal Shell Real Estate, Inc.. SWFLMLS
- $669,0003 bd2 ba1.9k sqft15159 Tolmino ST, NAPLES, FL 34114For SaleMLS ID #226033333, Taylor Farquhar, Coldwell Banker Realty. SWFLMLS
- $1,450,0003 bd3 ba2.3k sqft15140 Pescara ST, NAPLES, FL 34114For SaleMLS ID #226033354, Elliot Barton, Waterfront Realty Group Inc. SWFLMLS
- $875,0003 bd4 ba2.1k sqft18699 Ensenada DR, NAPLES, FL 34114For SaleMLS ID #226021579, Diane Mato, PA, Premier Sotheby's Int'l Realty. SWFLMLS
- $1,150,0003 bd2 ba1.8k sqft6502 Roma WAY, NAPLES, FL 34113For SaleMLS ID #226035665, Sandra Hansel, ENGEL & VOELKERS NAPLES. SWFLMLS
- $695,0003 bd2 ba1.9k sqft15545 Vittorio ST, NAPLES, FL 34114For SaleMLS ID #226035821, Elliot Barton, Waterfront Realty Group Inc. SWFLMLS
- $1,349,5003 bd3 ba2.6k sqft7478 Winding Cypress DR, NAPLES, FL 34114For SaleMLS ID #226021460, Austin Kellam, PA, Coldwell Banker Realty. SWFLMLS
- $1,099,0003 bd3 ba2.5k sqft4828 Cerromar DR, NAPLES, FL 34112For SaleMLS ID #226036633, Jennifer Styer, Marzucco Real Estate. SWFLMLS
- $725,0003 bd3 ba2.2k sqft309 Spiaggio CT, NAPLES, FL 34114For SaleMLS ID #226037238, Murat Sevim, LLC, John R Wood Properties. SWFLMLS
- $749,0003 bd4 ba2.1k sqft18698 Royal Hammock BLVD, NAPLES, FL 34114For SaleMLS ID #226013540, Zuzzette Camarena, Xclusive Homes LLC. SWFLMLS
- $949,9003 bd3 ba2.3k sqft8924 Mustique LN, NAPLES, FL 34114For SaleMLS ID #226016453, Mindy Sylvester, PA, Realty One Group MVP. SWFLMLS
- $799,9994 bd3 ba2.1k sqft14796 Windward LN, NAPLES, FL 34114For SaleMLS ID #226027100, Tricia Kowaleski, Coldwell Banker Realty. SWFLMLS
- $1,550,0004 bd3 ba2.6k sqft14812 Dockside LN, NAPLES, FL 34114For SaleMLS ID #226031530, Steve Bacardi, LLC, Coldwell Banker Realty. SWFLMLS
