One or more photo(s) has been virtually staged, AI generated or rendered. A rare opportunity to skip the wait for new construction and move right into an exceptionally finished home in the highly sought-after community of Esplanade by the Islands. Be settled in before season begins and enjoy the gorgeous Southwest Florida winter from your own private outdoor oasis. Beautiful sunset and water views, a deeper homesite on a private corner lot, an expanded lanai and the original larger Lazio floor plan set this home apart. Offering approximately 2,400 sq. ft. with 3 bedrooms plus a den and 3 full baths, the home is filled with thoughtful upgrades and designer finishes, including wide-plank luxury vinyl flooring, tray ceilings, plantation shutters, custom automatic shades, California Closets, upgraded lighting and a private den with French doors. The extended kitchen features Monogram and Pofile appliances, quartz countertops, under-cabinet lighting, beverage refrigerator and a built-in bar area. The spacious primary suite includes a custom closet and impressive oversized shower with dual shower heads. Outdoor living is truly exceptional, with an expanded lanai overlooking peaceful water views, saltwater pool and spa with waterfall feature, outdoor kitchen and bar, granite countertops, outdoor refrigerator, Storm Smart motorized screens, Sonos sound and upgraded landscaping. Additional features include a whole-house generator, tankless water heater, whole-house surge protection, centrally monitored alarm system with 7 cameras, extended garage with A/C split and upgraded flooring, and extensive storm protection. Unlike current new construction in Esplanade by the Islands, this home offers the original larger Lazio floor plan with a deeper homesite that allows for the expanded outdoor living area—a combination that can no longer be replicated. With the pool, spa and extensive upgrades already complete, simply move in and start enjoying the Naples lifestyle from day one. Just minutes from Marco Island, downtown Naples and the Gulf’s renowned white-sand beaches, Esplanade by the Islands offers an exceptional resort lifestyle with a private clubhouse, restaurant, tiki bar, spa, fitness center, dog park, recreational trails, tennis, pickleball and an additional amenity center opening later this season.
For sale
Price cut: $25K (10/1)
$1,425,000
15633 Triesta LN, NAPLES, FL 34114
3beds
2,362sqft
Single Family Residence
Built in 2024
7,840 Square Feet Lot
$-- Zestimate®
$603/sqft
$509/mo HOA
What's special
Expanded lanaiQuartz countertopsOutdoor kitchen and barCustom automatic shadesSpacious primary suiteBuilt-in bar areaCustom closet
- 51 days
- 288
- 14
Zillow last checked:
Listing updated:
Listed by:
Sarita O'Shea 703-338-1151,
Coldwell Banker Realty,
Aimee O'Connor 571-278-0485,
Coldwell Banker Realty
Source: SWFLMLS,MLS#: 226031495 Originating MLS: Naples
Originating MLS: NaplesFacts & features
Interior
Bedrooms & bathrooms
- Bedrooms: 3
- Bathrooms: 3
- Full bathrooms: 3
Rooms
- Room types: Den - Study, Great Room, Guest Bath, Guest Room, Office, Screened Lanai/Porch, 3 Bedrooms Plus Den
Bedroom
- Features: First Floor Bedroom, Master BR Ground, Master BR Sitting Area, Split Bedrooms
Dining room
- Features: Breakfast Bar, Breakfast Room, Dining - Family, Eat-in Kitchen
Kitchen
- Features: Gas Available, Island, Walk-In Pantry
Heating
- Central
Cooling
- Ceiling Fan(s), Central Air
Appliances
- Included: Gas Cooktop, Dishwasher, Disposal, Dryer, Grill - Gas, Microwave, Refrigerator, Refrigerator/Freezer, Refrigerator/Icemaker, Self Cleaning Oven, Tankless Water Heater, Oven, Washer, Wine Cooler
- Laundry: Washer/Dryer Hookup, Inside, Laundry Tub
Features
- Bar, Built-In Cabinets, Closet Cabinets, Foyer, French Doors, Laundry Tub, Pantry, Smoke Detectors, Wired for Sound, Tray Ceiling(s), Volume Ceiling, Walk-In Closet(s), Window Coverings, Den - Study, Great Room, Guest Bath, Guest Room, Home Office, Laundry in Residence, Screened Lanai/Porch
- Flooring: Carpet, Vinyl
- Doors: French Doors, Impact Resistant Doors
- Windows: Window Coverings, Impact Resistant Windows, Shutters - Screens/Fabric
- Has fireplace: No
Interior area
- Total structure area: 2,875
- Total interior livable area: 2,362 sqft
Property
Parking
- Total spaces: 2
- Parking features: Driveway, Attached
- Attached garage spaces: 2
- Has uncovered spaces: Yes
Features
- Stories: 1
- Patio & porch: Patio, Screened Lanai/Porch
- Exterior features: Outdoor Grill, Outdoor Kitchen
- Has private pool: Yes
- Pool features: Community, Pool/Spa Combo, In Ground, Custom Upgrades, Equipment Stays, Gas Heat, Salt Water, Screen Enclosure
- Has spa: Yes
- Spa features: Community, In Ground, Equipment Stays, Heated, Pool Integrated, Screened
- Has view: Yes
- View description: Lake, Landscaped Area, Water
- Has water view: Yes
- Water view: Lake,Water
- Waterfront features: Lake
- Frontage type: Lakefront
Lot
- Size: 7,840 Square Feet
- Features: Corner Lot, Oversize
Details
- Additional structures: Cabana, Tennis Court(s), Outdoor Kitchen
- Parcel number: 31346019928
Construction
Type & style
- Home type: SingleFamily
- Architectural style: Ranch
- Property subtype: Single Family Residence
Materials
- Block, Stucco
- Foundation: Concrete Block
- Roof: Tile
Condition
- New construction: No
- Year built: 2024
Utilities & green energy
- Gas: Natural
- Water: Central
Community & HOA
Community
- Features: Clubhouse, Pool, Fitness Center, Restaurant, Sidewalks, Street Lights, Tennis Court(s), Gated
- Security: Security System, Smoke Detector(s), Gated Community
- Subdivision: ESPLANADE BY THE ISLANDS
HOA
- Has HOA: Yes
- Amenities included: Bike And Jog Path, Bocce Court, Cabana, Clubhouse, Pool, Community Room, Fitness Center, Full Service Spa, Internet Access, Pickleball, Play Area, Restaurant, Sauna, Sidewalk, Streetlight, Tennis Court(s)
- HOA fee: $6,104 annually
Location
- Region: Naples
Financial & listing details
- Price per square foot: $603/sqft
- Tax assessed value: $729,549
- Annual tax amount: $10,100
- Date on market: 9/4/2026
- Lease term: Buyer Finance/Cash
- Road surface type: Paved
Estimated market value
Not available
Estimated sales range
Not available
Not available
Price history
| Date | Event | Price |
|---|---|---|
| 10/1/2026 | Price change | $1,425,000-1.7%$603/sqft |
Source:  SWFLMLS #226031495 Report a problem SWFLMLS #226031495 Report a problem | ||
| 9/4/2026 | Listed for sale | $1,450,000$614/sqft |
Source: SWFLMLS #226031495 Report a problem | ||
Public tax history
| Year | Property taxes | Tax assessment |
|---|---|---|
| 2025 | $10,101 +210.1% | $697,564 +1836.7% |
| 2024 | $3,257 | $36,018 |
Find assessor info on the county website
Monthly payment
Est. payment
Payment breakdown
Explore the cost of this home by adjusting the details. Changes won't be saved.Climate risks
Neighborhood: 34114
Nearby schools
Schools provided by the listing agent
- Elementary: MANATEE
- Middle: MANATEE
- High: LELY
Source: SWFLMLS. This data may not be complete. We recommend contacting the local school district to confirm school assignments for this home.
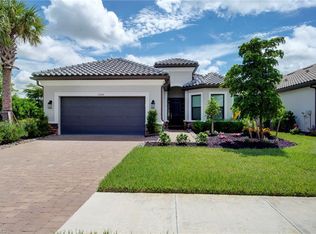
Similar homes
- $1,450,0003 bd3 ba2.3k sqft15140 Pescara ST, NAPLES, FL 34114For Sale
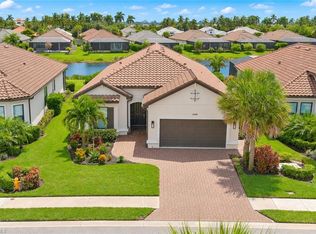
 MLS ID #226033354, Elliot Barton, Waterfront Realty Group Inc. SWFLMLS
 - $1,325,0003 bd3 ba2.4k sqft15649 Triesta LN, NAPLES, FL 34114For Sale
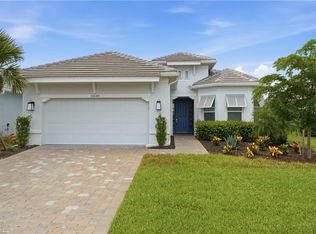 MLS ID #226032440, Diana Figurelli, Keller Williams Marco Realty. SWFLMLS
 - $1,250,0003 bd3 ba2.4k sqft15788 Derna ST, NAPLES, FL 34114For Sale
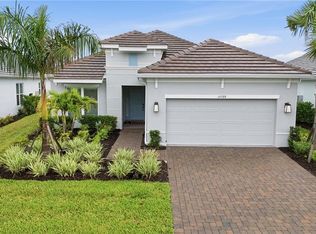 MLS ID #226035118, Jodi Kaplan, PA, Coldwell Banker Realty. SWFLMLS
 - $1,125,0003 bd3 ba2.2k sqft15673 Triesta LN, NAPLES, FL 34114For Sale
 MLS ID #226034877, Nancy Killion, Hamro & Associates LLC. SWFLMLS
 - $1,150,0003 bd3 ba2.2k sqft15638 Triesta LN, NAPLES, FL 34114For SaleMLS ID #226032150, Sarita O'Shea, Coldwell Banker Realty. SWFLMLS
- $1,425,0004 bd4 ba2.5k sqft8986 Redonda DR, NAPLES, FL 34114For SaleMLS ID #226029326, Cheryl Suffoletto, Downing Frye Realty Inc.. SWFLMLS
- $1,395,0003 bd4 ba2.6k sqft3721 Sapphire Cove CIR, NAPLES, FL 34114For SaleMLS ID #226013006, Matt Harrington, William Raveis Real Estate. SWFLMLS
- $2,090,0003 bd3 ba3k sqft3298 Belon LN, NAPLES, FL 34114For SaleMLS ID #226036621, Katharina Gabriel, Waterfront Realty Group Inc. SWFLMLS
- $1,450,0003 bd3 ba2.2k sqft5023 Andros DR, NAPLES, FL 34113For SaleMLS ID #226035747, Austin Kellam, PA, Coldwell Banker Realty. SWFLMLS
- $1,825,0003 bd3 ba2.5k sqft14212 Laguna Springs LN, NAPLES, FL 34114For SaleMLS ID #226017613, Heather Thompson, LLC, Premier Sotheby's Int'l Realty. SWFLMLS
- $1,750,0003 bd3 ba2.3k sqft8416 Rosa CT, NAPLES, FL 34114For SaleMLS ID #226027988, Lauren Libby Taranto, Coldwell Banker Realty. SWFLMLS
- $1,475,0003 bd4 ba3.1k sqft11764 Freesia TER, NAPLES, FL 34120For SaleMLS ID #226037804, Blair White, John R Wood Properties. SWFLMLS
- $1,547,5003 bd2 ba2k sqft6472 Arriba AVE, NAPLES, FL 34113For SaleMLS ID #226037585, Taryn Stewart, Coldwell Banker Realty. SWFLMLS
- $799,9994 bd3 ba2.1k sqft14796 Windward LN, NAPLES, FL 34114For SaleMLS ID #226027100, Tricia Kowaleski, Coldwell Banker Realty. SWFLMLS
- $1,299,0003 bd3 ba2k sqft6522 Roma WAY, NAPLES, FL 34113For SaleMLS ID #226028328, Sandra Hansel, ENGEL & VOELKERS NAPLES. SWFLMLS
- $725,0003 bd3 ba2.2k sqft309 Spiaggio CT, NAPLES, FL 34114For SaleMLS ID #226037238, Murat Sevim, LLC, John R Wood Properties. SWFLMLS
- $859,0003 bd3 ba2.2k sqft8143 Lucello TER S, NAPLES, FL 34114For SaleMLS ID #226033478, Emma Schinker, John R Wood Properties. SWFLMLS
