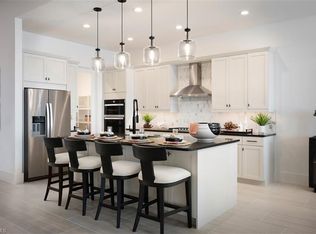
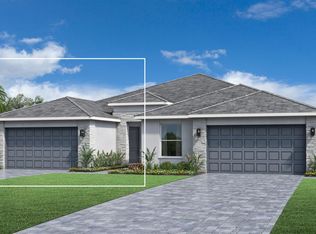
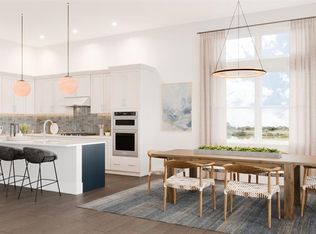
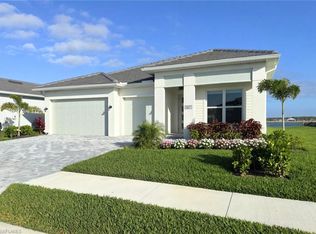
BEAUTIFUL UPGRADES! This exceptional Pinellas floor plan offers the perfect blend of luxury, comfort, and effortless Florida living. Perfectly positioned with sought after southern exposure, this stunning residence features 4 bedrooms, 3 bathrooms, and 2,489 sqft of beautifully designed living space. From the moment you enter, soaring 12-foot ceilings, custom wood beam accents, abundant natural light, and tile flooring throughout create an elegant, inviting atmosphere. Built for both beauty and peace of mind, the home features impact-resistant windows and doors, is located in a no-flood zone with no flood insurance required, and offers low HOA fees. The open-concept floor plan is ideal for everyday living and entertaining, showcasing designer lighting, upgraded ceiling fans, plantation shutters, and premium finishes throughout. The gourmet kitchen is the heart of the home, featuring an oversized island, quartz countertops, a natural gas cooktop, built-in oven, custom soft-close cabinetry, and a spacious walk-in pantry. The private primary suite offers generous walk-in closets and a spa-inspired bath with a freestanding soaking tub and oversized walk-in shower. A whole-home water filtration system and numerous custom upgrades make this home truly move-in ready. Outside, the expansive screened lanai, fully equipped outdoor kitchen, and professionally landscaped backyard create a private setting for year-round entertaining and relaxation. Located within the sought-after natural gas community of Seven Shores, residents enjoy exceptional amenities, including a luxury clubhouse, state-of-the-art fitness center, resort-style pool, tennis, and pickleball courts. Just minutes from Naples pristine beaches, Marco Island, premier shopping, dining, and entertainment, this home offers the best of Southwest Florida living. Every luxury upgrade is complete, every detail is done, and perfection is waiting. Welcome home to effortless living!
For sale
$1,189,000
9088 Wisteria WAY, NAPLES, FL 34114
4beds
2,489sqft
Single Family Residence
Built in 2025
6,969 Square Feet Lot
$-- Zestimate®
$478/sqft
$308/mo HOA
What's special
Oversized islandPremium finishes throughoutExpansive screened lanaiAbundant natural lightQuartz countertopsProfessionally landscaped backyardFully equipped outdoor kitchen
- 129 days
- 170
- 5
Zillow last checked:
Listing updated:
Listed by:
Diana Canfield 708-670-0247,
ENGEL & VOELKERS NAPLES
Source: SWFLMLS,MLS#: 226022710 Originating MLS: Naples
Originating MLS: NaplesFacts & features
Interior
Bedrooms & bathrooms
- Bedrooms: 4
- Bathrooms: 3
- Full bathrooms: 3
Rooms
- Room types: Great Room, Guest Bath, Screened Lanai/Porch, 4 Bed
Dining room
- Features: Dining - Living, Eat-in Kitchen
Kitchen
- Features: Gas Available, Island, Walk-In Pantry
Heating
- Central
Cooling
- Ceiling Fan(s), Central Air
Appliances
- Included: Gas Cooktop, Dishwasher, Disposal, Dryer, Microwave, Refrigerator/Icemaker, Self Cleaning Oven, Oven, Washer, Water Treatment Owned
- Laundry: Inside, Laundry Tub
Features
- Built-In Cabinets, Laundry Tub, Pantry, Smoke Detectors, Volume Ceiling, Walk-In Closet(s), Window Coverings, Great Room, Guest Bath, Laundry in Residence, Screened Lanai/Porch
- Flooring: Tile
- Doors: Impact Resistant Doors
- Windows: Window Coverings, Impact Resistant Windows
- Has fireplace: No
Interior area
- Total structure area: 3,161
- Total interior livable area: 2,489 sqft
Video & virtual tour
Property
Parking
- Total spaces: 2
- Parking features: Attached
- Attached garage spaces: 2
Features
- Stories: 1
- Patio & porch: Screened Lanai/Porch
- Exterior features: Outdoor Kitchen
- Has private pool: Yes
- Pool features: Community, In Ground, Equipment Stays, Electric Heat, Salt Water
- Has spa: Yes
- Spa features: In Ground, Equipment Stays, Heated
- Has view: Yes
- View description: Lake, Landscaped Area
- Has water view: Yes
- Water view: Lake
- Waterfront features: None
Lot
- Size: 6,969 Square Feet
- Features: Regular
Details
- Additional structures: Tennis Court(s), Outdoor Kitchen
- Parcel number: 48590013006
Construction
Type & style
- Home type: SingleFamily
- Architectural style: Ranch
- Property subtype: Single Family Residence
Materials
- Block, Stucco
- Foundation: Concrete Block
- Roof: Tile
Condition
- New construction: No
- Year built: 2025
Utilities & green energy
- Gas: Natural
- Water: Central
Community & HOA
Community
- Features: Clubhouse, Pool, Fitness Center, Sidewalks, Street Lights, Tennis Court(s), Gated
- Security: Smoke Detector(s), Gated Community
- Subdivision: SEVEN SHORES
HOA
- Has HOA: Yes
- Amenities included: Clubhouse, Pool, Community Room, Fitness Center, Internet Access, Pickleball, Sidewalk, Streetlight, Tennis Court(s), Underground Utility
- HOA fee: $3,696 annually
Location
- Region: Naples
Financial & listing details
- Price per square foot: $478/sqft
- Annual tax amount: $4,230
- Date on market: 6/12/2026
- Lease term: Buyer Finance/Cash
- Road surface type: Paved
Estimated market value
Not available
Estimated sales range
Not available
Not available
Price history
| Date | Event | Price |
|---|---|---|
| 6/12/2026 | Listed for sale | $1,189,000+13%$478/sqft |
Source:  SWFLMLS #226022710 Report a problem SWFLMLS #226022710 Report a problem | ||
| 7/25/2025 | Listing removed | $1,052,000$423/sqft |
Source:  Toll Brothers Inc. Report a problem Toll Brothers Inc. Report a problem | ||
| 7/16/2025 | Price change | $1,052,000-1.2%$423/sqft |
Source: Toll Brothers Inc. Report a problem | ||
| 7/9/2025 | Price change | $1,065,000-0.4%$428/sqft |
Source: Toll Brothers Inc. Report a problem | ||
| 6/11/2025 | Price change | $1,069,000-0.1%$429/sqft |
Source: Toll Brothers Inc. Report a problem | ||
| 5/30/2025 | Price change | $1,069,995-2.9%$430/sqft |
Source: Toll Brothers Inc. Report a problem | ||
| 3/26/2025 | Price change | $1,101,995-0.5%$443/sqft |
Source: Toll Brothers Inc. Report a problem | ||
| 3/19/2025 | Listed for sale | $1,106,995$445/sqft |
Source: Toll Brothers Inc. Report a problem | ||
Public tax history
Tax history is unavailable.
Monthly payment
Est. payment
Payment breakdown
Explore the cost of this home by adjusting the details. Changes won't be saved.Climate risks
Neighborhood: 34114
Similar homes
- $1,099,0003 bd3 ba2.5k sqft4828 Cerromar DR, NAPLES, FL 34112For Sale
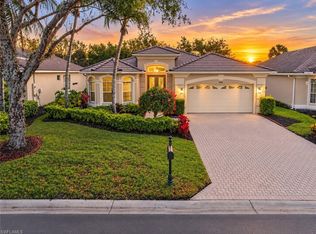
 MLS ID #226036633, Jennifer Styer, Marzucco Real Estate. SWFLMLS
 - $1,395,0003 bd4 ba2.6k sqft3721 Sapphire Cove CIR, NAPLES, FL 34114For Sale
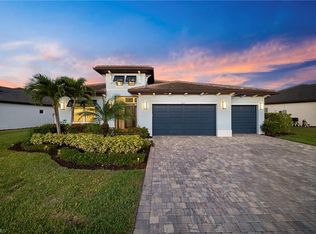 MLS ID #226013006, Matt Harrington, William Raveis Real Estate. SWFLMLS
 - $1,425,0004 bd4 ba2.5k sqft8986 Redonda DR, NAPLES, FL 34114For Sale
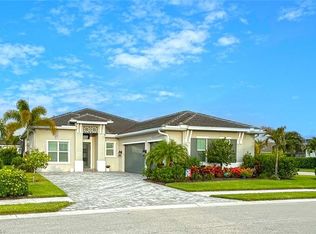 MLS ID #226029326, Cheryl Suffoletto, Downing Frye Realty Inc.. SWFLMLS
 - $1,295,0003 bd3 ba2.5k sqft6907 Cocoplum St, Naples, FL 34114Active
 MLS ID #12771866, Michael Dorobanti, Compass Florida LLC. MRED as distributed by MLS GRID
 - $1,280,0004 bd4 ba2.5k sqft111 1st ST, NAPLES, FL 34113New ConstructionMLS ID #226036915, Nico Paredes, John R Wood Properties. SWFLMLS
- $1,150,0003 bd2 ba1.8k sqft6502 Roma WAY, NAPLES, FL 34113For SaleMLS ID #226035665, Sandra Hansel, ENGEL & VOELKERS NAPLES. SWFLMLS
- $725,0003 bd3 ba2.2k sqft309 Spiaggio CT, NAPLES, FL 34114For SaleMLS ID #226037238, Murat Sevim, LLC, John R Wood Properties. SWFLMLS
- $1,299,0003 bd3 ba2k sqft6522 Roma WAY, NAPLES, FL 34113For SaleMLS ID #226028328, Sandra Hansel, ENGEL & VOELKERS NAPLES. SWFLMLS
- $859,0003 bd3 ba2.2k sqft8143 Lucello TER S, NAPLES, FL 34114For SaleMLS ID #226033478, Emma Schinker, John R Wood Properties. SWFLMLS
- $879,5003 bd4 ba2.1k sqft8131 Lucello TER S, NAPLES, FL 34114For SaleMLS ID #226031630, Rollin Gosney, Premiere Plus Realty Company. SWFLMLS
- $1,125,0003 bd3 ba2.2k sqft15673 Triesta LN, NAPLES, FL 34114For SaleMLS ID #226034877, Nancy Killion, Hamro & Associates LLC. SWFLMLS
- $879,0003 bd3 ba2.3k sqft8897 Redonda DR, NAPLES, FL 34114For SaleMLS ID #226010441, Cristina Gonzalez Linares, William Raveis Real Estate. SWFLMLS
- $1,295,0003 bd3 ba2.4k sqft15788 Derna ST, NAPLES, FL 34114For SaleMLS ID #226035118, Jodi Kaplan, PA, Coldwell Banker Realty. SWFLMLS
- $1,150,0003 bd3 ba2.2k sqft15638 Triesta LN, NAPLES, FL 34114For SaleMLS ID #226032150, Sarita O'Shea, Coldwell Banker Realty. SWFLMLS
- $1,250,0003 bd3 ba2.4k sqft163 19th ST NW, NAPLES, FL 34120For SaleMLS ID #226020939, Steve Bacardi, LLC, Coldwell Banker Realty. SWFLMLS
- $1,450,0003 bd3 ba2.3k sqft15140 Pescara ST, NAPLES, FL 34114For SaleMLS ID #226033354, Elliot Barton, Waterfront Realty Group Inc. SWFLMLS
- $924,9004 bd3 ba2.4k sqft18725 Lake Hammock DR, NAPLES, FL 34114For SaleMLS ID #226024566, Lisa Cachon, Cachon Realty Group. LLC. SWFLMLS
- $799,9994 bd3 ba2.1k sqft14796 Windward LN, NAPLES, FL 34114For SaleMLS ID #226027100, Tricia Kowaleski, Coldwell Banker Realty. SWFLMLS
