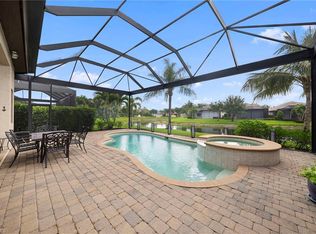
**EXCEPTIONAL LUXURY, STUNNING DESIGN & THE ULTIMATE FLORIDA LIFESTYLE! NO HOA FEES** Welcome to this BREATHTAKING, nearly NEW 2025-built residence in the desirable Trail Acres community of Naples! Situated on an OVERSIZED CORNER LOT, this extraordinary 4-BEDROOM PLUS DEN, 4-FULL-BATH home offers approximately 2,500 square feet of beautifully designed living space, a spectacular HEATED SALTWATER POOL, EXPANSIVE SCREENED LANAI, FULL OUTDOOR KITCHEN, and an impressive CIRCULAR PAVER DRIVEWAY. Every detail has been thoughtfully designed to deliver sophistication, comfort, and effortless indoor-outdoor living. Ideally located just south of US-41, enjoy convenient access to Marco Island, Downtown Naples, world-famous Gulf beaches, shopping, dining, and entertainment. From the moment you arrive, the home's striking curb appeal, lush landscaping, expansive driveway, and elegant double-door entrance create an unforgettable first impression. Step inside to discover a grand foyer, SOARING CEILINGS, exquisite finishes, custom lighting, and beautiful tile flooring throughout. Expansive floor-to-ceiling glass doors flood the interior with natural light while creating a seamless connection to the spectacular outdoor living areas. At the heart of the home, the GOURMET KITCHEN is a true showpiece, featuring gorgeous QUARTZ COUNTERTOPS, premium stainless steel appliances, cooktop, DOUBLE WALL OVENS, generous cabinetry, pantry, WET BAR, and dedicated WINE REFRIGERATOR. The spacious living and dining areas flow effortlessly together, creating an exceptional setting for both everyday enjoyment and unforgettable entertaining. Step outside and experience your very own PRIVATE RESORT-STYLE PARADISE! The enormous screened lanai showcases a magnificent HEATED SALTWATER POOL, an expansive covered entertaining area with a CUSTOM WOOD-PLANK CEILING, and a fully equipped OUTDOOR PROPANE KITCHEN WITH SINK—perfect for hosting family and friends year-round. The luxurious PRIMARY SUITE offers private lanai access, spacious walk-in closets, dual vanities, a relaxing SOAKING TUB, and an impressive MULTI-HEAD WALK-IN SHOWER. A thoughtfully designed split-bedroom floor plan provides privacy and comfort, including a guest ensuite with convenient lanai access and generously sized additional bedrooms. The versatile DEN is ideal for a private home office, study, or additional flex space. Additional premium features include HURRICANE-IMPACT WINDOWS AND DOORS, a WHOLE-HOME GENERAC PROPANE GENERATOR, beautifully landscaped grounds, an EPOXY-FINISHED TWO-CAR GARAGE, and abundant driveway parking. With nearly every major component dating to 2024, this exceptional property offers the benefits of modern construction and the peace of mind today's buyers desire. **A RARE OPPORTUNITY TO OWN A NEARLY NEW NAPLES LUXURY HOME WHERE ELEGANT INTERIORS, SPECTACULAR OUTDOOR ENTERTAINING, AND AN OUTSTANDING LOCATION COME TOGETHER!** Experience the very best of Southwest Florida living!
Pending
$1,280,000
111 1st ST, NAPLES, FL 34113
4beds
2,500sqft
Single Family Residence
Built in 2025
0.34 Acres Lot
$-- Zestimate®
$512/sqft
$-- HOA
What's special
Exquisite finishesEnormous screened lanaiExpansive screened lanaiEpoxy-finished two-car garageHeated saltwater poolExpansive floor-to-ceiling glass doorsGenerously sized additional bedrooms
- 29 days
- 767
- 47
Likely to sell faster than
Zillow last checked:
Listing updated:
Listed by:
Nico Paredes 239-404-5154,
John R Wood Properties
Source: SWFLMLS,MLS#: 226036915 Originating MLS: Naples
Facts & features
Interior
Bedrooms & bathrooms
- Bedrooms: 4
- Bathrooms: 4
- Full bathrooms: 4
Rooms
- Room types: Den - Study, Great Room, Screened Lanai/Porch, 4 Bedrooms Plus Den
Bedroom
- Features: Master BR Ground, Split Bedrooms, Two Master Suites
Dining room
- Features: Breakfast Bar, Dining - Family, Formal
Kitchen
- Features: Dome Kitchen, Island, Pantry
Heating
- Central
Cooling
- Ceiling Fan(s), Central Air
Appliances
- Included: Electric Cooktop, Dishwasher, Disposal, Double Oven, Dryer, Grill - Gas, Microwave, Range, Refrigerator/Icemaker, Washer, Wine Cooler
- Laundry: Inside, Laundry Tub
Features
- Built-In Cabinets, Cathedral Ceiling(s), Foyer, French Doors, Laundry Tub, Pantry, Smoke Detectors, Tray Ceiling(s), Vaulted Ceiling(s), Walk-In Closet(s), Window Coverings, Den - Study, Great Room, Laundry in Residence, Screened Lanai/Porch
- Flooring: Tile
- Doors: French Doors, Impact Resistant Doors
- Windows: Window Coverings, Impact Resistant Windows
- Has fireplace: No
Interior area
- Total structure area: 3,500
- Total interior livable area: 2,500 sqft
Property
Parking
- Total spaces: 2
- Parking features: Circular Driveway, Driveway, Paved, RV-Boat, Attached
- Attached garage spaces: 2
- Has uncovered spaces: Yes
Features
- Stories: 1
- Patio & porch: Patio, Screened Lanai/Porch
- Exterior features: Outdoor Grill, Courtyard, Outdoor Kitchen
- Has private pool: Yes
- Pool features: In Ground, Concrete, Custom Upgrades, Equipment Stays, Electric Heat, Salt Water, Screen Enclosure
- Has spa: Yes
- Spa features: In Ground, Concrete, Equipment Stays, Heated
- Has view: Yes
- View description: Landscaped Area
Lot
- Size: 0.34 Acres
- Features: Corner Lot, Oversize
Details
- Additional structures: Outdoor Kitchen
- Parcel number: 77210760008
- Zoning: RES
- Other equipment: Generator
Construction
Type & style
- Home type: SingleFamily
- Architectural style: Ranch
- Property subtype: Single Family Residence
Materials
- Block, Stucco
- Foundation: Concrete Block
- Roof: Tile
Condition
- New construction: Yes
- Year built: 2025
Utilities & green energy
- Water: Central
Community & HOA
Community
- Features: Non-Gated
- Security: Security System, Smoke Detector(s)
- Subdivision: TRAIL ACRES
HOA
- Has HOA: No
- Amenities included: None
Location
- Region: Naples
Financial & listing details
- Price per square foot: $512/sqft
- Tax assessed value: $1,139,957
- Annual tax amount: $10,711
- Date on market: 10/18/2026
- Lease term: Buyer Finance/Cash,Buyer Pays Title,Exchange,FHA,VA
- Road surface type: Paved
Estimated market value
Not available
Estimated sales range
Not available
Not available
Price history
| Date | Event | Price |
|---|---|---|
| 10/23/2026 | Pending sale | $1,280,000$512/sqft |
Source:  SWFLMLS #226036915 Report a problem | ||
| 10/18/2026 | Listed for sale | $1,280,000+1964.5%$512/sqft |
Source: SWFLMLS #226036915 Report a problem | ||
| 8/17/2015 | Sold | $62,000-81.6%$25/sqft |
Source: Public Record Report a problem | ||
| 6/16/2006 | Sold | $337,500$135/sqft |
Source: Public Record Report a problem | ||
Public tax history
| Year | Property taxes | Tax assessment |
|---|---|---|
| 2025 | $10,711 +329% | $1,034,946 +899.7% |
| 2024 | $2,497 +35.9% | $103,527 +10% |
| 2023 | $1,838 +33% | $94,115 +10% |
| 2022 | $1,382 +55.4% | $85,559 +10% |
| 2021 | $889 +8.3% | $77,781 +10% |
| 2020 | $821 -18.5% | $70,710 +10% |
| 2019 | $1,008 +4.1% | $64,282 +10% |
| 2018 | $968 | $58,438 +10% |
| 2017 | $968 +59% | $53,125 -34.8% |
| 2016 | $609 -35.1% | $81,500 +5.2% |
| 2015 | $938 +3.6% | $77,500 +369.7% |
| 2014 | $905 +405.4% | $16,500 +10% |
| 2013 | $179 -34.2% | $15,000 -33.3% |
| 2012 | $272 +0.5% | $22,500 |
| 2011 | $271 -67.4% | $22,500 -35.7% |
| 2010 | $830 -42.3% | $35,000 -50% |
| 2009 | $1,437 | $70,000 -46.2% |
| 2008 | $1,437 -47.8% | $130,000 -21.2% |
| 2007 | $2,754 +49.6% | $165,000 -25.5% |
| 2006 | $1,840 | $221,400 +58.8% |
| 2005 | $1,840 +27.7% | $139,409 +28.8% |
| 2004 | $1,441 +10.6% | $108,262 +13.2% |
| 2003 | $1,303 +29.6% | $95,614 +31.3% |
| 2002 | $1,005 -34% | $72,838 +34.6% |
| 2001 | $1,522 +105.1% | $54,109 |
| 2000 | $742 | -- |
Find assessor info on the county website
Monthly payment
Est. payment
Payment breakdown
Explore the cost of this home by adjusting the details. Changes won't be saved.Climate risks
Neighborhood: 34113
Nearby schools
Schools provided by the listing agent
- Elementary: MANATEE ELEMENTARY
- Middle: MANATEE MIDDLE
- High: LELY HIGH SCHOOL
Source: SWFLMLS. This data may not be complete. We recommend contacting the local school district to confirm school assignments for this home.
Similar homes
- $1,299,0004 bd4 ba2.4k sqft2303 Kings Lake BLVD, NAPLES, FL 34112For Sale

 MLS ID #226039911, Charlie Wallen, Naples Flat Fee Realty LLC. SWFLMLS
- $1,299,0003 bd3 ba2k sqft6522 Roma WAY, NAPLES, FL 34113For Sale
 MLS ID #226028328, Sandra Hansel, ENGEL & VOELKERS NAPLES. SWFLMLS
- $1,249,0003 bd4 ba2.9k sqft115 Cambria LN, NAPLES, FL 34112For Sale
 MLS ID #226038980, Ryan Chiodo, Compass Florida LLC. SWFLMLS
- $1,295,0003 bd3 ba2.5k sqft6907 Cocoplum St, Naples, FL 34114Active
 MLS ID #12771866, Michael Dorobanti, Compass Florida LLC. MRED as distributed by MLS GRID
- $1,225,0003 bd2 ba1.8k sqft5682 Elbow AVE, NAPLES, FL 34113For SaleMLS ID #226040749, Heather Thompson, LLC, Premier Sotheby's Int'l Realty. SWFLMLS
- $1,299,9004 bd4 ba2.7k sqft8062 Signature Club CIR #201, NAPLES, FL 34113For SaleMLS ID #226031393, Bob Cowan, Compass Florida LLC. SWFLMLS
- $1,547,5003 bd2 ba2k sqft6472 Arriba AVE, NAPLES, FL 34113For SaleMLS ID #226037585, Taryn Stewart, Coldwell Banker Realty. SWFLMLS
- $1,024,9003 bd2 ba2k sqft6040 Dogleg DR, NAPLES, FL 34113For SaleMLS ID #226019438, MaryBeth Baron, Achieve Realty LLC. SWFLMLS
- $1,425,0004 bd4 ba2.5k sqft8986 Redonda DR, NAPLES, FL 34114For SaleMLS ID #226029326, Cheryl Suffoletto, Downing Frye Realty Inc.. SWFLMLS
- $1,375,0004 bd3 ba2.8k sqft240 Allamanda WAY, NAPLES, FL 34114For SaleMLS ID #226028011, Heather Shapiro, HSD Real Estate Solutions LLC. SWFLMLS
- $1,199,0003 bd2 ba2.9k sqft2307 Queens WAY, NAPLES, FL 34112For SaleMLS ID #226029963, Richard Parlante, PA, Downing Frye Realty Inc.. SWFLMLS
- $1,290,0004 bd3 ba3k sqft2769 Van Buren AVE, NAPLES, FL 34112New ConstructionMLS ID #226021285, Vanessa Beretta, PA, Serhant-Naples. SWFLMLS
- $1,575,0003 bd3 ba2.4k sqft6932 Cocoplum ST, NAPLES, FL 34114For SaleMLS ID #226033394, James Pilkington, PA, WeichertRealtors-ParadiseHomes. SWFLMLS
- $1,245,0004 bd3 ba2.6k sqft491 9th ST SW, NAPLES, FL 34117For SaleMLS ID #226035403, Chris Pruett, PA, Gramercy Vale Real Estate. SWFLMLS
- $1,195,0003 bd3 ba2.5k sqft11422 Night Heron DR, NAPLES, FL 34119For SaleMLS ID #226040345, Jill Coar, Premiere Plus Realty Company. SWFLMLS
- $1,395,0003 bd4 ba2.6k sqft3721 Sapphire Cove CIR, NAPLES, FL 34114For SaleMLS ID #226013006, Matt Harrington, William Raveis Real Estate. SWFLMLS
- $1,377,0003 bd3 ba2.3k sqft15646 Triesta LN, NAPLES, FL 34114For SaleMLS ID #226040670, Marie Orlando, Premiere Plus Realty Company. SWFLMLS
- $1,189,0004 bd3 ba2.4k sqft9088 Wisteria WAY, NAPLES, FL 34114For SaleMLS ID #226022710, Diana Canfield, ENGEL & VOELKERS NAPLES. SWFLMLS
- $1,300,0003 bd3 ba2.4k sqft140 37th AVE NW, NAPLES, FL 34120For SaleMLS ID #226032445, Jamie Debaron, LLC, Realty One Group MVP. SWFLMLS
