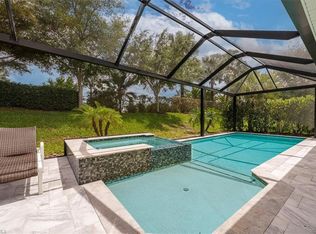
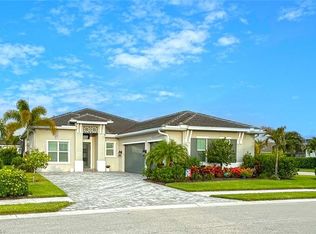
Welcome to this stunning residence in the prestigious Oyster Harbor neighborhood at Fiddler’s Creek, where luxury and lifestyle come together in perfect harmony. From the moment you enter the beautiful foyer, designer details and elegant finishes set the tone for this exceptional home. The light and bright kitchen features white cabinetry and a gas cooktop, flowing seamlessly into the living areas for effortless entertaining. The primary suite offers a true resort-like retreat with a lavishly appointed bathroom, while the well-designed guest rooms provide comfort and privacy for family and friends. A spacious den adds versatility for a home office or media space. Step outside to an incredible lanai featuring a full outdoor kitchen, ample space for gatherings, and a sparkling pool and spa, perfect for enjoying Florida’s year-round sunshine. Living in Oyster Harbor at Fiddler’s Creek provides access to world-class amenities, including championship golf, tennis, walking trails, and an active social lifestyle, all within a secure and highly desirable community. This home truly combines elegance, functionality, and the ultimate Florida lifestyle.
For sale
$1,399,000
3221 Quilcene LN, NAPLES, FL 34114
3beds
2,976sqft
Single Family Residence
Built in 2019
0.27 Acres Lot
$-- Zestimate®
$470/sqft
$713/mo HOA
What's special
Sparkling pool and spaGas cooktopBeautiful foyerLight and bright kitchenAmple space for gatheringsWhite cabinetryLavishly appointed bathroom
- 302 days
- 154
- 7
Zillow last checked:
Listing updated:
Listed by:
Tony Harvey, PA 239-777-0155,
Premiere Plus Realty Company
Source: SWFLMLS,MLS#: 225081310 Originating MLS: Naples
Originating MLS: NaplesFacts & features
Interior
Bedrooms & bathrooms
- Bedrooms: 3
- Bathrooms: 3
- Full bathrooms: 3
Rooms
- Room types: Den - Study, Great Room, Guest Bath, Guest Room, Screened Lanai/Porch, 3 Bedrooms Plus Den
Dining room
- Features: Breakfast Bar, Dining - Living, Eat-in Kitchen
Kitchen
- Features: Gas Available, Pantry
Heating
- Central
Cooling
- Ceiling Fan(s), Central Air
Appliances
- Included: Gas Cooktop, Dishwasher, Dryer, Microwave, Refrigerator/Freezer, Oven, Washer
- Laundry: Inside
Features
- Built-In Cabinets, Closet Cabinets, Custom Mirrors, Foyer, Pantry, Smoke Detectors, Tray Ceiling(s), Walk-In Closet(s), Window Coverings, Den - Study, Great Room, Guest Bath, Guest Room, Laundry in Residence, Screened Lanai/Porch
- Flooring: Carpet, Tile
- Windows: Window Coverings, Shutters
- Has fireplace: No
Interior area
- Total structure area: 3,603
- Total interior livable area: 2,976 sqft
Video & virtual tour
Property
Parking
- Total spaces: 2
- Parking features: Attached
- Attached garage spaces: 2
Features
- Stories: 1
- Patio & porch: Screened Lanai/Porch
- Exterior features: Outdoor Grill, Fire Pit, Outdoor Kitchen, Storage
- Has private pool: Yes
- Pool features: Community, In Ground
- Has spa: Yes
- Spa features: In Ground
- Has view: Yes
- View description: Landscaped Area
- Waterfront features: None
Lot
- Size: 0.27 Acres
- Features: Regular
Details
- Additional structures: Tennis Court(s), Outdoor Kitchen, Storage
- Parcel number: 64752004400
Construction
Type & style
- Home type: SingleFamily
- Architectural style: Ranch
- Property subtype: Single Family Residence
Materials
- Block, Stucco
- Foundation: Concrete Block
- Roof: Tile
Condition
- New construction: No
- Year built: 2019
Utilities & green energy
- Gas: Natural
- Water: Central
Community & HOA
Community
- Features: Clubhouse, Pool, Fitness Center, Golf, Putting Green, Restaurant, Sidewalks, Street Lights, Tennis Court(s), Gated, Boating
- Security: Smoke Detector(s), Gated Community
- Subdivision: OYSTER HARBOR
HOA
- Has HOA: Yes
- Amenities included: Beach Club Available, Bike And Jog Path, Bocce Court, Clubhouse, Pool, Community Room, Fitness Center, Full Service Spa, Golf Course, Internet Access, Marina, Pickleball, Play Area, Private Membership, Putting Green, Restaurant, Sauna, Sidewalk, Streetlight, Tennis Court(s), Underground Utility
- HOA fee: $8,552 annually
Location
- Region: Naples
Financial & listing details
- Price per square foot: $470/sqft
- Tax assessed value: $1,369,369
- Annual tax amount: $15,545
- Date on market: 12/10/2025
- Lease term: Buyer Finance/Cash
Estimated market value
Not available
Estimated sales range
Not available
Not available
Price history
| Date | Event | Price |
|---|---|---|
| 6/3/2026 | Price change | $1,399,000-6.7%$470/sqft |
Source:  SWFLMLS #225081310 Report a problem SWFLMLS #225081310 Report a problem | ||
| 3/20/2026 | Price change | $1,499,000-3.2%$504/sqft |
Source: SWFLMLS #225081310 Report a problem | ||
| 2/27/2026 | Price change | $1,549,000-3.1%$520/sqft |
Source: SWFLMLS #225081310 Report a problem | ||
| 12/10/2025 | Listed for sale | $1,599,000+3.2%$537/sqft |
Source: SWFLMLS #225081310 Report a problem | ||
| 9/8/2024 | Listing removed | $1,550,000+11.1%$521/sqft |
Source:  Marco Multi List #2230343 Report a problem Marco Multi List #2230343 Report a problem | ||
| 6/10/2024 | Listing removed | -- |
Source: SWFLMLS #224017711 Report a problem | ||
| 5/12/2024 | Price change | $1,395,000-3.8%$469/sqft |
Source: SWFLMLS #224017711 Report a problem | ||
| 4/8/2024 | Price change | $1,450,000-1.6%$487/sqft |
Source: SWFLMLS #224017711 Report a problem | ||
| 3/15/2024 | Price change | $1,474,000-1.7%$495/sqft |
Source: SWFLMLS #224017711 Report a problem | ||
| 3/7/2024 | Price change | $1,499,000-1.4%$504/sqft |
Source: SWFLMLS #224017711 Report a problem | ||
| 2/27/2024 | Listed for sale | $1,520,000-1.9%$511/sqft |
Source: SWFLMLS #224017711 Report a problem | ||
| 1/27/2024 | Listing removed | -- |
Source: SWFLMLS #223009779 Report a problem | ||
| 10/20/2023 | Price change | $1,550,000-7.7%$521/sqft |
Source: SWFLMLS #223009779 Report a problem | ||
| 7/31/2023 | Price change | $1,679,000-5.4%$564/sqft |
Source: SWFLMLS #223009779 Report a problem | ||
| 6/8/2023 | Listed for sale | $1,775,000$596/sqft |
Source: SWFLMLS #223009779 Report a problem | ||
| 5/18/2023 | Listing removed | -- |
Source: SWFLMLS #223009779 Report a problem | ||
| 3/27/2023 | Price change | $1,775,000-3%$596/sqft |
Source: SWFLMLS #223009779 Report a problem | ||
| 3/13/2023 | Price change | $1,829,000-5.2%$615/sqft |
Source: SWFLMLS #223009779 Report a problem | ||
| 2/10/2023 | Listed for sale | $1,929,000+203.8%$648/sqft |
Source: SWFLMLS #223009779 Report a problem | ||
| 11/17/2020 | Sold | $635,000-3.5%$213/sqft |
Source: Public Record Report a problem | ||
| 10/3/2020 | Price change | $657,965+0.2%$221/sqft |
Source: Taylor Morrison Report a problem | ||
| 9/6/2020 | Price change | $656,965+0.5%$221/sqft |
Source: Taylor Morrison Report a problem | ||
| 8/2/2020 | Listed for sale | $653,965$220/sqft |
Source: Taylor Morrison Report a problem | ||
Public tax history
| Year | Property taxes | Tax assessment |
|---|---|---|
| 2025 | $16,310 +4.9% | $919,745 +10% |
| 2024 | $15,546 +82.5% | $836,132 +10% |
| 2023 | $8,516 +4.3% | $760,120 +10% |
| 2022 | $8,163 +13.8% | $691,018 +10% |
| 2021 | $7,173 +864.4% | $628,198 +855.1% |
| 2020 | $744 -47.9% | $65,772 -27.3% |
| 2019 | $1,427 +52.6% | $90,435 +10% |
| 2018 | $935 -83.2% | $82,214 |
| 2017 | $5,552 | $82,214 |
Find assessor info on the county website
Monthly payment
Est. payment
Payment breakdown
Explore the cost of this home by adjusting the details. Changes won't be saved.Climate risks
Neighborhood: 34114

Similar homes
- $1,295,0003 bd3 ba2.5k sqft6907 Cocoplum St, Naples, FL 34114Active
 MLS ID #12771866, Michael Dorobanti, Compass Florida LLC. MRED as distributed by MLS GRID
 - $1,349,0004 bd5 ba2.8k sqft14620 Regatta LN, NAPLES, FL 34114For Sale
 MLS ID #226015012, Kim Jokela, LLC, RE/MAX Hallmark Realty. SWFLMLS
 - $1,550,0004 bd3 ba2.6k sqft14812 Dockside LN, NAPLES, FL 34114For Sale
 MLS ID #226031530, Steve Bacardi, LLC, Coldwell Banker Realty. SWFLMLS
 - $1,425,0004 bd4 ba2.5k sqft8986 Redonda DR, NAPLES, FL 34114For Sale
 MLS ID #226029326, Cheryl Suffoletto, Downing Frye Realty Inc.. SWFLMLS
 - $1,250,0004 bd6 ba3.1k sqft14539 Kelson CIR, NAPLES, FL 34114For SaleMLS ID #226023431, Will Watson, III, Equity Realty. SWFLMLS
- $1,599,0004 bd5 ba3.7k sqft8593 Bellagio DR, NAPLES, FL 34114For SaleMLS ID #226015556, Judy Huntley, DomainRealty.com LLC. SWFLMLS
- $1,465,0003 bd4 ba2.6k sqft3721 Sapphire Cove CIR, NAPLES, FL 34114For SaleMLS ID #226013006, Matt Harrington, William Raveis Real Estate. SWFLMLS
- $1,250,0003 bd3 ba2.3k sqft8448 Rosa CT, NAPLES, FL 34114For SaleMLS ID #226027977, Lauren Libby Taranto, Coldwell Banker Realty. SWFLMLS
- $1,825,0003 bd3 ba2.5k sqft14212 Laguna Springs LN, NAPLES, FL 34114For SaleMLS ID #226017613, Heather Thompson, LLC, Premier Sotheby's Int'l Realty. SWFLMLS
- $1,450,0002 bd3 ba2.2k sqft5023 Andros DR, NAPLES, FL 34113For SaleMLS ID #226035747, Austin Kellam, PA, Coldwell Banker Realty. SWFLMLS
- $990,0003 bd4 ba2.2k sqft18750 Lake Hammock DR, NAPLES, FL 34114For SaleMLS ID #226028159, Maya Ismailova, Coldwell Banker Realty. SWFLMLS
- $875,0003 bd3 ba3k sqft9041 Cherry Oaks TRL #201, NAPLES, FL 34114For SaleMLS ID #226015860, Roxana Pechero, Downing Frye Realty Inc.. SWFLMLS
- $900,0004 bd4 ba2.4k sqft14670 Topsail DR, NAPLES, FL 34114For SaleMLS ID #226029165, Isabella Fuerst Taylor, Compass Florida LLC. SWFLMLS
- $924,9004 bd3 ba2.4k sqft18725 Lake Hammock DR, NAPLES, FL 34114For SaleMLS ID #226024566, Lisa Cachon, Cachon Realty Group. LLC. SWFLMLS
- $799,9994 bd3 ba2.1k sqft14796 Windward LN, NAPLES, FL 34114For SaleMLS ID #226027100, Tricia Kowaleski, Coldwell Banker Realty. SWFLMLS
- $1,750,0003 bd3 ba2.3k sqft8416 Rosa CT, NAPLES, FL 34114For SaleMLS ID #226027988, Lauren Libby Taranto, Coldwell Banker Realty. SWFLMLS
- $799,9004 bd2 ba2k sqft14666 Catamaran PL, NAPLES, FL 34114For SaleMLS ID #226032698, David Johnson, Edina Realty, Inc. SWFLMLS
- $949,9003 bd3 ba2.3k sqft8924 Mustique LN, NAPLES, FL 34114For SaleMLS ID #226016453, Mindy Sylvester, PA, Realty One Group MVP. SWFLMLS
- $875,0003 bd4 ba2.1k sqft18699 Ensenada DR, NAPLES, FL 34114For SaleMLS ID #226021579, Diane Mato, PA, Premier Sotheby's Int'l Realty. SWFLMLS
