Stunning Smart Healthy Home with Endless Upgrades! (see attached) Welcome to your dream home in Ave Maria— a modern smart home masterpiece that truly has it all. From the moment you walk through the door, you’ll notice the meticulous attention to detail and the seamless fusion of comfort, technology, and design. This beautifully upgraded home features an open-concept layout with porcelain tile flooring throughout and flooded with natural light and enhanced by high-end finishes. The state-of-the-art smart system controls lighting, climate, security, sound, and more — all at your fingertips. Chef’s kitchen with top-of-the-appliances, quartz countertops, double ovens, a top of the line LG refrigerator ,and a custom island perfect for entertaining. Luxurious primary suite offers a spa-inspired bathroom and a spacious beautifully appointed walk-in closet as well as glam room.. Enjoy the outdoors with a professionally landscaped yard, covered patio, and ambient lighting for evening relaxation. With too many upgrades to list — including designer flooring, energy-efficient systems, and integrated home automation, a Generac generator — this home delivers style, convenience, and functionality like no other. Don’t miss the chance to own this extraordinary property that feels both high- tech and homey. The home is located lakeside on a cul-de-sac in this vibrant master-planned community. Residents enjoy an active social way of life with parks, resort and lap pools, optional golf memberships, tennis, pickleball, bocce, dining and numerous events. Schedule your private tour today!
For sale
$1,250,000
5687 Legendary LN, AVE MARIA, FL 34142
3beds
2,835sqft
Single Family Residence
Built in 2023
9,147 Square Feet Lot
$-- Zestimate®
$441/sqft
$497/mo HOA
What's special
Lakeside on a cul-de-sacFlooded with natural lightQuartz countertopsHigh-end finishesOpen-concept layoutIntegrated home automationSpa-inspired bathroom
- 237 days
- 191
- 1
Zillow last checked:
Listing updated:
Listed by:
Mary Ann Crooker 239-272-8477,
Douglas Elliman Florida, LLC,
Olivia Puga 239-455-5688,
Douglas Elliman Florida, LLC
Source: SWFLMLS,MLS#: 226004707 Originating MLS: Naples
Originating MLS: NaplesFacts & features
Interior
Bedrooms & bathrooms
- Bedrooms: 3
- Bathrooms: 5
- Full bathrooms: 3
- 1/2 bathrooms: 2
Rooms
- Room types: Den - Study, 3 Bedrooms Plus Den
Primary bedroom
- Dimensions: 15.7 x 21.7
Bedroom
- Dimensions: 11.1 x 12.1
Bedroom
- Dimensions: 14.7 x 17.7
Den
- Dimensions: 14.11 x 11.8
Dining room
- Dimensions: 14 x 11.11
Garage
- Dimensions: 29.9 x 25.11
Kitchen
- Dimensions: 10.5 x 21.3
Other
- Dimensions: 27.9 x 16.7
Living room
- Dimensions: 13.8 x 19.2
Heating
- Central
Cooling
- Ceiling Fan(s), Central Air
Appliances
- Included: Cooktop, Double Oven, Dryer, Microwave, Range, Refrigerator, Washer
- Laundry: Inside
Features
- French Doors, Other, Pantry, Tray Ceiling(s), Walk-In Closet(s), Den - Study, Laundry in Residence
- Flooring: Tile
- Doors: French Doors, Impact Resistant Doors
- Windows: Impact Resistant Windows
- Has fireplace: No
Interior area
- Total structure area: 3,503
- Total interior livable area: 2,835 sqft
Video & virtual tour
Property
Parking
- Total spaces: 3
- Parking features: Attached
- Attached garage spaces: 3
Features
- Stories: 1
- Patio & porch: Patio
- Pool features: Community
- Spa features: Community
- Has view: Yes
- View description: Lake
- Has water view: Yes
- Water view: Lake
- Waterfront features: Lake
- Frontage type: Lakefront
Lot
- Size: 9,147 Square Feet
- Features: Cul-De-Sac
Details
- Additional structures: Tennis Court(s)
- Parcel number: 29817019524
- Other equipment: Generator
Construction
Type & style
- Home type: SingleFamily
- Architectural style: Ranch
- Property subtype: Single Family Residence
Materials
- Block, Stucco
- Foundation: Concrete Block
- Roof: Tile
Condition
- New construction: No
- Year built: 2023
Utilities & green energy
- Water: Central
Community & HOA
Community
- Features: Clubhouse, Park, Pool, Dog Park, Fitness Center, Putting Green, Restaurant, Sidewalks, Street Lights, Tennis Court(s), Gated, Golf
- Security: Gated Community
- Subdivision: DEL WEBB
HOA
- Has HOA: Yes
- Amenities included: Basketball Court, Barbecue, Beauty Salon, Bike And Jog Path, Billiard Room, Bocce Court, Clubhouse, Park, Pool, Community Room, Spa/Hot Tub, Dog Park, Fitness Center, Internet Access, Library, Pickleball, Private Membership, Putting Green, Restaurant, Sauna, Shopping, Sidewalk, Streetlight, Tennis Court(s), Underground Utility
- HOA fee: $5,964 annually
Location
- Region: Immokalee
Financial & listing details
- Price per square foot: $441/sqft
- Annual tax amount: $8,953
- Date on market: 1/30/2026
- Lease term: Buyer Finance/Cash
Estimated market value
Not available
Estimated sales range
Not available
Not available
Price history
| Date | Event | Price |
|---|---|---|
| 1/30/2026 | Listed for sale | $1,250,000+127.7%$441/sqft |
Source:  SWFLMLS #226004707 Report a problem SWFLMLS #226004707 Report a problem | ||
| 1/11/2023 | Listing removed | -- |
Source:  Del Webb Report a problem Del Webb Report a problem | ||
| 1/5/2023 | Price change | $548,990-1.6%$194/sqft |
Source: Del Webb Report a problem | ||
| 12/23/2022 | Price change | $557,990-3.5%$197/sqft |
Source: Del Webb Report a problem | ||
| 12/12/2022 | Price change | $577,990+3.6%$204/sqft |
Source: Del Webb Report a problem | ||
| 11/24/2022 | Price change | $557,990+5.5%$197/sqft |
Source: Del Webb Report a problem | ||
| 10/18/2022 | Listed for sale | $528,990$187/sqft |
Source: Del Webb Report a problem | ||
Public tax history
Tax history is unavailable.
Monthly payment
Est. payment
Payment breakdown
Explore the cost of this home by adjusting the details. Changes won't be saved.Climate risks
Neighborhood: 34142
Nearby schools
Schools provided by the listing agent
- Elementary: ESTATES ELEMENTARY SCHOOL
- Middle: CORKSCREW MIDDLE SCHOOL
- High: PALMETTO RIDGE HIGH SCHOOL
Source: SWFLMLS. This data may not be complete. We recommend contacting the local school district to confirm school assignments for this home.

Similar homes
- $985,0003 bd3 ba2.4k sqft5675 Legendary LN, AVE MARIA, FL 34142For Sale

 MLS ID #226029301, Sean Barakett, Your Naples Realty LLC. SWFLMLS
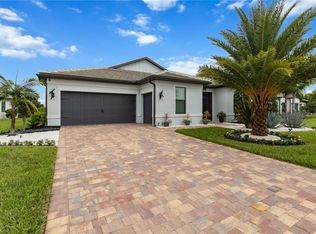
 - $1,150,0004 bd3 ba2.6k sqft5789 Legendary LN, AVE MARIA, FL 34142For Sale
 MLS ID #226027154, Joseph LaBarbera, John R Wood Properties. SWFLMLS
 - $919,0004 bd4 ba3.4k sqft6190 Nobility WAY, AVE MARIA, FL 34142For Sale
 MLS ID #226025780, Sara Callahan, Realty One Group MVP. SWFLMLS
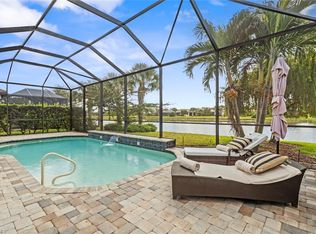
 - $779,0003 bd3 ba2.6k sqft5862 Champion LN, AVE MARIA, FL 34142For Sale
 MLS ID #226007862, Sara Callahan, Realty One Group MVP. SWFLMLS
 - $969,9993 bd3 ba2.3k sqft5818 Carnoustie CT, AVE MARIA, FL 34142For SaleMLS ID #226030809, Jessica Howard, LLC, eXp Realty LLC. SWFLMLS
- $1,077,7113 bd3 ba2.8k sqft5415 Ternberry RD, AVE MARIA, FL 34142For SaleMLS ID #226000036, Daniel Ciocca, Jr., The Realty Source of Naples. SWFLMLS
- $689,0003 bd3 ba2.2k sqft5997 Berwick LN, AVE MARIA, FL 34142For SaleMLS ID #226032112, Becky Colburn, eXp Realty LLC. SWFLMLS
- $769,0003 bd3 ba2.3k sqft5531 Whistling Straights CT, AVE MARIA, FL 34142For SaleMLS ID #226030957, Angela D Guillette, EXP Realty LLC. SWFLMLS
- $724,9003 bd3 ba2.1k sqft5968 Gala DR, AVE MARIA, FL 34142For SaleMLS ID #226027976, MATTHEW Byrne, John R Wood Properties. SWFLMLS
- $729,9004 bd4 ba3.1k sqft4822 Frattina ST, AVE MARIA, FL 34142For SaleMLS ID #226018764, Kelli Zane, ND Realty. SWFLMLS
- $1,250,0003 bd3 ba1.9k sqft411 24th AVE NE, NAPLES, FL 34120For SaleMLS ID #226029100, Cindy Cyrus, Compass Florida LLC. SWFLMLS
- $1,250,0004 bd3 ba2.1k sqft62 35th AVE NE, NAPLES, FL 34120For SaleMLS ID #225075626, Amy Torres, Premiere Plus Realty Company. SWFLMLS
- $1,250,0003 bd3 ba2.4k sqft163 19th ST NW, NAPLES, FL 34120For SaleMLS ID #226020939, Steve Bacardi, LLC, Coldwell Banker Realty. SWFLMLS
- $1,199,5004 bd3 ba2.6k sqft610 25th AVE NW, NAPLES, FL 34120For SaleMLS ID #226019190, Ryan Ehmen, 5th Avenue Realty. SWFLMLS
- $1,100,0004 bd4 ba2.8k sqft4063 8th AVE NE, NAPLES, FL 34120For SaleMLS ID #224051920, Nathalia Mato, Mato Realty, LLC. SWFLMLS
- $1,125,0003 bd2 ba2.5k sqft11878 Gardenia AVE, NAPLES, FL 34120For SaleMLS ID #226030654, Dawn Bray, LLC, Premiere Plus Realty Company. SWFLMLS
- $1,249,0004 bd4 ba3.8k sqft17551 Elkgrove Ln, Estero, FL 33928For Sale
 MLS ID #2026031379, John Colin Simoneau, John Colin & Co.. Florida Gulf Coast MLS
 - $669,0003 bd2 ba2.1k sqft4219 58th AVE NE, NAPLES, FL 34120For SaleMLS ID #226029429, Magdevys Rodriguez, PA, Coldwell Banker Realty. SWFLMLS
- $1,099,0004 bd2 ba2.2k sqft2067 Antigua LN, NAPLES, FL 34120For SaleMLS ID #226031748, Craig Taylor, II, Real Estate Specialty Svcs II. SWFLMLS
- $1,399,0003 bd2 ba2.4k sqft4106 3rd AVE SW, NAPLES, FL 34119For SaleMLS ID #225082135, Inela Cala, Waterfront Realty Group Inc. SWFLMLS
