NEW STRATEGIC PRICE POSITIONING UNDER APPRAISED VALUE creates a compelling opportunity in Oakes Estates. Some homes impress you. Others completely change your lifestyle—this one leaves room to create what comes next! Set on 2.5 private, fully fenced/gated acres, this 2022 custom Gulf Stream residence offers nearly 3,500 square feet 3B|4B|+Office(or 4th bed) +oversized 2 bonus rooms—all in one of Naples’ most desirable in-town acreage communities. Designed for effortless indoor-outdoor living, zero-corner sliders open the main living space to an oversized screened lanai, saltwater pool w/sun shelf, infinity-edge spa & outdoor kitchen w/mini refrigerator. A convenient poolside hot-and-cold shower completes a setting created for relaxed Florida living & year-round entertaining. Inside, high ceilings & thoughtful custom details create an open, airy feel. The kitchen is supported by a walk-in pantry w/its own sink & refrigerator while custom closets, bedroom trim work, a recirculation pump & motorized curtains over the sliders add everyday comfort. The private primary suite is soundproofed & features a dual-shower-head system. An oversized three-car garage includes a utility sink, dedicated golf-cart outlet & air-conditioned storage room—ideal for tools, sporting equipment or seasonal belongings. The property is currently equestrian-ready w/fenced paddocks, a newer irrigated 125-by-150-foot riding arena, a 31-by-31-foot pole barn w/stalls, custom chicken coop & additional access road suitable for equipment & heavy vehicles. Equestrian buyers can move directly into an established private farm lifestyle—but the property’s possibilities extend far beyond horses. Imagine converting the stable into organized boat, RV or recreational storage; transforming the arena into a pickleball court; or adding a substantial detached garage, workshop or guest retreat designed to complement the main residence. Conceptual possibilities are subject to buyer verification, feasibility, zoning, approvals & permitting. Additional features include an automatic keypad gate, oversized 16-foot-wide driveway, 30 & 50-amp RV hookups, impact windows & doors, standing-seam metal roof, reverse-osmosis water system, smart-home technology, a 12-camera hardwired security system & a whole-house generator supplied by a buried 500-gallon propane tank. Oakes Estates is prized for its spacious homesites, mature surroundings, freedom and flexibility—w/no HOA—while remaining remarkably connected to everyday Naples. Founders Square, Mercato, Vanderbilt Beach, I-75, medical facilities, dining, shopping & respected public and private school options are all within convenient reach. Keep the equestrian lifestyle, create a refined hobby farm or reinvent the acreage around boats, RVs, recreation, multigenerational living or a growing collection of hobbies. At 5737 Hidden Oaks Lane, the value lies not only in what has already been created—but in the freedom to make it entirely your own.
For sale
Price cut: $98.1K (10/12)
$2,999,900
5737 Hidden Oaks LN, NAPLES, FL 34119
3beds
3,404sqft
Single Family Residence
Built in 2022
2.5 Acres Lot
$2,865,500 Zestimate®
$881/sqft
$-- HOA
What's special
Custom chicken coopAutomatic keypad gateBedroom trim workHigh ceilingsFenced paddocksOversized three-car garageOversized screened lanai
- 79 days
- 1,522
- 87
Zillow last checked:
Listing updated:
Listed by:
Jennifer Styer 609-204-2365,
Marzucco Real Estate
Source: SWFLMLS,MLS#: 226026888 Originating MLS: Naples
Originating MLS: NaplesFacts & features
Interior
Bedrooms & bathrooms
- Bedrooms: 3
- Bathrooms: 4
- Full bathrooms: 4
Rooms
- Room types: Den - Study, Family Room, Great Room, Guest Bath, Guest Room, Media Room, Screened Lanai/Porch, 3 Bedrooms Plus Den
Bedroom
- Features: First Floor Bedroom, Master BR Ground, Split Bedrooms
Dining room
- Features: Breakfast Bar, Dining - Family, Dining - Living
Kitchen
- Features: Gas Available, Island, Pantry, Walk-In Pantry
Heating
- Central
Cooling
- Ceiling Fan(s), Central Air
Appliances
- Included: Electric Cooktop, Dishwasher, Double Oven, Dryer, Grill - Gas, Microwave, Range, Refrigerator, Refrigerator/Freezer, Refrigerator/Icemaker, Reverse Osmosis, Self Cleaning Oven, Oven, Washer
- Laundry: Washer/Dryer Hookup, Inside, Laundry Tub
Features
- Cathedral Ceiling(s), Closet Cabinets, Coffered Ceiling(s), Custom Mirrors, Fireplace, Foyer, French Doors, Laundry Tub, Pantry, Smoke Detectors, Tray Ceiling(s), Vaulted Ceiling(s), Volume Ceiling, Walk-In Closet(s), Wet Bar, Window Coverings, Zero/Corner Door Sliders, Den - Study, Family Room, Great Room, Guest Bath, Guest Room, Laundry in Residence, Media Room, Screened Lanai/Porch
- Flooring: Tile
- Doors: French Doors, Zero/Corner Door Sliders, Impact Resistant Doors
- Windows: Window Coverings, Impact Resistant Windows
- Has fireplace: Yes
Interior area
- Total structure area: 4,341
- Total interior livable area: 3,404 sqft
Video & virtual tour
Property
Parking
- Total spaces: 3
- Parking features: Circular Driveway, Driveway, RV-Boat, Attached
- Attached garage spaces: 3
- Has uncovered spaces: Yes
Features
- Stories: 1
- Patio & porch: Screened Lanai/Porch
- Exterior features: Outdoor Grill, Outdoor Kitchen, Outdoor Shower, Storage
- Has private pool: Yes
- Pool features: Pool/Spa Combo, In Ground, Concrete, Custom Upgrades, Equipment Stays, Electric Heat, Salt Water, Screen Enclosure
- Has spa: Yes
- Spa features: In Ground, Concrete, Equipment Stays, Heated, Pool Integrated, Screened
- Fencing: Fenced
- Has view: Yes
- View description: Landscaped Area
- Waterfront features: None
Lot
- Size: 2.5 Acres
- Features: Dead End, Oversize
Details
- Additional structures: Barn Stall, Outdoor Kitchen, Storage
- Parcel number: 41939620002
- Other equipment: Generator
- Horses can be raised: Yes
- Horse amenities: Barn Stall
Construction
Type & style
- Home type: SingleFamily
- Architectural style: Ranch,Florida
- Property subtype: Single Family Residence
Materials
- Block, Stucco
- Foundation: Concrete Block
- Roof: Metal
Condition
- New construction: No
- Year built: 2022
Utilities & green energy
- Gas: Propane
- Sewer: Septic Tank
- Water: Reverse Osmosis - Entire House, Well
Community & HOA
Community
- Features: Park, Non-Gated
- Security: Security System, Smoke Detector(s)
- Subdivision: OAKES ESTATES
HOA
- Has HOA: No
- Amenities included: Bike And Jog Path, Park, None
Location
- Region: Naples
Financial & listing details
- Price per square foot: $881/sqft
- Tax assessed value: $1,992,418
- Annual tax amount: $13,740
- Date on market: 7/27/2026
- Lease term: Buyer Finance/Cash
Estimated market value
$2,865,500
$2.72M - $3.01M
$8,614/mo
Price history
| Date | Event | Price |
|---|---|---|
| 10/12/2026 | Price change | $2,999,900-3.2%$881/sqft |
Source:  SWFLMLS #226026888 Report a problem SWFLMLS #226026888 Report a problem | ||
| 9/18/2026 | Price change | $3,098,000-2.4%$910/sqft |
Source: SWFLMLS #226026888 Report a problem | ||
| 9/3/2026 | Listed for sale | $3,173,000$932/sqft |
Source: SWFLMLS #226026888 Report a problem | ||
| 8/31/2026 | Pending sale | $3,173,000$932/sqft |
Source: SWFLMLS #226026888 Report a problem | ||
| 8/25/2026 | Price change | $3,173,000-2.3%$932/sqft |
Source: SWFLMLS #226026888 Report a problem | ||
| 7/27/2026 | Listed for sale | $3,248,000+713%$954/sqft |
Source: SWFLMLS #226026888 Report a problem | ||
| 8/2/2019 | Sold | $399,500$117/sqft |
Source: Public Record Report a problem | ||
Public tax history
| Year | Property taxes | Tax assessment |
|---|---|---|
| 2025 | $13,740 +1.5% | $1,457,128 +2.1% |
| 2024 | $13,543 -38.5% | $1,427,152 -37.5% |
| 2023 | $22,017 +359% | $2,282,994 +499% |
| 2022 | $4,797 +26.2% | $381,150 +10% |
| 2021 | $3,800 +11.6% | $346,500 +10% |
| 2020 | $3,405 -0.8% | $315,000 |
| 2019 | $3,430 -12.7% | $315,000 -21.2% |
| 2018 | $3,931 -5.1% | $399,996 +2.1% |
| 2017 | $4,144 +1.5% | $391,769 +2.1% |
| 2016 | $4,081 +2.6% | $383,711 +0.7% |
| 2015 | $3,977 -0.8% | $381,044 +16.2% |
| 2014 | $4,007 +4.7% | $328,020 +1.8% |
| 2013 | $3,828 +0.7% | $322,369 +2% |
| 2012 | $3,802 -0.3% | $316,145 -0.9% |
| 2011 | $3,813 -29.2% | $318,940 -4.6% |
| 2010 | $5,388 +2.3% | $334,235 -27.8% |
| 2009 | $5,265 | $463,085 -12.8% |
| 2008 | $5,265 +1.9% | $530,968 +13.2% |
| 2007 | $5,165 -3% | $469,131 +2.5% |
| 2006 | $5,326 | $457,689 +3% |
| 2005 | $5,326 +2.3% | $444,358 +3% |
| 2004 | $5,207 +21.7% | $431,416 +23% |
| 2003 | $4,277 +1.2% | $350,878 +2.4% |
| 2002 | $4,225 +55.7% | $342,654 +242.7% |
| 2001 | $2,714 +194.9% | $100,000 |
| 2000 | $920 | -- |
Find assessor info on the county website
Monthly payment
Est. payment
Payment breakdown
Explore the cost of this home by adjusting the details. Changes won't be saved.Climate risks
Neighborhood: Golden Gate
Nearby schools
Schools provided by the listing agent
- Elementary: VINYARDS ELEMENTARY
- Middle: NORTH NAPLES MIDDLE SCHOOL
- High: AUBREY ROGERS HIGH SCHOOL
Source: SWFLMLS. This data may not be complete. We recommend contacting the local school district to confirm school assignments for this home.
Similar homes
- $2,999,9954 bd4 ba3.3k sqft9974 Winterview DR, NAPLES, FL 34109For Sale

 MLS ID #226013554, Tomas Nagys, Realty One Group MVP. SWFLMLS
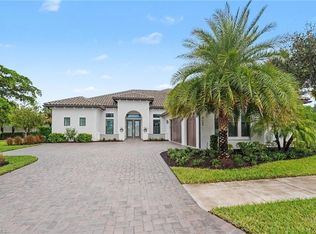
 - $3,199,0004 bd6 ba4.5k sqft8709 Cavano ST, NAPLES, FL 34119For Sale
 MLS ID #226035166, Amy Van Wyk, Premiere Plus Realty Company. SWFLMLS
 - $3,099,0005 bd5 ba4k sqft9235 The LN, NAPLES, FL 34109For Sale
 MLS ID #226034583, Ryan Leben, Realty One Group MVP. SWFLMLS
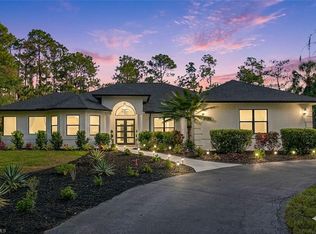
 - $2,475,0006 bd6 ba4.7k sqft4075 1st AVE SW, NAPLES, FL 34119For Sale
 MLS ID #226011878, Janice Matter, PA, Premiere Plus Realty Company. SWFLMLS
 - $2,795,0004 bd6 ba4.1k sqft12219 Colliers Reserve DR, NAPLES, FL 34110For SaleMLS ID #226035445, Monika DeBenedictis, PA, John R Wood Properties. SWFLMLS
- $3,295,0003 bd4 ba3.3k sqft16791 Cabreo DR, NAPLES, FL 34110For SaleMLS ID #226029058, David Auston, PA, Real Broker, LLC. SWFLMLS
- $2,395,0005 bd5 ba3.2k sqft5420 Boxwood WAY, NAPLES, FL 34116For SaleMLS ID #226005048, Tony Grech, Compass Florida LLC. SWFLMLS
- $1,995,0004 bd4 ba3.6k sqft2721 Olde Cypress Drive, Naples, FL 34119For Sale
 MLS ID #B26067119, Lidija Bizimoski, RE/MAX Direct. BeachesMLS
 - $2,280,0004 bd3 ba3.2k sqft9408 Rapallo ST, NAPLES, FL 34119For SaleMLS ID #226028717, Sonia Ortega, Downing Frye Realty Inc.. SWFLMLS
- $3,200,0003 bd3 ba3k sqft16812 Brightling WAY, NAPLES, FL 34110For SaleMLS ID #226009032, Ryan Schwartz, Naples Homes. SWFLMLS
- $2,400,0004 bd4 ba4k sqft443 Weber BLVD S, NAPLES, FL 34117For SaleMLS ID #226011883, Roger Romanet, Realty One Group MVP. SWFLMLS
- $1,599,0004 bd3 ba2.5k sqft5070 Tamarind Ridge DR, NAPLES, FL 34119For SaleMLS ID #226020550, Michael Dorobanti, Compass Florida LLC. SWFLMLS
- $2,595,0003 bd3 ba2.5k sqft16448 Talis Park DR, NAPLES, FL 34110For SaleMLS ID #226026855, Janine Rendano, Real Broker, LLC. SWFLMLS
- $2,475,0004 bd5 ba3.8k sqft9240 The LN, NAPLES, FL 34109For SaleMLS ID #225072429, Nancy Bradley, Premiere Plus Realty Company. SWFLMLS
- $2,700,0004 bd6 ba3.5k sqft428 22nd ST SE, NAPLES, FL 34117For SaleMLS ID #226026816, Flor Cintron, Marzucco Real Estate. SWFLMLS
- $2,645,0004 bd4 ba3.3k sqft7657 Ponte Verde WAY, NAPLES, FL 34109For SaleMLS ID #226029899, Drew Josephson, William Raveis Real Estate. SWFLMLS
- $3,498,0003 bd4 ba3.1k sqft16816 Brightling WAY, NAPLES, FL 34110For SaleMLS ID #225077064, Stanley Whitcomb, III, Premiere Plus Realty Company. SWFLMLS
- $3,800,0006 bd5 ba5k sqft5174 Sycamore DR, NAPLES, FL 34119New ConstructionMLS ID #225058247, Lidia Martinez, Marzucco Real Estate. SWFLMLS
- $2,200,0004 bd4 ba4.5k sqft114 Westwood DR, NAPLES, FL 34110For SaleMLS ID #226033091, Brehna Hovland, Hovland Realty, LLC. SWFLMLS
- $2,150,0005 bd3 ba2.9k sqft9833 Clear Lake CIR, NAPLES, FL 34109For SaleMLS ID #226026709, Tricia Kowaleski, Coldwell Banker Realty. SWFLMLS
