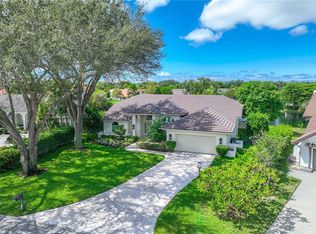
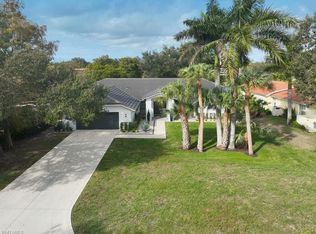
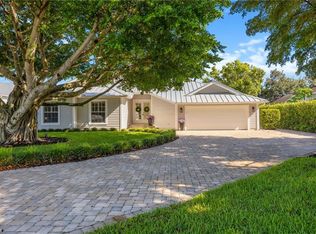
Welcome to your retreat in Monterey. Ideally situated on a quiet cul-de-sac within this guard gated community, this beautifully updated home offers serene lake views throughout and western exposure for stunning sunsets. The open-concept floor plan features sun-filled interiors, high ceilings, and wide plank Provenza wood flooring. The updated kitchen and spacious living areas flow seamlessly to the covered lanai, creating the perfect indoor-outdoor setting for entertaining. The luxurious primary suite, updated bathrooms, and custom layout offer both comfort and functionality. Step outside to your private oasis with a saltwater pool, outdoor pool bath, new landscaping, and landscape lighting—all overlooking peaceful lake views. Recent upgrades include whole-house repipe (2025), PGT impact windows with UV protection, Culligan water softener and reverse osmosis system, new interior paint (2026), plus roof and AC (2018). Residents enjoy exceptional community amenities including a clubhouse with library and fitness center, pickleball, tennis and basketball courts, a resort-style pool with cabanas, playground, and a vibrant social calendar featuring events like Bunco, Trivia Night, Bingo, and holiday gatherings. Ideally located just minutes from Mercato, Waterside Shops, pristine Gulf beaches (approximately 2 miles), and some of Naples’ best dining, shopping, boating, and fishing—this home truly offers the best of the Naples lifestyle. Zoned for highly rated schools, it combines luxury, location, and lifestyle in one exceptional offering
For sale
$2,645,000
7657 Ponte Verde WAY, NAPLES, FL 34109
4beds
3,301sqft
Single Family Residence
Built in 1990
0.33 Acres Lot
$-- Zestimate®
$801/sqft
$429/mo HOA
What's special
- 45 days
- 709
- 20
Zillow last checked:
Listing updated:
Listed by:
Drew Josephson 239-269-7685,
William Raveis Real Estate,
Andrew Ventura, LLC 239-300-8121,
William Raveis Real Estate
Source: SWFLMLS,MLS#: 226029899 Originating MLS: Naples
Originating MLS: NaplesFacts & features
Interior
Bedrooms & bathrooms
- Bedrooms: 4
- Bathrooms: 4
- Full bathrooms: 3
- 1/2 bathrooms: 1
Rooms
- Room types: Family Room, 4 Bed
Dining room
- Features: Breakfast Bar, Breakfast Room, Dining - Living
Heating
- Central
Cooling
- Ceiling Fan(s), Central Air
Appliances
- Included: Dishwasher, Disposal, Dryer, Microwave, Range, Refrigerator/Freezer, Refrigerator/Icemaker, Reverse Osmosis, Self Cleaning Oven, Washer, Water Treatment Owned
- Laundry: Inside, Laundry Tub
Features
- Bar, Built-In Cabinets, Fireplace, Foyer, French Doors, Laundry Tub, Pantry, Pull Down Stairs, Smoke Detectors, Wired for Sound, Vaulted Ceiling(s), Family Room, Laundry in Residence
- Flooring: Marble, Tile, Wood
- Doors: French Doors
- Windows: Impact Resistant Windows
- Has fireplace: Yes
- Furnished: Yes
Interior area
- Total structure area: 3,675
- Total interior livable area: 3,301 sqft
Property
Parking
- Total spaces: 2
- Parking features: Driveway, Attached
- Attached garage spaces: 2
- Has uncovered spaces: Yes
Features
- Stories: 1
- Patio & porch: Patio
- Exterior features: Outdoor Shower
- Has private pool: Yes
- Pool features: Community, In Ground, Concrete, Electric Heat, Pool Bath, Salt Water
- Has view: Yes
- View description: Lake
- Has water view: Yes
- Water view: Lake
- Waterfront features: Lake
- Frontage type: Lakefront
Lot
- Size: 0.33 Acres
- Features: Cul-De-Sac, Irregular Lot, Oversize
Details
- Additional structures: Cabana, Tennis Court(s)
- Parcel number: 80445009602
Construction
Type & style
- Home type: SingleFamily
- Architectural style: Ranch
- Property subtype: Single Family Residence
Materials
- Block, Stucco
- Foundation: Concrete Block
- Roof: Tile
Condition
- New construction: No
- Year built: 1990
Utilities & green energy
- Water: Central
Community & HOA
Community
- Features: Clubhouse, Park, Pool, Fitness Center, Sidewalks, Street Lights, Tennis Court(s), Gated
- Security: Security System, Gated Community, Smoke Detector(s)
- Subdivision: MONTEREY
HOA
- Has HOA: Yes
- Amenities included: Basketball Court, Barbecue, Billiard Room, Cabana, Clubhouse, Park, Pool, Community Room, Fitness Center, Internet Access, Library, Pickleball, Play Area, Sidewalk, Streetlight, Tennis Court(s), Underground Utility
- HOA fee: $5,152 annually
Location
- Region: Naples
Financial & listing details
- Price per square foot: $801/sqft
- Tax assessed value: $1,313,517
- Annual tax amount: $8,624
- Date on market: 8/19/2026
- Lease term: Buyer Finance/Cash
Estimated market value
Not available
Estimated sales range
Not available
Not available
Price history
| Date | Event | Price |
|---|---|---|
| 8/19/2026 | Listed for sale | $2,645,000-5.2%$801/sqft |
Source:  SWFLMLS #226029899 Report a problem SWFLMLS #226029899 Report a problem | ||
| 8/19/2026 | Listing removed | $2,790,000$845/sqft |
Source: SWFLMLS #226017683 Report a problem | ||
| 5/23/2026 | Price change | $2,790,000-6.2%$845/sqft |
Source: SWFLMLS #226017683 Report a problem | ||
| 5/3/2026 | Listed for sale | $2,975,000+174.2%$901/sqft |
Source: SWFLMLS #226017683 Report a problem | ||
| 3/26/2019 | Sold | $1,085,000-0.9%$329/sqft |
Source:  NABOR FL #218039686 Report a problem NABOR FL #218039686 Report a problem | ||
| 3/4/2019 | Pending sale | $1,095,000$332/sqft |
Source: Downing Frye Realty Inc. #218039686 Report a problem | ||
| 1/18/2019 | Price change | $1,095,000-8.4%$332/sqft |
Source: Downing Frye Realty Inc. #218039686 Report a problem | ||
| 12/3/2018 | Price change | $1,195,000-2.4%$362/sqft |
Source: Downing Frye Realty Inc. #218039686 Report a problem | ||
| 10/25/2018 | Price change | $1,225,000-3.5%$371/sqft |
Source: Downing Frye Realty Inc. #218039686 Report a problem | ||
| 9/17/2018 | Price change | $1,269,000-2%$384/sqft |
Source: Downing Frye Realty Inc. #218039686 Report a problem | ||
| 7/31/2018 | Price change | $1,295,000-3.7%$392/sqft |
Source: Downing Frye Realty Inc. #218039686 Report a problem | ||
| 7/11/2018 | Price change | $1,345,000-3.6%$407/sqft |
Source: Downing Frye Realty Inc. #218039686 Report a problem | ||
| 6/20/2018 | Price change | $1,395,000-6.7%$423/sqft |
Source: Downing Frye Realty Inc. #218039686 Report a problem | ||
| 6/5/2018 | Listed for sale | $1,495,000+109.8%$453/sqft |
Source: Downing Frye Realty Inc. #218039686 Report a problem | ||
| 1/11/2018 | Sold | $712,500-8.1%$216/sqft |
Source: Public Record Report a problem | ||
| 11/28/2017 | Price change | $774,900-3%$235/sqft |
Source: MVP Realty Associates LLC #217051011 Report a problem | ||
| 11/24/2017 | Price change | $799,000-2.4%$242/sqft |
Source: MVP Realty Associates LLC #217051011 Report a problem | ||
| 10/29/2017 | Price change | $819,000-2.4%$248/sqft |
Source: MVP Realty Associates LLC #217051011 Report a problem | ||
| 10/6/2017 | Price change | $839,000-1.1%$254/sqft |
Source: MVP Realty Associates LLC #217051011 Report a problem | ||
| 8/8/2017 | Price change | $848,500-1.1%$257/sqft |
Source: MVP Realty Associates LLC #217051011 Report a problem | ||
| 7/10/2017 | Price change | $858,000-3.4%$260/sqft |
Source: Downing Frye Realty Inc. #216070403 Report a problem | ||
| 5/2/2017 | Price change | $888,000-1.2%$269/sqft |
Source: Downing Frye Realty Inc. #216070403 Report a problem | ||
| 4/13/2017 | Price change | $899,000-2.8%$272/sqft |
Source: Downing Frye Realty Inc. #216070403 Report a problem | ||
| 3/6/2017 | Price change | $925,000-1.5%$280/sqft |
Source: Downing Frye Realty Inc. #216070403 Report a problem | ||
| 12/27/2016 | Listed for sale | $939,000+53.2%$284/sqft |
Source: Downing Frye Realty Inc. #216070403 Report a problem | ||
| 7/1/2011 | Sold | $613,000$186/sqft |
Source: Public Record Report a problem | ||
Public tax history
| Year | Property taxes | Tax assessment |
|---|---|---|
| 2025 | $8,625 +2.3% | $918,969 +2.9% |
| 2024 | $8,432 +3.8% | $893,070 +3% |
| 2023 | $8,124 -3.2% | $867,058 +3% |
| 2022 | $8,396 -1.2% | $841,804 +3% |
| 2021 | $8,500 +2.4% | $817,285 +1.3% |
| 2020 | $8,301 +2.5% | $806,401 +8.5% |
| 2019 | $8,096 -6.9% | $743,471 -7% |
| 2018 | $8,694 -2.4% | $799,720 +32% |
| 2017 | $8,907 +38.6% | $605,909 +2.1% |
| 2016 | $6,428 +2.5% | $593,447 +0.7% |
| 2015 | $6,274 -0.8% | $589,322 +4.9% |
| 2014 | $6,324 +8.3% | $561,582 +10% |
| 2013 | $5,837 +7.4% | $510,529 +8.8% |
| 2012 | $5,437 +62.1% | $469,303 +68.2% |
| 2011 | $3,354 +6.4% | $279,089 +1.6% |
| 2010 | $3,153 +6.3% | $274,718 +3.2% |
| 2009 | $2,965 | $266,181 -15.7% |
| 2008 | $2,965 -9.2% | $315,865 +3% |
| 2007 | $3,267 -2.9% | $306,665 +2.5% |
| 2006 | $3,365 | $299,185 +3% |
| 2005 | $3,365 +2.4% | $290,471 +3% |
| 2004 | $3,286 -0.3% | $282,011 +1.9% |
| 2003 | $3,298 +1.3% | $276,753 +2.4% |
| 2002 | $3,255 -50.2% | $270,267 +1.6% |
| 2001 | $6,540 +101.9% | $266,011 |
| 2000 | $3,239 | -- |
Find assessor info on the county website
Monthly payment
Est. payment
Payment breakdown
Explore the cost of this home by adjusting the details. Changes won't be saved.Climate risks
Neighborhood: 34109
Similar homes
- $2,150,0003 bd4 ba2.8k sqft2036 Laguna WAY, NAPLES, FL 34109For Sale

 MLS ID #226024265, Dave Renner, Premier Sotheby's Int'l Realty. SWFLMLS
 - $1,875,0004 bd3 ba3.2k sqft8137 Ronda CT, NAPLES, FL 34109For Sale
 MLS ID #226032704, Mary Stapleton, John R Wood Properties. SWFLMLS
 - $3,099,0005 bd5 ba4k sqft9235 The LN, NAPLES, FL 34109For Sale
 MLS ID #226034583, Ryan Leben, Realty One Group MVP. SWFLMLS
 - $2,475,0004 bd5 ba3.8k sqft9240 The LN, NAPLES, FL 34109For Sale
 MLS ID #225072429, Nancy Bradley, Premiere Plus Realty Company. SWFLMLS
 - $1,785,0004 bd4 ba3.3k sqft7395 Stonegate DR, NAPLES, FL 34109For SaleMLS ID #226004252, Jodi Kaplan, PA, Coldwell Banker Realty. SWFLMLS
- $2,449,0003 bd4 ba3.2k sqft6461 Livingston Woods LN, NAPLES, FL 34109For SaleMLS ID #226006124, Alexander Torcomian, William Raveis Real Estate. SWFLMLS
- $2,750,0004 bd5 ba3.5k sqft2751 68th ST SW, NAPLES, FL 34105For SaleMLS ID #226030894, Ryan Chiodo, Compass Florida LLC. SWFLMLS
- $2,775,0005 bd3 ba3.2k sqft200 Burning Tree DR, NAPLES, FL 34105For SaleMLS ID #226033747, Amy Kodak, PA, Gulf Coast International Prop. SWFLMLS
- $2,550,0004 bd4 ba3.8k sqft2274 Hawksridge DR, NAPLES, FL 34105For SaleMLS ID #225056391, Michael Dorobanti, Compass Florida LLC. SWFLMLS
- $2,150,0005 bd3 ba2.9k sqft9833 Clear Lake CIR, NAPLES, FL 34109For SaleMLS ID #226026709, Tricia Kowaleski, Coldwell Banker Realty. SWFLMLS
- $2,500,0004 bd5 ba3.1k sqft605 91st AVE N, NAPLES, FL 34108For SaleMLS ID #226032790, Emily Konopasek, Your Naples Realty LLC. SWFLMLS
- $2,550,0005 bd5 ba3.7k sqft480 Terracina WAY, NAPLES, FL 34119For SaleMLS ID #226021307, Nina Llorca, Coldwell Banker Realty. SWFLMLS
- $2,599,0004 bd4 ba2.9k sqft2935 Coco Lakes DR, NAPLES, FL 34105For SaleMLS ID #226028920, Susan Gardner, Premier Sotheby's Int'l Realty. SWFLMLS
- $2,200,0004 bd4 ba4.5k sqft114 Westwood DR, NAPLES, FL 34110For SaleMLS ID #226033091, Brehna Hovland, Hovland Realty, LLC. SWFLMLS
- $1,974,9003 bd2 ba2.5k sqft2886 Castillo CT #103, NAPLES, FL 34109For SaleMLS ID #226035495, Madleine Porter, PA, William Raveis Real Estate. SWFLMLS
- $2,395,0005 bd5 ba3.2k sqft5420 Boxwood WAY, NAPLES, FL 34116For SaleMLS ID #226005048, Tony Grech, Compass Florida LLC. SWFLMLS
- $2,400,0004 bd4 ba4k sqft443 Weber BLVD S, NAPLES, FL 34117For SaleMLS ID #226011883, Roger Romanet, Realty One Group MVP. SWFLMLS
- $2,150,0004 bd4 ba3k sqft519 97th AVE N, NAPLES, FL 34108For SaleMLS ID #226020847, Drew Josephson, William Raveis Real Estate. SWFLMLS
- $2,475,0006 bd6 ba4.7k sqft4075 1st AVE SW, NAPLES, FL 34119For SaleMLS ID #226011878, Janice Matter, PA, Premiere Plus Realty Company. SWFLMLS
- $2,485,0003 bd2 ba1.7k sqft373 Egret AVE, NAPLES, FL 34108For SaleMLS ID #226023041, Angie Curkovic, Equity Realty. SWFLMLS
