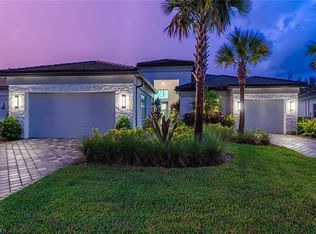
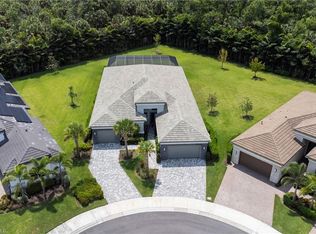
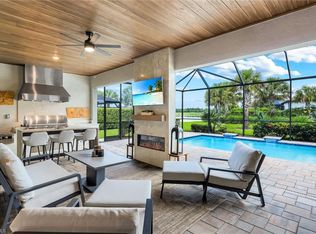
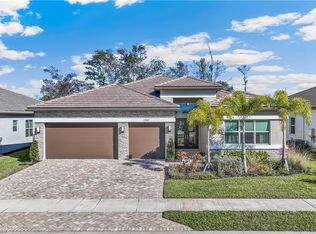
Newly Priced | Exceptional Coastal Captiva with Extensive Upgrades Significantly reduced and offered by a motivated seller, this exceptional 2023 Captiva stands apart for its extensive list of premium upgrades and thoughtful after-market enhancements. Outdoor living is a true highlight of this home. The iconic 37 × 22-foot covered lanai features a state-of-the-art summer kitchen and opens to a custom saltwater pool and spa with lighted waterfall and elegant spill-over bowls—creating a private resort atmosphere day or night. Inside, the home features a soft coastal décor, professionally painted throughout, with built-in and custom shelving in multiple rooms. Four en-suite bedrooms, plus a convenient half bath, offer comfortable accommodations ideal for beachy visitors and guests. The kitchen is finished with GE Profile appliances, soft-close cabinets and drawers, extended quartz countertops, and a large center island. Hardwood flooring runs throughout the entire residence (no carpet), while all bathrooms are finished with upgraded porcelain tile. Solid-core doors, custom window coverings with designer valances, surround-sound speakers in the main living and entertainment areas, and abundant recessed lighting with dimmer switches complete the elevated interior. The air-conditioned, extended-length three-car garage includes epoxy floors and provides generous space for vehicles and storage. Comfort and air quality are enhanced by Carrier Infinity Series systems with air purification and UV sanitizing, along with natural gas service for the cooktop, tankless water heater, and pool heater. Built with concrete block construction, a concrete tile roof, impact glass doors and windows, and located in an X flood zone, the home offers both durability and peace of mind. Situated on a nearly half-acre corner lot along a quiet cul-de-sac and just a short stroll from the clubhouse, this well-appointed Captiva is ready for its next owner. Valencia Trails is a gated community that redefines resort-style sophistication for active adults. Residents enjoy a grand 43,000-square-foot clubhouse with an on-site gourmet restaurant and bar, a state-of-the-art fitness center with steam rooms, a full-service massage and nail salon, multiple resort-style pools (including a beach-entry pool and dedicated lap pool), and an outstanding racquet club with 8 dedicated pickleball courts and 6 Har-Tru tennis courts, all supported by on-site professionals. Beautifully landscaped walking and biking trails wind through preserved natural areas, offering serene strolls amid Florida scenery. Valencia Trails delivers an uncompromisingly luxurious, low-maintenance lifestyle with impeccably maintained grounds, arts and crafts studio, sophisticated social hall, and a vibrant year-round calendar of clubs, classes, and events—all thoughtfully crafted for elevated everyday living in one of Naples’ most desirable 55+ communities.
Pending
$1,799,000
12068 Azalea WAY, NAPLES, FL 34120
4beds
3,176sqft
Single Family Residence
Built in 2023
0.44 Acres Lot
$1,717,800 Zestimate®
$566/sqft
$579/mo HOA
What's special
Large center islandFour en-suite bedroomsExtended quartz countertopsState-of-the-art summer kitchenConvenient half bathSoft-close cabinets and drawersSolid-core doors
- 54 days
- 166
- 5
Zillow last checked:
Listing updated:
Listed by:
Mira Rochford 239-287-2929,
Compass Florida LLC
Source: SWFLMLS,MLS#: 225059637 Originating MLS: Naples
Originating MLS: NaplesFacts & features
Interior
Bedrooms & bathrooms
- Bedrooms: 4
- Bathrooms: 5
- Full bathrooms: 4
- 1/2 bathrooms: 1
Rooms
- Room types: Den - Study, Great Room, Guest Bath, Office, Screened Lanai/Porch, 4 Bedrooms Plus Den
Primary bedroom
- Dimensions: 16 x 17
Bedroom
- Dimensions: 12 x 13
Bedroom
- Dimensions: 12 x 12
Bedroom
- Dimensions: 13 x 12
Den
- Dimensions: 17 x 13
Dining room
- Dimensions: 15 x 9
Great room
- Dimensions: 20 x 21
Kitchen
- Dimensions: 15 x 13
Heating
- Central, Zoned
Cooling
- Central Air, Humidity Control, Zoned
Appliances
- Included: Cooktop, Gas Cooktop, Dishwasher, Disposal, Double Oven, Dryer, Freezer, Grill - Gas, Ice Maker, Microwave, Refrigerator, Refrigerator/Freezer, Refrigerator/Icemaker, Oven, Washer
- Laundry: Inside, Laundry Tub
Features
- Built-In Cabinets, Closet Cabinets, Coffered Ceiling(s), Custom Mirrors, Foyer, French Doors, Laundry Tub, Pantry, Smoke Detectors, Wired for Sound, Tray Ceiling(s), Volume Ceiling, Walk-In Closet(s), Window Coverings, Den - Study, Great Room, Guest Bath, Home Office, Laundry in Residence, Screened Lanai/Porch
- Flooring: Tile, Wood
- Doors: French Doors, Impact Resistant Doors
- Windows: Window Coverings, Impact Resistant Windows
- Has fireplace: No
Interior area
- Total structure area: 4,388
- Total interior livable area: 3,176 sqft
Video & virtual tour
Property
Parking
- Total spaces: 3
- Parking features: Driveway, Attached
- Attached garage spaces: 3
- Has uncovered spaces: Yes
Features
- Stories: 1
- Patio & porch: Screened Lanai/Porch
- Exterior features: Outdoor Grill, Outdoor Kitchen
- Has private pool: Yes
- Pool features: Community, In Ground, Concrete, Custom Upgrades, Equipment Stays, Gas Heat, Lap, Salt Water, Screen Enclosure
- Has spa: Yes
- Spa features: Community, Above Ground, Concrete, Equipment Stays, Heated, Screened
- Has view: Yes
- View description: Landscaped Area
- Waterfront features: None
Lot
- Size: 0.44 Acres
- Features: Corner Lot, Cul-De-Sac, Dead End, Oversize
Details
- Additional structures: Cabana, Tennis Court(s), Outdoor Kitchen
- Parcel number: 78715004048
Construction
Type & style
- Home type: SingleFamily
- Architectural style: Ranch
- Property subtype: Single Family Residence
Materials
- Block, Stone, Stucco
- Foundation: Concrete Block
- Roof: Tile
Condition
- New construction: No
- Year built: 2023
Utilities & green energy
- Gas: Natural
- Water: Central
Community & HOA
Community
- Features: Clubhouse, Pool, Dog Park, Fitness Center, Restaurant, Sidewalks, Street Lights, Tennis Court(s), Gated
- Security: Security System, Gated Community, Smoke Detector(s)
- Senior community: Yes
- Subdivision: VALENCIA TRAILS
HOA
- Has HOA: Yes
- Amenities included: Beauty Salon, Bike And Jog Path, Bocce Court, Cabana, Clubhouse, Pool, Community Room, Dog Park, Fitness Center, Full Service Spa, Internet Access, Pickleball, Private Membership, Restaurant, Sauna, Sidewalk, Streetlight, Tennis Court(s)
- HOA fee: $6,944 annually
Location
- Region: Naples
Financial & listing details
- Price per square foot: $566/sqft
- Tax assessed value: $1,402,495
- Annual tax amount: $12,085
- Date on market: 7/3/2025
- Lease term: Buyer Finance/Cash
- Contingency: Inspection
- Road surface type: Paved
Estimated market value
$1,717,800
$1.63M - $1.80M
$7,159/mo
Price history
| Date | Event | Price |
|---|---|---|
| 9/26/2026 | Pending sale | $1,799,000$566/sqft |
Source:  SWFLMLS #225059637 Report a problem SWFLMLS #225059637 Report a problem | ||
| 8/4/2026 | Listed for sale | $1,799,000-2.5%$566/sqft |
Source: SWFLMLS #225059637 Report a problem | ||
| 5/20/2026 | Listing removed | $1,845,000$581/sqft |
Source: SWFLMLS #225059637 Report a problem | ||
| 4/23/2026 | Price change | $1,845,000-2.6%$581/sqft |
Source: SWFLMLS #225059637 Report a problem | ||
| 1/5/2026 | Price change | $1,895,000-2.6%$597/sqft |
Source: SWFLMLS #225059637 Report a problem | ||
| 7/4/2025 | Listed for sale | $1,945,000+22.9%$612/sqft |
Source: SWFLMLS #225059637 Report a problem | ||
| 11/16/2023 | Sold | $1,582,410$498/sqft |
Source: Public Record Report a problem | ||
Public tax history
| Year | Property taxes | Tax assessment |
|---|---|---|
| 2025 | $14,307 +18.4% | $1,292,257 +10% |
| 2024 | $12,086 +1038.2% | $1,174,779 +1072.4% |
| 2023 | $1,062 +100.9% | $100,207 +133.3% |
| 2022 | $528 | $42,946 |
Find assessor info on the county website
Monthly payment
Est. payment
Payment breakdown
Explore the cost of this home by adjusting the details. Changes won't be saved.Climate risks
Neighborhood: 34120
Similar homes
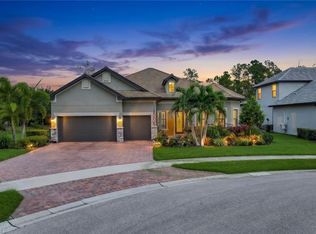
- $1,850,0004 bd5 ba3.1k sqft12083 Azalea WAY, NAPLES, FL 34120For Sale
 MLS ID #226019213, Angela Rizzi, LLC, William Raveis Real Estate. SWFLMLS
 - $1,799,0004 bd3 ba3k sqft9151 Snowy Owl WAY, NAPLES, FL 34120For Sale
 MLS ID #226032204, Donna Severini-Schaeffer, Realty One Group MVP. SWFLMLS
 - $1,749,0003 bd3 ba2.4k sqft9527 Curlew DR, NAPLES, FL 34120For Sale
 MLS ID #226031904, Julie Boudreau, Downing Frye Realty Inc.. SWFLMLS
 - $1,525,0003 bd4 ba2.7k sqft12047 Oleander AVE, NAPLES, FL 34120For Sale
 MLS ID #226033313, Angela Rizzi, LLC, William Raveis Real Estate. SWFLMLS
 - $1,498,9003 bd3 ba2.4k sqft8876 Spotted Towhee DR, NAPLES, FL 34120For SaleMLS ID #226034344, Ana Pimentel, Coldwell Banker Realty. SWFLMLS
- $1,550,0003 bd4 ba2.7k sqft12078 Mimosa ST, NAPLES, FL 34120For SaleMLS ID #226019900, Kelli Moore, Realty One Group MVP. SWFLMLS
- $1,425,0003 bd4 ba2.7k sqft12069 Mimosa ST, NAPLES, FL 34120For SaleMLS ID #226024113, Kelli Moore, Realty One Group MVP. SWFLMLS
- $1,600,0003 bd4 ba2.7k sqft12217 Eucalyptus WAY, NAPLES, FL 34120For SaleMLS ID #226021223, Kelli Moore, Realty One Group MVP. SWFLMLS
- $1,489,0005 bd4 ba3.5k sqft9373 Surfbird CT, NAPLES, FL 34120For SaleMLS ID #226030572, Joseph Garafolo, Compass Florida LLC. SWFLMLS
- $1,399,0003 bd4 ba2.7k sqft12177 Eucalyptus WAY, NAPLES, FL 34120New ConstructionMLS ID #226021131, Angela Rizzi, LLC, William Raveis Real Estate. SWFLMLS
- $2,389,0004 bd3 ba3k sqft9238 Ores CIR, NAPLES, FL 34120For SaleMLS ID #226017203, Renee Poppie, Realty World J Pavich Real Est. SWFLMLS
- $1,099,0004 bd2 ba2.2k sqft2067 Antigua LN, NAPLES, FL 34120For SaleMLS ID #226031748, Craig Taylor, II, Real Estate Specialty Svcs II. SWFLMLS
- $1,875,0004 bd3 ba3.2k sqft8137 Ronda CT, NAPLES, FL 34109For SaleMLS ID #226032704, Mary Stapleton, John R Wood Properties. SWFLMLS
- $1,250,0003 bd3 ba2.4k sqft163 19th ST NW, NAPLES, FL 34120For SaleMLS ID #226020939, Steve Bacardi, LLC, Coldwell Banker Realty. SWFLMLS
- $999,0003 bd2 ba2.1k sqft9772 Willet CT, NAPLES, FL 34120For SaleMLS ID #226028234, Oscar Velez, PA, John R Wood Properties. SWFLMLS
- $969,0003 bd2 ba2k sqft9440 Whooping Crane WAY, NAPLES, FL 34120For SaleMLS ID #226032802, Ana Pimentel, Coldwell Banker Realty. SWFLMLS
- $899,9003 bd3 ba2.2k sqft11871 Gardenia AVE, NAPLES, FL 34120For SaleMLS ID #226026502, Nick Nolan, Realty One Group MVP. SWFLMLS
- $1,099,0003 bd3 ba2.4k sqft12255 Bonnet DR, NAPLES, FL 34120For SaleMLS ID #226033046, Nicola Wakelin, John R Wood Properties. SWFLMLS
- $1,275,0003 bd3 ba2.4k sqft12227 Lotus AVE, NAPLES, FL 34120For SaleMLS ID #226027753, Mira Rochford, Compass Florida LLC. SWFLMLS
- $999,0003 bd3 ba2.2k sqft9811 Everglades DR, NAPLES, FL 34120For SaleMLS ID #226029309, Sean Barakett, Your Naples Realty LLC. SWFLMLS
