Skip main navigation
For sale
  • $3,599,000

    634 19th ST SW, NAPLES, FL 34117

    5beds
    4,651sqft
    : 
    $22,473/mo
    Get pre-qualified
    Single Family Residence
    Built in 2025
    2.27 Acres Lot
    $-- Zestimate®
    $774/sqft
    $-- HOA

    What's special

    Modern amenitiesLuxurious finishesSophisticated spa-like atmosphereDedicated dog wash stationPrivate denPremium zline appliancesHeated spa
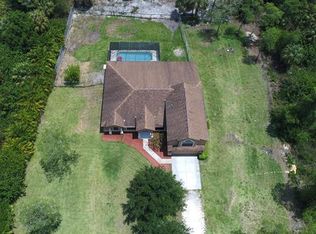
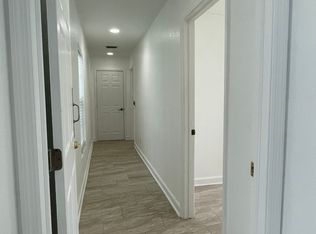
    Luxury Estate Living on 2.27 Acres in Golden Gate Estates Experience the perfect blend of luxury, privacy, and functionality in this exceptional custom estate nestled on 2.27 acres of 100% uplands in the highly desirable Golden Gate Estates. Offering over 4,600 square feet of air-conditioned living space, this thoughtfully designed home features 5 spacious bedrooms, a private den, 5 full bathrooms, and 1 half bath, making it ideal for families, entertaining, or multigenerational living. From the moment you step inside, you'll appreciate the craftsmanship and attention to detail. The chef's kitchen is a true showpiece, featuring premium ZLINE appliances, a KitchenAid refrigerator, an abundance of floor-to-ceiling custom cabinetry, and an expansive walk-in pantry complete with additional built-in cabinetry for exceptional storage and organization. A fully equipped secondary kitchen provides the perfect space for guests, extended family, or effortless entertaining. Each of the five bedrooms offers the comfort and privacy of its own en-suite bathroom, while every bathroom showcases elegant floating vanities with integrated LED accent lighting, creating a sophisticated spa-like atmosphere throughout the home. Designed with convenience in mind, the oversized laundry room includes dual washers and dryers, extensive cabinetry, and a dedicated dog wash station—perfect for busy households and pet lovers alike. Step outside to your own private resort where a saltwater pool, heated spa, and expansive outdoor living area create the ultimate setting for relaxation and entertaining. The fully equipped outdoor kitchen features premium Napoleon and ZLINE appliances, allowing you to enjoy Southwest Florida's year-round outdoor lifestyle. Additional premium features include a 4-car garage with epoxy floors, a 500-gallon buried propane tank, and a 26kW Generac whole-house generator, providing peace of mind and uninterrupted comfort. The property also features a paved driveway extending all the way to the rear of the property, already prepared for a future guest house, workshop, RV garage, or additional outbuilding, offering endless possibilities to customize the estate to your needs. Combining luxurious finishes, modern amenities, exceptional functionality, and the privacy of a fully upland homesite, this remarkable Golden Gate Estates property is a rare opportunity to own one of Naples' finest custom-built estates.
    34 days
    |
    616
    |
    48
    |

    Likely to sell faster than

    Zillow last checked:

    Listing updated:

    Listed by:

    Josh Otto 239-537-7700,

    eXp Realty LLC

    Source: SWFLMLS,MLS#: 226026550MLS LogoOriginating MLS: Naples

      Facts & features

      Interior

      Bedrooms & bathrooms
      • Bedrooms: 5
      • Bathrooms: 6
      • Full bathrooms: 5
      • 1/2 bathrooms: 1
      Rooms
      • Room types: Den - Study, Family Room, Great Room, Guest Bath, Guest Room, Office, Screened Lanai/Porch, 5 Bedrooms Plus Den
      Dining room
      • Features: Dining - Family, Formal
      Heating
      • Central
      Cooling
      • Ceiling Fan(s), Central Air
      Appliances
      • Included: Gas Cooktop, Dishwasher, Double Oven, Dryer, Grill - Gas, Microwave, Pot Filler, Refrigerator/Freezer, Reverse Osmosis, Washer, Water Treatment Owned, Wine Cooler
      • Laundry: Inside
      Features
      • Coffered Ceiling(s), Foyer, Pantry, Smoke Detectors, Wired for Sound, Volume Ceiling, Walk-In Closet(s), Den - Study, Family Room, Great Room, Guest Bath, Guest Room, Home Office, Laundry in Residence, Screened Lanai/Porch
      • Flooring: Tile, Wood
      • Doors: Impact Resistant Doors
      • Windows: Impact Resistant Windows
      • Has fireplace: No
      Interior area
      • Total structure area: 6,584
      • Total interior livable area: 4,651 sqft

      Property

      Parking
      • Total spaces: 4
      • Parking features: Driveway, Attached
      • Attached garage spaces: 4
      • Has uncovered spaces: Yes
      Features
      • Stories: 1
      • Patio & porch: Screened Lanai/Porch
      • Exterior features: Outdoor Grill, Outdoor Kitchen, Outdoor Shower
      • Has private pool: Yes
      • Pool features: In Ground, Concrete, Electric Heat, Salt Water
      • Has spa: Yes
      • Spa features: Concrete, Heated
      • Fencing: Fenced
      • Has view: Yes
      • View description: Landscaped Area
      • Waterfront features: None
      Lot
      • Size: 2.27 Acres
      • Features: Oversize, Regular
      Details
      • Additional structures: Outdoor Kitchen
      • Parcel number: 36966560001
      • Horses can be raised: Yes

      Construction

      Type & style
      • Home type: SingleFamily
      • Architectural style: Ranch
      • Property subtype: Single Family Residence
      Materials
      • Block, Stucco
      • Foundation: Concrete Block
      • Roof: Tile
      Condition
      • New construction: No
      • Year built: 2025

      Utilities & green energy

      • Gas: Propane
      • Sewer: Septic Tank
      • Water: Reverse Osmosis - Entire House, Well

      Community & HOA

      Community
      • Features: No Subdivision
      • Security: Smoke Detector(s)
      • Subdivision: GOLDEN GATE ESTATES
      HOA
      • Has HOA: No
      • Amenities included: None
      Location
      • Region: Naples

      Financial & listing details

      • Price per square foot: $774/sqft
      • Tax assessed value: $241,755
      • Annual tax amount: $2,462
      • Date on market: 7/18/2026
      • Lease term: Buyer Finance/Cash

        Estimated market value

        Not available

        Estimated sales range

        Not available

        Not available

        Price history

        DateEventPrice
        7/18/2026Listed for sale$3,599,000+198.9%$774/sqft
        Source: SWFLMLS #226026550 Report a problem
        12/4/2025Sold$1,204,183+330.1%$259/sqft
        Source: Public Record Report a problem
        6/4/2022Sold$280,000$60/sqft
        Source: Public Record Report a problem

        Public tax history

        YearProperty taxesTax assessment
        2025$2,462 +9.8%$229,350 +10%
        2024$2,243 +14.8%$208,500 +10%
        2023$1,955 +71.6%$189,545 +207.9%
        2022$1,139 +40.8%$61,556 +10%
        2021$809 +4.3%$55,960 +10%
        2020$776 +3.3%$50,873 +10%
        2019$751 -4.5%$46,248 +10%
        2018$786 $42,044 +10%
        2017$786 +27%$38,222 +10%
        2016$619 +18.1%$34,747 +10%
        2015$524 +17.9%$31,588 +10%
        2014$444 +42.7%$28,716 +10%
        2013$311 -24.3%$26,105 -23.3%
        2012$411 +0.5%$34,050
        2011$409 -65.6%$34,050 -16.7%
        2010$1,190 -34.7%$40,860 -60%
        2009$1,822 $102,150 -40%
        2008$1,822 -20.9%$170,250 -6.3%
        2007$2,303 +121.9%$181,600 -5.9%
        2006$1,038 $192,950 +136.1%
        2005$1,038 +42.8%$81,720 +44%
        2004$727 +3.8%$56,750 +6.4%
        2003$700 +5.4%$53,345 +6.8%
        2002$664 +2.7%$49,940 +109.5%
        2001$647 +133.1%$23,835
        2000$277 --
        Find assessor info on the county website

        Monthly payment

        Est. payment

        Payment breakdown

        Explore the cost of this home by adjusting the details. Changes won't be saved.
        All calculations are estimates and provided by Zillow, Inc. for informational purposes only. Actual amounts may vary.
        HOA fees may include property taxes on listings classified as Co-Ops. Contact the listing agent and/or owner for fee details.
        See how much you could borrow to make a competitive offer.

        Climate risks

        Neighborhood: Golden Gate

        Getting around

        0 / 100
        Car-Dependent
        25 / 100
        Somewhat Bikeable

        Nearby schools

        GreatSchools rating

        A local agent can set up tours, give advice and negotiate with sellers.

        Browse local experts

        Similar homes