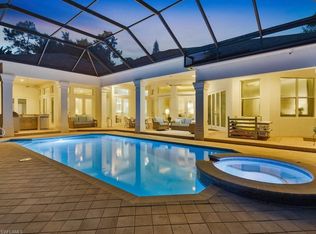
Welcome to Luxury Resort-Style Living at 4860 Sycamore Drive, an exceptional estate in desirable Logan Woods. Offering privacy, space, luxury, and convenience with NO HOA, this one-of-a-kind property has been meticulously updated for resort-style living. A long paver driveway framed by lush tropical landscaping and illuminated Royal Palms creates a grand first impression, with about $250,000 invested in updated landscaping. The renovated main residence offers 4 bedrooms, 4 full baths, and over 4,400 square feet of living space, with marble flooring, plantation shutters, fresh interior paint, recessed lighting, and designer finishes throughout. The chef’s kitchen features WOLF and SUB-ZERO appliances, propane gas cooking, an oversized custom hood, quartz countertops, a walk-in pantry, and bar seating for up to 8. Updated bathrooms include Taj Mahal stone countertops, frameless glass shower doors, modern mirrors, and finished showers. The primary suite offers wood-look tile flooring, 3 custom walk-in closets, dual sinks, and a large walk-in shower. Step outside to more than 5,700 square feet of resort-style outdoor living and entertaining space. This private oasis features a saltwater pool with a dramatic waterfall, fully equipped outdoor kitchen with gas stove, outdoor fireplace, and multiple covered living and dining areas designed for year-round Southwest Florida living. Connected to the outdoor living area is a guest residence offering just under 2,500 square feet. Far more than a traditional guest house, it features 2 oversized primary-style suites, each with a full bath and custom walk-in closet, plus a half bath. The guest residence also includes an updated kitchen with quartzite countertops, new cabinetry, propane gas stove, spacious living and dining areas, private entrance, and additional storage—ideal for extended family, long-term guests, or multigenerational living. The property also offers a huge private office with its own entrance and private bath, ideal for working from home, meeting clients, or operating a home-based business. Together, the estate offers 6 bedrooms, 6 full baths and 1 half bath, plus 6 refrigerators/refrigeration units throughout. A 500-gallon propane tank serves the main residence and the outdoor kitchen while the guest house has its own 125-gallon tank. Toward the rear is a detached storage/workshop building, perfect for hobbies, equipment, additional storage, or business use. Additional upgrades include a new tile roof in 2024, reverse osmosis for both residences and outdoor kitchen, and extensive high-end improvements throughout. Enjoy the privacy and freedom of Logan Woods while remaining minutes from Physicians Regional Medical Center, I-75, fine dining, Mercato, Waterside Shops, entertainment, and Naples’ world-renowned beaches. With two beautifully updated residences, incredible outdoor living, luxury finishes, and NO HOA, 4860 Sycamore Drive is more than a home—it is your own private Naples resort.
For sale
$5,600,000
4860 Sycamore DR, NAPLES, FL 34119
6beds
6,874sqft
Single Family Residence
Built in 1999
2.5 Acres Lot
$-- Zestimate®
$815/sqft
$-- HOA
What's special
Outdoor fireplaceDesigner finishes throughoutPrivate oasisFresh interior paintQuartz countertopsOversized custom hoodModern mirrors
- 42 days
- 530
- 32
Zillow last checked:
Listing updated:
Listed by:
Laura Bolagno 239-450-5011,
Premiere Plus Realty Company,
Martin Bolagno 239-896-0941,
Premiere Plus Realty Company
Source: SWFLMLS,MLS#: 226029979 Originating MLS: Naples
Originating MLS: NaplesFacts & features
Interior
Bedrooms & bathrooms
- Bedrooms: 6
- Bathrooms: 7
- Full bathrooms: 6
- 1/2 bathrooms: 1
Rooms
- Room types: Den - Study, Family Room, Great Room, Guest Bath, Guest Room, Office, Screened Lanai/Porch, Workshop, 6 or More Beds
Bedroom
- Features: Split Bedrooms
Dining room
- Features: Breakfast Bar, Dining - Family, Dining - Living, Eat-in Kitchen, Formal
Kitchen
- Features: Gas Available, Island, Walk-In Pantry
Heating
- Central
Cooling
- Ceiling Fan(s), Central Air
Appliances
- Included: Gas Cooktop, Dishwasher, Disposal, Double Oven, Dryer, Ice Maker, Microwave, Refrigerator, Refrigerator/Freezer, Refrigerator/Icemaker, Reverse Osmosis, Self Cleaning Oven, Washer, Water Treatment Owned, Wine Cooler
- Laundry: Inside, Laundry Tub
Features
- Bar, Built-In Cabinets, Cathedral Ceiling(s), Closet Cabinets, Fireplace, Foyer, French Doors, Laundry Tub, Pantry, Smoke Detectors, Wired for Sound, Tray Ceiling(s), Volume Ceiling, Walk-In Closet(s), Window Coverings, Den - Study, Family Room, Great Room, Guest Bath, Guest Room, Home Office, Laundry in Residence, Screened Lanai/Porch, Workshop
- Flooring: Marble, Tile, Wood
- Doors: French Doors, Impact Resistant Doors
- Windows: Window Coverings, Impact Resistant Windows
- Has fireplace: Yes
- Fireplace features: Outside
Interior area
- Total structure area: 13,393
- Total interior livable area: 6,874 sqft
Video & virtual tour
Property
Parking
- Total spaces: 4
- Parking features: Circular Driveway, Common, Covered, Driveway, Guest, Paved, Attached Carport
- Carport spaces: 4
- Has uncovered spaces: Yes
Features
- Stories: 1
- Patio & porch: Screened, Patio, Screened Porch, Screened Lanai/Porch
- Exterior features: Outdoor Kitchen, Storage
- Has private pool: Yes
- Pool features: In Ground, Concrete, Equipment Stays, Salt Water, Screen Enclosure
- Has view: Yes
- View description: Landscaped Area
- Waterfront features: None
Lot
- Size: 2.5 Acres
- Features: Dead End, Regular
Details
- Additional structures: Outdoor Kitchen, Storage
- Parcel number: 38399440000
- Horses can be raised: Yes
Construction
Type & style
- Home type: SingleFamily
- Architectural style: Spanish
- Property subtype: Single Family Residence
Materials
- Block, Stucco
- Foundation: Concrete Block
- Roof: Metal
Condition
- New construction: No
- Year built: 1999
Utilities & green energy
- Gas: Propane
- Sewer: Septic Tank
- Water: Reverse Osmosis - Entire House, Well
Community & HOA
Community
- Features: No Subdivision
- Security: Smoke Detector(s)
- Subdivision: LOGAN WOODS
HOA
- Has HOA: No
- Amenities included: Horses OK
Location
- Region: Naples
Financial & listing details
- Price per square foot: $815/sqft
- Tax assessed value: $1,870,960
- Annual tax amount: $10,362
- Date on market: 8/28/2026
- Lease term: Buyer Finance/Cash
Estimated market value
Not available
Estimated sales range
Not available
Not available
Price history
| Date | Event | Price |
|---|---|---|
| 8/28/2026 | Listed for sale | $5,600,000+4634.3%$815/sqft |
Source:  SWFLMLS #226029979 Report a problem SWFLMLS #226029979 Report a problem | ||
| 10/22/2001 | Sold | $118,285$17/sqft |
Source: Public Record Report a problem | ||
Public tax history
| Year | Property taxes | Tax assessment |
|---|---|---|
| 2025 | $10,362 +7.2% | $985,160 +2.9% |
| 2024 | $9,670 +19.7% | $957,396 +18.3% |
| 2023 | $8,080 -2.8% | $809,491 +3% |
| 2022 | $8,316 -1% | $785,914 +3% |
| 2021 | $8,397 +2.4% | $763,023 +1.4% |
| 2020 | $8,200 +1.7% | $752,488 +2.3% |
| 2019 | $8,063 +2.2% | $735,570 +1.9% |
| 2018 | $7,891 +1.4% | $721,855 +2.1% |
| 2017 | $7,780 -2.6% | $707,008 +2.1% |
| 2016 | $7,987 +3.7% | $692,466 +0.7% |
| 2015 | $7,699 -0.2% | $687,652 +8.8% |
| 2014 | $7,717 +0.4% | $632,194 +1.6% |
| 2013 | $7,684 +0.5% | $622,112 +1.8% |
| 2012 | $7,643 +3.7% | $610,877 +3.3% |
| 2011 | $7,369 +34.1% | $591,628 -17.2% |
| 2010 | $5,495 +9.1% | $714,937 +57.7% |
| 2009 | $5,037 | $453,484 -9.8% |
| 2008 | $5,037 -7.9% | $502,981 +3% |
| 2007 | $5,471 -3.3% | $488,331 +2.5% |
| 2006 | $5,660 | $476,420 +3% |
| 2005 | $5,660 +0% | $462,544 +0.9% |
| 2004 | $5,657 -0.6% | $458,601 +1.9% |
| 2003 | $5,689 +1% | $450,050 +2.4% |
| 2002 | $5,632 -47.7% | $439,502 +7.2% |
| 2001 | $10,777 +126.3% | $409,880 |
| 2000 | $4,763 | -- |
Find assessor info on the county website
Monthly payment
Est. payment
Payment breakdown
Explore the cost of this home by adjusting the details. Changes won't be saved.Climate risks
Neighborhood: Golden Gate
Nearby schools
Schools provided by the listing agent
- Elementary: VINEYARDS ELEMENTARY SCHOOL
- Middle: OAKRIDGE MIDDLE SCHOOL
- High: NAPLES HIGH SCHOOL
Source: SWFLMLS. This data may not be complete. We recommend contacting the local school district to confirm school assignments for this home.
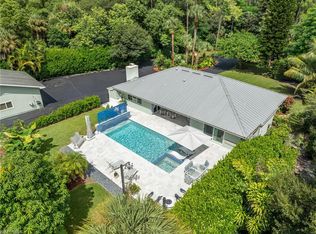
Similar homes
- $3,800,0006 bd5 ba5k sqft5174 Sycamore DR, NAPLES, FL 34119New Construction

 MLS ID #225058247, Lidia Martinez, Marzucco Real Estate. SWFLMLS
 - $4,795,0004 bd4 ba4.9k sqft4341 Brynwood DR, NAPLES, FL 34119For Sale
 MLS ID #226027957, Steve Boge, Signature Real Estate Group. SWFLMLS
 - $5,000,0006 bd7 ba8.5k sqft106 Eugenia Dr, Naples, FL 34108For Sale
 MLS ID #11863388, J. Sterling Bowers, Coastal Signature Real Estate. My State MLS
 - $6,400,0004 bd5 ba5.5k sqft9960 Brassie BEND, NAPLES, FL 34108For Sale
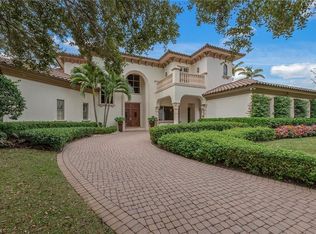 MLS ID #226003506, Frank Pezzuti, Premier Sotheby's Int'l Realty. SWFLMLS
 - $4,995,0006 bd6 ba5.1k sqft3136 Ravenna AVE, NAPLES, FL 34120New ConstructionMLS ID #226035454, Michael Stevens, Jr., Lifestyle & Luxury Living LLC. SWFLMLS
- $4,250,0005 bd5 ba5.8k sqft65 Mahogany DR, NAPLES, FL 34108For SaleMLS ID #226035757, Sandra Brickley, John R Wood Properties. SWFLMLS
- $3,995,0004 bd5 ba3.6k sqft499 Terracina WAY, NAPLES, FL 34119For SaleMLS ID #226028484, Gregory Sofranko, William Raveis Real Estate. SWFLMLS
- $3,849,9004 bd5 ba3.7k sqft6118 Sunnyslope DR, NAPLES, FL 34119For SaleMLS ID #226031588, Joe R Pavich, Realty World J. PAVICH R.E.. SWFLMLS
- $2,950,0004 bd4 ba3.5k sqft4521 3rd AVE NW, NAPLES, FL 34119For SaleMLS ID #226019769, Nina Llorca, Coldwell Banker Realty. SWFLMLS
- $3,850,0006 bd5 ba5k sqft5025 Boxwood WAY, NAPLES, FL 34116New ConstructionMLS ID #226020059, Lidia Martinez, Marzucco Real Estate. SWFLMLS
- $5,450,0005 bd6 ba5.5k sqft615 Binnacle DR, NAPLES, FL 34103For SaleMLS ID #226019325, Michael Lawler, PA, Harbour Point Real Estate Inc.. SWFLMLS
- $4,995,0004 bd5 ba4k sqft4127 Belair LN, NAPLES, FL 34103For SaleMLS ID #226034355, Laurie Bellico, PA, William Raveis Real Estate. SWFLMLS
- $6,395,0004 bd5 ba4.6k sqft112 Hickory RD, NAPLES, FL 34108For SaleMLS ID #226034609, Karen Kahle, John R Wood Properties. SWFLMLS
- $2,985,0006 bd9 ba5.8k sqft556 Eagle Creek DR, NAPLES, FL 34113For SaleMLS ID #226036323, Zach Dreier, Premier Sotheby's Int'l Realty. SWFLMLS
- $5,850,0004 bd5 ba3.7k sqft1438 Murex DR, NAPLES, FL 34102For SaleMLS ID #226010996, Debra McDermott, Premier Sotheby's Int'l Realty. SWFLMLS
- $3,695,0004 bd5 ba5.4k sqft12924 Bald Cypress LN, NAPLES, FL 34119For SaleMLS ID #226008934, Ronald Stamerro, Quail Communities Realty, Inc.. SWFLMLS
- $6,700,0004 bd5 ba5.6k sqft2558 Escada CT, NAPLES, FL 34109For SaleMLS ID #226025810, Stanley Whitcomb, III, Premiere Plus Realty Company. SWFLMLS
- $2,950,0004 bd5 ba4.3k sqft628 VENEZIA GRANDE DR, NAPLES, FL 34119For SaleMLS ID #226016841, Dante DiSabato, LLC, William Raveis Real Estate. SWFLMLS
- $3,395,0003 bd3 ba3.8k sqft3987 Brynwood DR, NAPLES, FL 34119For SaleMLS ID #226033733, Doug Grant, John R Wood Properties. SWFLMLS
- $3,895,0005 bd4 ba3.8k sqft6002 Sunnyslope DR, NAPLES, FL 34119For SaleMLS ID #226020649, Matt Wood, John R Wood Properties. SWFLMLS
