Welcome to an extraordinary estate in Pine Ridge, where over 8,500 square feet of newly renovated living space delivers a rare blend of timeless elegance, modern design, and exceptional privacy. Thoughtfully reimagined with expertly curated interiors, this six-bedroom residence offers grand proportions balanced by warm, inviting spaces designed for both everyday living and unforgettable entertaining. Every detail has been carefully considered, from refined architectural finishes and expansive gathering areas to the luxurious primary retreat featuring a private sitting vestibule, spa-inspired bath, dual walk-in closets, and dedicated office. An elevator, generous storage, an oversized garage, and a private guest apartment further enhance the home's remarkable functionality. The outdoor experience is nothing short of spectacular. A resort-inspired pool anchors the expansive terrace, while the incredible outdoor kitchen creates the ultimate setting for effortless entertaining. With the pool enclosure removed, uninterrupted views of the lush tropical landscape bring a heightened sense of openness, seamlessly connecting indoor and outdoor living. Mature gardens and extensive landscaping surround the property, creating an unmatched sense of privacy rarely found in Naples. Located in prestigious Pine Ridge, this exceptional estate offers the tranquility of a private retreat just moments from Naples' pristine Gulf beaches, world-class shopping, fine dining, and cultural attractions. A home of this scale, quality, and setting is a truly rare offering.
For sale
$5,000,000
106 Eugenia Dr, Naples, FL 34108
6beds
8,542sqft
:
Get pre-qualified$31,409/mo
Single Family Residence
Built in 2001
1.38 Acres Lot
$4,763,200 Zestimate®
$585/sqft
$-- HOA
What's special
- 18 days |
- 1,105 |
- 59 |
Zillow last checked:
Listing updated:
Listed by:
J. Sterling Bowers 239-307-8332,
Coastal Signature Real Estate
Source: My State MLS,MLS#: 11863388
Facts & features
Interior
Bedrooms & bathrooms
- Bedrooms: 6
- Bathrooms: 7
- Full bathrooms: 5
- 1/2 bathrooms: 2
Rooms
- Room types: Bonus Room, Breakfast Room, Den, Dining Room, En Suite, Family Room, First Floor Bathroom, First Floor Master Bedroom, Formal Room, Great Room, Kitchen, Laundry Room, Library, Living Room, Master Bedroom, Private Guest Room, Study, Walk-in Closet
Kitchen
- Features: Open
Basement
- Area: 0
Heating
- Electric, Forced Air
Cooling
- Central
Appliances
- Included: Dishwasher, Disposal, Dryer, Refrigerator, Microwave, Oven, Washer, Water Heater, Stainless Steel Appliances
Features
- Flooring: Hardwood, Marble, Stone, Tile
- Has basement: No
- Number of fireplaces: 2
Interior area
- Total structure area: 8,542
- Total interior livable area: 8,542 sqft
- Finished area above ground: 8,542
Property
Parking
- Total spaces: 5
- Parking features: Driveway, Attached
- Garage spaces: 5
- Has uncovered spaces: Yes
Accessibility
- Accessibility features: Handicap
Features
- Stories: 2
- Patio & porch: Patio, Covered Porch, Open Porch, Deck
- Exterior features: Outdoor Shower, Sprinkler System
- Has private pool: Yes
- Pool features: Child Proof, Heated, In Ground, Pool/Spa Combo
- Fencing: Fenced
Lot
- Size: 1.38 Acres
- Features: Pool, Trees
Details
- Parcel number: 67282120000
- Lease amount: $0
Construction
Type & style
- Home type: SingleFamily
- Property subtype: Single Family Residence
Materials
- Masonry - Concrete Block, Stucco Siding
- Roof: Tile
Condition
- New construction: No
- Year built: 2001
Utilities & green energy
- Electric: Amps(600)
- Sewer: Private Septic
Community & HOA
Community
- Security: Alarm
- Subdivision: Pine Ridge
HOA
- Has HOA: No
Location
- Region: Naples
Financial & listing details
- Price per square foot: $585/sqft
- Tax assessed value: $5,128,798
- Annual tax amount: $25,946
- Date on market: 7/7/2026
- Date available: 07/02/2026
- Listing agreement: Exclusive
Estimated market value
$4,763,200
$4.53M - $5.00M
$51,372/mo
Price history
| Date | Event | Price |
|---|---|---|
| 7/7/2026 | Listed for sale | $5,000,000-16.6%$585/sqft |
Source: My State MLS #11863388 Report a problem | ||
| 6/2/2026 | Listing removed | $5,995,000$702/sqft |
Source:  SWFLMLS #225081774 Report a problem SWFLMLS #225081774 Report a problem | ||
| 2/17/2026 | Price change | $5,995,000-6.3%$702/sqft |
Source: SWFLMLS #225081774 Report a problem | ||
| 12/2/2025 | Listed for sale | $6,395,000-0.9%$749/sqft |
Source: SWFLMLS #225081774 Report a problem | ||
| 5/7/2025 | Listing removed | $6,450,000$755/sqft |
Source: SWFLMLS #224091337 Report a problem | ||
| 3/26/2025 | Price change | $6,450,000-3.7%$755/sqft |
Source: SWFLMLS #224091337 Report a problem | ||
| 11/18/2024 | Listed for sale | $6,695,000+184.9%$784/sqft |
Source: SWFLMLS #224091337 Report a problem | ||
| 8/6/2014 | Sold | $2,350,000+147.4%$275/sqft |
Source: Public Record Report a problem | ||
| 7/11/2013 | Sold | $950,000-20.5%$111/sqft |
Source: Agent Provided Report a problem | ||
| 7/6/2013 | Pending sale | $1,195,000$140/sqft |
Source: Keller Williams Elite Realty #213009059 Report a problem | ||
| 7/5/2013 | Listed for sale | $1,195,000$140/sqft |
Source: Keller Williams Elite Realty #213009059 Report a problem | ||
| 6/5/2013 | Pending sale | $1,195,000$140/sqft |
Source: Keller Williams Elite Realty #213009059 Report a problem | ||
| 6/4/2013 | Listed for sale | $1,195,000$140/sqft |
Source: Keller Williams Elite Realty #213009059 Report a problem | ||
| 5/7/2013 | Pending sale | $1,195,000$140/sqft |
Source: Keller Williams Elite Realty #213009059 Report a problem | ||
| 4/4/2013 | Price change | $1,195,000-14.3%$140/sqft |
Source: Keller Williams Elite Realty #213009059 Report a problem | ||
| 11/26/2012 | Price change | $1,395,000-15.5%$163/sqft |
Source: Premier Sotheby's International Realty #212014207 Report a problem | ||
| 7/25/2012 | Price change | $1,650,000-15.4%$193/sqft |
Source: Premier Sotheby's International Realty #212014207 Report a problem | ||
| 5/6/2012 | Listed for sale | $1,950,000+443.2%$228/sqft |
Source: Premier Sotheby's Int'l Realty #212014207 Report a problem | ||
| 6/22/1998 | Sold | $359,000$42/sqft |
Source: Public Record Report a problem | ||
Public tax history
| Year | Property taxes | Tax assessment |
|---|---|---|
| 2025 | $25,946 +2.2% | $2,746,134 +2.9% |
| 2024 | $25,377 +1.5% | $2,668,741 +3% |
| 2023 | $24,990 -3.5% | $2,591,011 +3% |
| 2022 | $25,904 -1.3% | $2,515,545 +3% |
| 2021 | $26,236 +2.4% | $2,442,277 +1.4% |
| 2020 | $25,612 +1.6% | $2,408,557 +2.3% |
| 2019 | $25,217 +2.1% | $2,354,406 +1.9% |
| 2018 | $24,695 -0.9% | $2,310,506 +3.3% |
| 2017 | $24,908 +2.5% | $2,236,977 +2.1% |
| 2016 | $24,306 +2.2% | $2,190,967 +0.7% |
| 2015 | $23,771 -0.8% | $2,175,737 +16.9% |
| 2014 | $23,969 +23% | $1,861,963 +9.2% |
| 2013 | $19,493 +5.3% | $1,705,025 +6.7% |
| 2012 | $18,521 +2.1% | $1,598,657 +2.3% |
| 2011 | $18,138 -9.8% | $1,562,237 -3.4% |
| 2010 | $20,116 +3.9% | $1,617,720 -8.1% |
| 2009 | $19,358 | $1,760,429 -4.8% |
| 2008 | $19,358 -6.1% | $1,849,675 +3% |
| 2007 | $20,610 -3.2% | $1,795,801 +2.5% |
| 2006 | $21,281 | $1,752,001 +3% |
| 2005 | $21,281 +2.2% | $1,700,972 +3% |
| 2004 | $20,831 -0.5% | $1,651,429 +1.9% |
| 2003 | $20,935 +1.1% | $1,620,637 +2.4% |
| 2002 | $20,710 +198.9% | $1,582,653 +519.9% |
| 2001 | $6,928 +141% | $255,300 |
| 2000 | $2,875 | -- |
Find assessor info on the county website
Monthly payment
Est. payment
Payment breakdown
Explore the cost of this home by adjusting the details. Changes won't be saved.Climate risks
Neighborhood: Pine Ridge
Nearby schools
GreatSchools rating
- 10/10Sea Gate Elementary SchoolGrades: PK-5Distance: 1.3 mi
- 9/10Pine Ridge Middle SchoolGrades: 6-8Distance: 1 mi
- 8/10Barron Collier High SchoolGrades: 9-12Distance: 2.2 mi
- $5,450,0004 bd6 ba5.4k sqft88 Eugenia Dr, Naples, FL 34108Sold
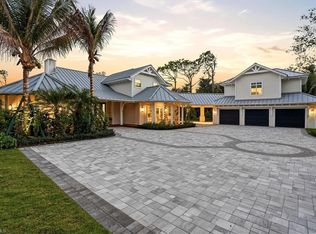
- $3,200,0004 bd3 ba1.9k sqft124 Eugenia Dr, Naples, FL 34108Sold

- $2,560,400-- bd-- ba2.9k sqft111 Mahogany Dr, Naples, FL 34108Off Market
- $4,493,1005 bd5 ba4.7k sqft109 Eugenia Dr, Naples, FL 34108Off Market
- $2,685,2003 bd2 ba1.8k sqft89 Mahogany Dr, Naples, FL 34108Off Market
- $5,236,4006 bd6 ba6.4k sqft125 Mahogany Dr, Naples, FL 34108Off Market
- $3,680,900-- bd-- ba5.2k sqft89 Eugenia Dr, Naples, FL 34108Off Market
- $13,750,0006 bd8 ba7.3k sqft142 Eugenia Dr, Naples, FL 34108For Sale
A local agent can set up tours, give advice and negotiate with sellers.
Similar homes
- $5,495,0004 bd5 ba4.3k sqft179 Mahogany DR, NAPLES, FL 34108For Sale

 MLS ID #226025428, Adam Carriero, Gulf Coast International Prop. SWFLMLS
 - $4,795,0005 bd5 ba4.8k sqft695 Ardmore LN, NAPLES, FL 34108For Sale
 MLS ID #226022109, Taber Tagliasacchi, PA, Calusa Bay Properties LLC. SWFLMLS
 - $4,695,0005 bd5 ba4.3k sqft664 Hickory RD, NAPLES, FL 34108For Sale
 MLS ID #226023181, Vincent Branda, Compass Florida LLC. SWFLMLS
 - $4,250,0005 bd5 ba5.8k sqft65 Mahogany DR, NAPLES, FL 34108For Sale
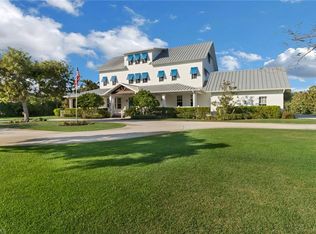 MLS ID #225085047, Sandra Brickley, John R Wood Properties. SWFLMLS
 - $4,595,0004 bd4 ba4.3k sqft9250 The LN, NAPLES, FL 34109For SaleMLS ID #226024707, Billie Dalesio-Faccinto, PA, Downing Frye Realty Inc.. SWFLMLS
- $4,995,0004 bd5 ba5.1k sqft6771 Hunters RD, NAPLES, FL 34109For SaleMLS ID #226009072, Melissa Williams, PA, Premier Sotheby's Int'l Realty. SWFLMLS
- $7,495,0006 bd8 ba8.1k sqft683 Hickory RD, NAPLES, FL 34108For SaleMLS ID #225079970, Laura Georgelos, Coldwell Banker Realty. SWFLMLS
- $5,000,0004 bd5 ba4.3k sqft569 Neapolitan WAY, NAPLES, FL 34103For SaleMLS ID #223064341, Jeannine Mullen, John R Wood Properties. SWFLMLS
- $3,950,0004 bd4 ba4.9k sqft730 BAY TREE CT, NAPLES, FL 34108For SaleMLS ID #226011964, Marcia Hawken, Downing Frye Realty Inc.. SWFLMLS
- $5,450,0005 bd6 ba5.5k sqft615 Binnacle DR, NAPLES, FL 34103For SaleMLS ID #226019325, Michael Lawler, PA, Douglas Elliman Florida,LLC. SWFLMLS
- $4,950,0006 bd5 ba5.8k sqft1160 8th ST S, NAPLES, FL 34102For SaleMLS ID #225064774, John Paul Prebish, PA, William Raveis Real Estate. SWFLMLS
- $6,649,0005 bd6 ba4.5k sqft12 Banyan RD, NAPLES, FL 34108For SaleMLS ID #226016283, Aidan Brennan, Premiere Plus Realty Company. SWFLMLS
- $4,350,0004 bd5 ba4.2k sqft319 Lagoon AVE, NAPLES, FL 34108For SaleMLS ID #226023166, Patrick O'Connor, PA, Premier Sotheby's Int'l Realty. SWFLMLS
- $5,595,0005 bd4 ba4.3k sqft2339 Alexander Palm DR, NAPLES, FL 34105For SaleMLS ID #225066978, Mark Riley, LUX International Properties. SWFLMLS
- $7,000,0006 bd7 ba7.3k sqft1132 Dormie DR, NAPLES, FL 34108For SaleMLS ID #226011439, Cheryl Turner, PA, John R Wood Properties. SWFLMLS
- $4,995,0005 bd7 ba5.2k sqft2309 Anthony CT, NAPLES, FL 34109New ConstructionMLS ID #226001771, Melinda Gunther, LLC, Premier Sotheby's Int'l Realty. SWFLMLS
- $4,200,0005 bd5 ba5.8k sqft7051 Hunters RD, NAPLES, FL 34109For SaleMLS ID #226018473, Stuart Miller, John R Wood Properties. SWFLMLS
- $4,990,0005 bd6 ba6.9k sqft3761 Bay Creek Dr, Bonita Springs, FL 34134For Sale
 MLS ID #2026026467, Michael McMurray, Royal Shell Real Estate, Inc.. Florida Gulf Coast MLS
 - $4,195,0005 bd5 ba5.2k sqft6610 Sable Ridge LN, NAPLES, FL 34109For SaleMLS ID #226007334, Lauren Brooker, LLC, Compass Florida LLC. SWFLMLS
- $6,495,0004 bd5 ba4.6k sqft803 Shadow Lake LN, NAPLES, FL 34108For SaleMLS ID #226020404, Taber Tagliasacchi, PA, Calusa Bay Properties LLC. SWFLMLS
