Where architecture becomes art, 142 Eugenia Drive will change the way you think about living. Set on a sprawling 1.37-acre homesite, the property is enveloped in lush, thoughtfully curated landscaping, recently transformed by landscape architect Aaron Denton. The grounds introduce a sense of modern grandeur, from the gated front arrival to mature trees and layered hedges, all creating an unrivaled sense of privacy. Inside, soaring ceiling heights and a refined palette establish a sense of openness while maintaining an intimate, welcoming feel. The home unfolds through layers of texture and design, where couture wall coverings, including Chanel-inspired finishes in the home offices and rich suede in the main living areas, create depth and distinction. Each space carries its own identity, yet flows effortlessly into the next. At the heart of the home, wrapped entirely in gold, the wine room shimmers like a jewel box, anchored by stunning olive cabinetry that enhances both function and entertaining. It is a space that shifts the energy of the home and reminds you that luxury can be playful, too. The kitchen pairs presence with performance centered around an oversized Cristallo island, complemented by Sub-Zero refrigeration, a Wolf range, and integrated Wolf warming drawers designed to support seamless entertaining. Additional refrigeration drawers extend to the wet bar, wine room, guest bungalow, and upstairs loft, ensuring every space is as functional as it is beautiful. As the home opens to the outdoors, a sculptural twisted-branch fire feature rises from the pool, casting a warm glow across the water and surrounding terraces. Two distinct hand-selected onyx stones define the outdoor living areas, culminating in a fully illuminated onyx bar that transforms evenings into something unforgettable. Beneath the retractable pergola, outdoor dining becomes an exceptional experience in its own right. A spacious private bungalow offers guests a sense of independence without sacrificing comfort, while the home’s designer-curated interiors and custom furnishings reinforce a level of detail rarely seen. Though the home feels sculptural and serene, it is thoughtfully intelligent. Powered by advanced home automation through Control4, lighting, climate, music, and water are orchestrated with quiet precision, allowing each moment to unfold effortlessly. Refined yet welcoming, every aspect of this residence has been carefully considered to balance beauty with livability. 142 Eugenia Drive is where timeless design meets modern luxury.
For sale
Price cut: $250K (6/5)
$13,750,000
142 Eugenia DR, NAPLES, FL 34108
6beds
7,331sqft
:
Get pre-qualified$86,224/mo
Single Family Residence
Built in 2021
1.37 Acres Lot
$-- Zestimate®
$1,876/sqft
$-- HOA
What's special
Gated front arrivalFully illuminated onyx barSoaring ceiling heightsSurrounding terracesCouture wall coveringsLush thoughtfully curated landscapingSub-zero refrigeration
- 238 days |
- 1,126 |
- 66 |
Zillow last checked:
Listing updated:
Listed by:
Ron Coburn 606-922-3966,
Compass Florida LLC
Source: SWFLMLS,MLS#: 225081700 Originating MLS: Naples
Originating MLS: NaplesFacts & features
Interior
Bedrooms & bathrooms
- Bedrooms: 6
- Bathrooms: 8
- Full bathrooms: 6
- 1/2 bathrooms: 2
Rooms
- Room types: Balcony, Den - Study, Family Room, Great Room, Guest Bath, Guest Room, Office, Loft, Open Porch/Lanai, 6 or More Beds
Bedroom
- Features: First Floor Bedroom, Master BR Ground, Master BR Sitting Area, Split Bedrooms
Dining room
- Features: Dining - Living, Eat-in Kitchen
Kitchen
- Features: Gas Available, Island, Walk-In Pantry
Heating
- Central
Cooling
- Central Air, Zoned
Appliances
- Included: Gas Cooktop, Dishwasher, Disposal, Double Oven, Dryer, Freezer, Grill - Gas, Ice Maker, Microwave, Refrigerator, Reverse Osmosis, Self Cleaning Oven, Tankless Water Heater, Oven, Washer, Wine Cooler
- Laundry: Inside, Laundry Tub
Features
- Bar, Built-In Cabinets, Closet Cabinets, Coffered Ceiling(s), Fireplace, Foyer, French Doors, Laundry Tub, Pantry, Smoke Detectors, Wired for Sound, Tray Ceiling(s), Vaulted Ceiling(s), Volume Ceiling, Walk-In Closet(s), Wet Bar, Window Coverings, Balcony, Den - Study, Family Room, Great Room, Guest Bath, Guest Room, Home Office, Laundry in Residence, Loft, Open Porch/Lanai
- Flooring: Tile, Wood
- Doors: French Doors, Impact Resistant Doors
- Windows: Window Coverings, Impact Resistant Windows, Shutters Electric
- Has fireplace: Yes
- Fireplace features: Outside
Interior area
- Total structure area: 11,616
- Total interior livable area: 7,331 sqft
Video & virtual tour
Property
Parking
- Total spaces: 4
- Parking features: Driveway, Attached
- Attached garage spaces: 4
- Has uncovered spaces: Yes
Features
- Levels: Two
- Stories: 2
- Patio & porch: Open Porch/Lanai
- Exterior features: Balcony, Outdoor Grill, Fire Pit, Outdoor Kitchen, Outdoor Shower
- Has private pool: Yes
- Pool features: In Ground, Concrete, Custom Upgrades, Equipment Stays, Gas Heat, Pool Bath, Salt Water
- Has spa: Yes
- Spa features: In Ground, Concrete, Equipment Stays, Heated, Pool Bath
- Has view: Yes
- View description: Landscaped Area
- Waterfront features: None
Lot
- Size: 1.37 Acres
- Features: Oversize
Details
- Additional structures: Outdoor Kitchen
- Parcel number: 67282200001
- Other equipment: Generator
Construction
Type & style
- Home type: SingleFamily
- Property subtype: Single Family Residence
Materials
- Block, Stucco
- Foundation: Concrete Block
- Roof: Tile
Condition
- New construction: No
- Year built: 2021
Utilities & green energy
- Gas: Propane
- Sewer: Septic Tank
- Water: Reverse Osmosis - Entire House, Well
Community & HOA
Community
- Features: Non-Gated
- Security: Security System, Smoke Detector(s)
- Subdivision: PINE RIDGE
HOA
- Has HOA: No
- Amenities included: None
Location
- Region: Naples
Financial & listing details
- Price per square foot: $1,876/sqft
- Tax assessed value: $6,970,188
- Annual tax amount: $63,170
- Date on market: 12/3/2025
- Lease term: Buyer Finance/Cash
- Road surface type: Paved
Estimated market value
Not available
Estimated sales range
Not available
Not available
Price history
| Date | Event | Price |
|---|---|---|
| 6/5/2026 | Price change | $13,750,000-1.8%$1,876/sqft |
Source:  SWFLMLS #225081700 Report a problem SWFLMLS #225081700 Report a problem | ||
| 12/3/2025 | Listed for sale | $14,000,000+28.4%$1,910/sqft |
Source: SWFLMLS #225081700 Report a problem | ||
| 12/16/2022 | Sold | $10,900,000-5.2%$1,487/sqft |
Source: Public Record Report a problem | ||
| 11/8/2022 | Pending sale | $11,500,000$1,569/sqft |
Source: SWFLMLS #222059045 Report a problem | ||
| 9/6/2022 | Listed for sale | $11,500,000+100%$1,569/sqft |
Source: SWFLMLS #222059045 Report a problem | ||
| 3/24/2021 | Sold | $5,750,000+475%$784/sqft |
Source: Public Record Report a problem | ||
| 4/13/2017 | Sold | $1,000,000-9.1%$136/sqft |
Source: Public Record Report a problem | ||
| 10/3/2016 | Listed for sale | $1,100,000+7.8%$150/sqft |
Source: Caine Premier Properties, LLC #216061776 Report a problem | ||
| 4/5/2016 | Sold | $1,020,000-14.3%$139/sqft |
Source: Public Record Report a problem | ||
| 1/8/2016 | Listed for sale | $1,190,000+19.1%$162/sqft |
Source: Premiere Plus Realty Co. #216001869 Report a problem | ||
| 6/26/2015 | Listing removed | $999,000$136/sqft |
Source: Premiere Plus Realty Co. #215022584 Report a problem | ||
| 6/13/2015 | Listed for sale | $999,000$136/sqft |
Source: Premiere Plus Realty Co. #215022584 Report a problem | ||
| 5/22/2015 | Pending sale | $999,000$136/sqft |
Source: Premiere Plus Realty Co. #215022584 Report a problem | ||
| 4/10/2015 | Listed for sale | $999,000+53.7%$136/sqft |
Source: Premiere Plus Realty Co. #215022584 Report a problem | ||
| 12/3/2014 | Sold | $650,000-25.7%$89/sqft |
Source: Public Record Report a problem | ||
| 10/9/2014 | Listed for sale | $875,000$119/sqft |
Source: South Shore Properties Group #214054226 Report a problem | ||
Public tax history
| Year | Property taxes | Tax assessment |
|---|---|---|
| 2025 | $65,174 +3.2% | $6,867,905 +3.9% |
| 2024 | $63,170 -6.5% | $6,612,887 -4.5% |
| 2023 | $67,551 +19.3% | $6,923,770 +27.1% |
| 2022 | $56,607 +411.4% | $5,449,460 +437.5% |
| 2021 | $11,069 +6.9% | $1,013,800 +9.2% |
| 2020 | $10,359 +12% | $928,312 +10% |
| 2019 | $9,253 +10.9% | $843,920 +10% |
| 2018 | $8,340 | $767,200 +12% |
| 2017 | $8,340 +11.1% | $685,000 -11% |
| 2016 | $7,508 -11% | $769,892 +3.2% |
| 2015 | $8,433 -2.8% | $745,818 +221.7% |
| 2014 | $8,672 +215.9% | $231,833 +1.8% |
| 2013 | $2,745 +0.8% | $227,661 +2.1% |
| 2012 | $2,723 +4.1% | $223,011 +3.7% |
| 2011 | $2,616 +6.8% | $215,045 +1.9% |
| 2010 | $2,450 +6.1% | $211,121 +3.4% |
| 2009 | $2,309 | $204,243 -19.7% |
| 2008 | $2,309 -13% | $254,489 +5.6% |
| 2006 | $2,655 | $241,051 +3% |
| 2005 | $2,655 +2.5% | $234,030 +3% |
| 2004 | $2,591 -0.3% | $227,214 +1.9% |
| 2003 | $2,598 +1.4% | $222,977 +2.4% |
| 2002 | $2,564 -50.1% | $217,751 +1.6% |
| 2001 | $5,137 +102.1% | $214,322 |
| 2000 | $2,543 | -- |
Find assessor info on the county website
Monthly payment
Est. payment
Payment breakdown
Explore the cost of this home by adjusting the details. Changes won't be saved.Climate risks
Neighborhood: Pine Ridge
Nearby schools
GreatSchools rating
- 10/10Sea Gate Elementary SchoolGrades: PK-5Distance: 1.4 mi
- 9/10Pine Ridge Middle SchoolGrades: 6-8Distance: 1 mi
- 8/10Barron Collier High SchoolGrades: 9-12Distance: 2.2 mi
Schools provided by the listing agent
- Elementary: SEA GATE ELEMENTARY
- Middle: PINE RIDGE MIDDLE SCHOOL
- High: BARRON COLLIER HIGH SCHOOL
Source: SWFLMLS. This data may not be complete. We recommend contacting the local school district to confirm school assignments for this home.
- $3,200,0004 bd3 ba1.9k sqft124 Eugenia Dr, Naples, FL 34108Sold

- $2,789,300-- bd-- ba1.5k sqft160 Eugenia Dr, Naples, FL 34108Off Market
- $3,465,7006 bd5 ba3.4k sqft143 Mahogany Dr, Naples, FL 34108Off Market
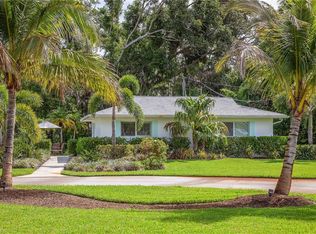
- $970,710-- bd-- ba210 sqft145 Eugenia Dr, Naples, FL 34108Off Market
- $5,439,700-- bd-- ba2.6k sqft127 Eugenia Dr, Naples, FL 34108Off Market
- $5,280,5006 bd6 ba6.4k sqft125 Mahogany Dr, Naples, FL 34108Off Market
- $33,8004 bd4 ba3k sqft161 Mahogany Dr, Naples, FL 34108For Rent
- $5,249,500-- bd-- ba6.7k sqft163 Eugenia Dr, Naples, FL 34108Off Market
A local agent can set up tours, give advice and negotiate with sellers.
Similar homes
- $9,995,0006 bd10 ba8.5k sqft188 WEST ST, NAPLES, FL 34108For Sale

 MLS ID #226027016, Chris Resop, The Agency Naples. SWFLMLS
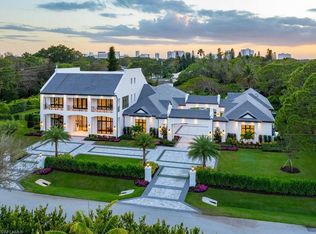
 - $13,995,0006 bd8 ba9.3k sqft117 West ST, NAPLES, FL 34108New Construction
 MLS ID #226009848, Chris Resop, The Agency Naples. SWFLMLS
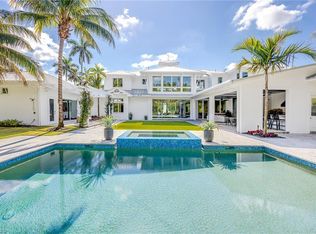
 - $9,500,0006 bd9 ba7.1k sqft175 Center ST, NAPLES, FL 34108For Sale
 MLS ID #225071466, Jeff Little, Premier Sotheby's Int'l Realty. SWFLMLS
 - $11,295,0005 bd7 ba6.7k sqft50 Mahogany DR, NAPLES, FL 34108New Construction
 MLS ID #225078315, Vincent Branda, Compass Florida LLC. SWFLMLS
 - $11,995,0006 bd8 ba6.6k sqft333 Sedgwick CT, NAPLES, FL 34108For SaleMLS ID #225077753, John Allen, William Raveis Real Estate. SWFLMLS
- $11,995,0005 bd7 ba7.2k sqft208 Hickory RD, NAPLES, FL 34108New ConstructionMLS ID #225066221, Chris Resop, The Agency Naples. SWFLMLS
- $11,195,0005 bd8 ba6.7k sqft799 Cassena RD, NAPLES, FL 34108New ConstructionMLS ID #226024486, Rich Grimes, McGarvey Realty Group, LLC. SWFLMLS
- $9,995,0006 bd8 ba6.4k sqft500 Ridge DR, NAPLES, FL 34108New ConstructionMLS ID #226020554, Chris Resop, The Agency Naples. SWFLMLS
- $13,495,0006 bd8 ba5.8k sqft223 Bayview AVE, NAPLES, FL 34108New ConstructionMLS ID #226018030, Zachary Monger, Compass Florida LLC. SWFLMLS
- $11,500,0006 bd8 ba7.1k sqft325 Cocohatchee BLVD, NAPLES, FL 34110For SaleMLS ID #226007977, Jay Westerlund, Premier Sotheby's Int'l Realty. SWFLMLS
- $12,995,0005 bd8 ba7.5k sqft140 3rd AVE S, NAPLES, FL 34102For SaleMLS ID #226002046, Tim Savage, PA, Gulf Coast International Prop. SWFLMLS
- $7,000,0006 bd7 ba7.3k sqft1132 Dormie DR, NAPLES, FL 34108For SaleMLS ID #226011439, Cheryl Turner, PA, John R Wood Properties. SWFLMLS
- $12,995,0006 bd7 ba6.2k sqft626 S Golf DR, NAPLES, FL 34102New ConstructionMLS ID #223075606, Glenn Thornhill, Waterfront Realty Group Inc. SWFLMLS
- $7,750,0004 bd6 ba4.5k sqft702 BOBWHITE LN, NAPLES, FL 34108For SaleMLS ID #225036920, Dante DiSabato, LLC, William Raveis Real Estate. SWFLMLS
- $7,200,0005 bd6 ba4.8k sqft328 SEDGWICK CT, NAPLES, FL 34108For SaleMLS ID #226011896, Lauren Brooker, LLC, Compass Florida LLC. SWFLMLS
- $10,995,0005 bd7 ba5.4k sqft160 16th AVE S, NAPLES, FL 34102For SaleMLS ID #226011666, Ashley Baird, Coldwell Banker Realty. SWFLMLS
- $12,495,0005 bd6 ba6.7k sqft745 Pectin RD, NAPLES, FL 34102New ConstructionMLS ID #226008431, Glenn Thornhill, Waterfront Realty Group Inc. SWFLMLS
- $9,950,0004 bd5 ba6k sqft2145 Canna WAY, NAPLES, FL 34105For SaleMLS ID #226005173, James Craft, William Raveis Real Estate. SWFLMLS
- $6,995,0005 bd6 ba4.3k sqft380 Trade Winds AVE, NAPLES, FL 34108For SaleMLS ID #226018310, Stephen Buchalter, Coldwell Banker Realty. SWFLMLS
- $11,750,0005 bd5 ba5.2k sqft6897 Grenadier BLVD #704, NAPLES, FL 34108For SaleMLS ID #226007587, Julie Rembos, PA, Premier Sotheby's Int'l Realty. SWFLMLS
