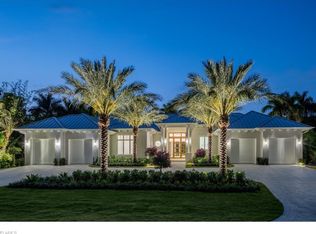
Welcome to refined coastal luxury within this brand new home, thoughtfully positioned in the heart of the Coquina Sands neighborhood just blocks from the Gulf beaches and the new Four Seasons Resort. This five-bedroom, five-and-a-half-bath residence masterfully fuses timeless architecture with the finest finishes and seamless indoor-outdoor living, creating an effortless extension of your lifestyle to the outdoors. The great room serves as the perfect gathering space and is anchored by a custom fireplace and abundant natural light through impressive floor to ceiling windows. The gourmet chef’s kitchen is a true culinary masterpiece, highlighted by a full width custom fabricated stainless steel exhaust hood, a generous central island ideal for casual dining and entertaining, and a well appointed butler’s pantry that adds both convenience and elegance for effortless hosting. A striking front entry with White Coral Stone cladding delivers an unforgettable first impression, while custom Cumaru wood-wrapped detailing accents the stairwell and great room windows, infusing the interiors with rich warmth, natural texture, and superior craftsmanship throughout. Outdoors, the resort-style 60-foot pool complete with a spacious sun deck, covered outdoor kitchen, and fireplace offers the ultimate private oasis for memorable gatherings or relaxed lounging. Expertly balancing great design with a highly functional layout, this stunning new construction home is perfectly suited for both entertaining and family living, delivering an unparalleled lifestyle in one of Naples most sought-after communities.
New construction
$12,495,000
745 Pectin RD, NAPLES, FL 34102
5beds
6,733sqft
Single Family Residence
Built in 2026
0.41 Acres Lot
$11,651,400 Zestimate®
$1,856/sqft
$-- HOA
What's special
Custom fireplaceFinest finishesCovered outdoor kitchenAbundant natural lightFive-bedroom five-and-a-half-bath residenceGreat roomHighly functional layout
- 201 days
- 1,075
- 71
Zillow last checked:
Listing updated:
Listed by:
Glenn Thornhill 239-571-3619,
Waterfront Realty Group Inc
Source: SWFLMLS,MLS#: 226008431 Originating MLS: Naples
Originating MLS: NaplesFacts & features
Interior
Bedrooms & bathrooms
- Bedrooms: 5
- Bathrooms: 6
- Full bathrooms: 5
- 1/2 bathrooms: 1
Rooms
- Room types: Den - Study, Great Room, Guest Bath, Guest Room, Office, Open Porch/Lanai, Screened Lanai/Porch, 5 Bedrooms Plus Den
Bedroom
- Features: First Floor Bedroom, Master BR Ground, Split Bedrooms
Dining room
- Features: Dining - Family
Kitchen
- Features: Island, Walk-In Pantry
Heating
- Central
Cooling
- Central Air
Appliances
- Included: Gas Cooktop, Dishwasher, Disposal, Double Oven, Dryer, Pot Filler, Range, Tankless Water Heater, Oven, Washer, Wine Cooler
- Laundry: Inside, Laundry Tub
Features
- Built-In Cabinets, Closet Cabinets, Fireplace, Foyer, French Doors, Laundry Tub, Pantry, Smoke Detectors, Wired for Sound, Walk-In Closet(s), Wet Bar, Den - Study, Great Room, Guest Bath, Guest Room, Home Office, Laundry in Residence, Open Porch/Lanai, Screened Lanai/Porch
- Flooring: Wood
- Doors: French Doors, Impact Resistant Doors
- Windows: Impact Resistant Windows
- Has fireplace: Yes
- Fireplace features: Outside
Interior area
- Total structure area: 9,937
- Total interior livable area: 6,733 sqft
Property
Parking
- Total spaces: 3
- Parking features: Circular Driveway, Attached
- Attached garage spaces: 3
- Has uncovered spaces: Yes
Features
- Levels: Two
- Stories: 2
- Patio & porch: Open Porch/Lanai, Screened Lanai/Porch
- Exterior features: Outdoor Grill, Outdoor Kitchen
- Has private pool: Yes
- Pool features: In Ground, Gas Heat
- Has spa: Yes
- Spa features: In Ground, Heated
- Has view: Yes
- View description: Landscaped Area
- Waterfront features: None
Lot
- Size: 0.41 Acres
Details
- Additional structures: Outdoor Kitchen
- Parcel number: 06233520005
Construction
Type & style
- Home type: SingleFamily
- Property subtype: Single Family Residence
Materials
- Block, Stucco
- Foundation: Concrete Block
- Roof: Metal
Condition
- New construction: Yes
- Year built: 2026
Utilities & green energy
- Gas: Propane
- Water: Central
Community & HOA
Community
- Features: Non-Gated
- Security: Security System, Smoke Detector(s)
- Subdivision: COQUINA SANDS
HOA
- Has HOA: No
Location
- Region: Naples
Financial & listing details
- Price per square foot: $1,856/sqft
- Tax assessed value: $2,340,000
- Annual tax amount: $21,180
- Date on market: 2/25/2026
- Lease term: Buyer Finance/Cash
Estimated market value
$11,651,400
$11.07M - $12.23M
Not available
Price history
| Date | Event | Price |
|---|---|---|
| 2/25/2026 | Listed for sale | $12,495,000+290.5%$1,856/sqft |
Source:  SWFLMLS #226008431 Report a problem SWFLMLS #226008431 Report a problem | ||
| 7/13/2024 | Listing removed | -- |
Source: NABOR FL #223075607 Report a problem | ||
| 1/30/2024 | Price change | $27,500-21.4%$4/sqft |
Source: NABOR FL #223075607 Report a problem | ||
| 11/22/2023 | Listed for rent | $35,000$5/sqft |
Source: NABOR FL #223075607 Report a problem | ||
| 10/16/2023 | Sold | $3,200,000-11.1%$475/sqft |
Source: SWFLMLS #223005921 Report a problem | ||
| 8/16/2023 | Pending sale | $3,600,000$535/sqft |
Source: SWFLMLS #223005921 Report a problem | ||
| 6/1/2023 | Price change | $3,600,000-5.3%$535/sqft |
Source: SWFLMLS #223005921 Report a problem | ||
| 5/5/2023 | Price change | $3,800,000-2.6%$564/sqft |
Source: SWFLMLS #223005921 Report a problem | ||
| 1/24/2023 | Listed for sale | $3,900,000+85.7%$579/sqft |
Source: SWFLMLS #223005921 Report a problem | ||
| 5/14/2015 | Listing removed | $2,100,000$312/sqft |
Source: John R. Wood Properties #214045476 Report a problem | ||
| 11/25/2014 | Listed for sale | $2,100,000$312/sqft |
Source: John R Wood Realtors, Inc #214045476 Report a problem | ||
| 10/2/2014 | Listing removed | $2,100,000$312/sqft |
Source: John R. Wood REALTORS #214045476 Report a problem | ||
| 8/30/2014 | Listed for sale | $2,100,000+156.1%$312/sqft |
Source: John R. Wood REALTORS #214045476 Report a problem | ||
| 6/2/2004 | Sold | $820,000$122/sqft |
Source: Public Record Report a problem | ||
Public tax history
| Year | Property taxes | Tax assessment |
|---|---|---|
| 2025 | $21,180 -28.4% | $2,340,000 -27.9% |
| 2024 | $29,576 +149.4% | $3,244,494 +145.8% |
| 2023 | $11,860 -2.7% | $1,320,021 +3% |
| 2022 | $12,189 -1.5% | $1,281,574 +3% |
| 2021 | $12,377 -8.4% | $1,244,247 -9% |
| 2020 | $13,505 +1.3% | $1,367,969 +2.3% |
| 2019 | $13,338 +10.7% | $1,337,213 +35.3% |
| 2018 | $12,052 | $988,149 +10% |
| 2017 | $12,052 -2.2% | $898,317 +10% |
| 2016 | $12,329 +1.3% | $816,652 +10% |
| 2015 | $12,173 +15.7% | $742,411 +10% |
| 2014 | $10,525 +73.7% | $674,919 +21.4% |
| 2013 | $6,060 +2.9% | $556,168 +4.7% |
| 2012 | $5,890 -12.4% | $531,052 -12.8% |
| 2011 | $6,720 -14.9% | $609,329 -0.1% |
| 2010 | $7,892 +4.4% | $610,020 -16.1% |
| 2009 | $7,560 | $727,131 -2.1% |
| 2008 | $7,560 -33.6% | $742,658 -26.6% |
| 2007 | $11,391 +49.1% | $1,011,559 +1.3% |
| 2006 | $7,640 | $998,156 +57.8% |
| 2005 | $7,640 +8.9% | $632,557 +10.1% |
| 2004 | $7,018 -1.6% | $574,568 +0.8% |
| 2003 | $7,131 +6.1% | $570,244 +7.5% |
| 2002 | $6,722 -42.5% | $530,682 +17.9% |
| 2001 | $11,684 +145.6% | $450,028 |
| 2000 | $4,758 | -- |
Find assessor info on the county website
Monthly payment
Est. payment
Payment breakdown
Explore the cost of this home by adjusting the details. Changes won't be saved.Climate risks
Neighborhood: Coquina Sands
Nearby schools
Schools provided by the listing agent
- Elementary: LAKE PARK ELEMENTARY
- Middle: GULFVIEW MIDDLE SCHOOL
- High: NAPLES HIGH SCHOOL
Source: SWFLMLS. This data may not be complete. We recommend contacting the local school district to confirm school assignments for this home.
Similar homes
- $12,500,0005 bd8 ba7.5k sqft140 3rd AVE S, NAPLES, FL 34102For Sale
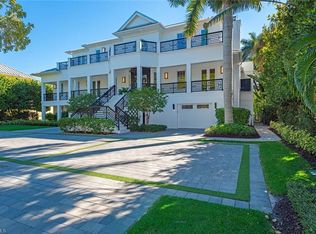
 MLS ID #226002046, Tim Savage, PA, Gulf Coast International Prop. SWFLMLS
 - $12,995,0006 bd7 ba6.2k sqft626 S Golf DR, NAPLES, FL 34102New Construction
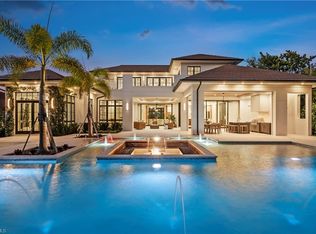 MLS ID #223075606, Glenn Thornhill, Waterfront Realty Group Inc. SWFLMLS
 - $14,500,0005 bd7 ba6.8k sqft774 S GOLF DR, NAPLES, FL 34102New Construction
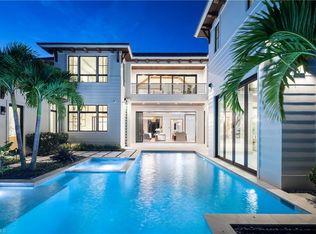 MLS ID #226031429, Andrew Christopher, LLC, William Raveis Real Estate. SWFLMLS
 - $10,500,0005 bd6 ba5.3k sqft444 Orchid DR, NAPLES, FL 34102New Construction
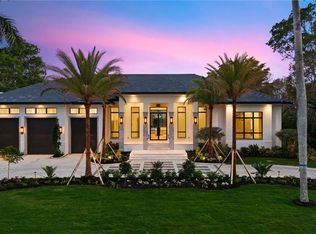 MLS ID #226015732, Andrew Ventura, LLC, William Raveis Real Estate. SWFLMLS
 - $11,490,0004 bd6 ba4.5k sqft580 15th AVE S, NAPLES, FL 34102For SaleMLS ID #226031901, Karen Coney Coplin, LLC, Downing Frye Realty Inc.. SWFLMLS
- $13,500,0005 bd7 ba7.6k sqft40 5th AVE S, NAPLES, FL 34102For SaleMLS ID #226029919, Lauren Libby Taranto, Coldwell Banker Realty. SWFLMLS
- $10,950,0004 bd5 ba5.1k sqft515 Murex DR, NAPLES, FL 34102New ConstructionMLS ID #224075163, Glenn Thornhill, Waterfront Realty Group Inc. SWFLMLS
- $10,995,0005 bd7 ba5.4k sqft160 16th AVE S, NAPLES, FL 34102For SaleMLS ID #226011666, Ashley Baird, Coldwell Banker Realty. SWFLMLS
- $13,495,0005 bd7 ba6.1k sqft481 21st AVE S, NAPLES, FL 34102For SaleMLS ID #225083057, Bill Frantz, Premier Sotheby's Int'l Realty. SWFLMLS
- $11,995,0004 bd6 ba5.5k sqft1888 6th ST S, NAPLES, FL 34102For SaleMLS ID #226017779, John Paul Prebish, PA, William Raveis Real Estate. SWFLMLS
- $18,495,0005 bd7 ba6.4k sqft1935 5th ST S, NAPLES, FL 34102New ConstructionMLS ID #226033071, Larry Imeson, John R Wood Properties. SWFLMLS
- $10,895,0005 bd8 ba4.9k sqft690 7th AVE N, NAPLES, FL 34102New ConstructionMLS ID #224028308, Glenn Thornhill, Waterfront Realty Group Inc. SWFLMLS
- $11,499,0004 bd6 ba5.7k sqft793 17th AVE S, NAPLES, FL 34102For SaleMLS ID #225083441, Mary Stapleton, John R Wood Properties. SWFLMLS
- $8,500,0005 bd7 ba4.5k sqft692 Banyan BLVD, NAPLES, FL 34102For SaleMLS ID #226025723, Kimberly Price, Premier Sotheby's Int'l Realty. SWFLMLS
- $11,750,0004 bd7 ba5.4k sqft2345 Tarpon RD, NAPLES, FL 34102For SaleMLS ID #226011848, Ashley Silvers, William Raveis Real Estate. SWFLMLS
- $10,900,0005 bd6 ba5.8k sqft790 18th AVE S, NAPLES, FL 34102For SaleMLS ID #224102826, Linda Teti, Stiles Sowers & Associates. SWFLMLS
- $9,900,0005 bd6 ba5.7k sqft1441 Gulf Shore BLVD S, NAPLES, FL 34102For SaleMLS ID #225078983, Shaun Dalton, PA, Coldwell Banker Realty. SWFLMLS
- $11,995,0004 bd6 ba5k sqft3801 CRAYTON RD, NAPLES, FL 34103For SaleMLS ID #226028216, Jennifer Valenti, William Raveis Real Estate. SWFLMLS
- $11,995,0005 bd7 ba4.7k sqft273 10th AVE S, NAPLES, FL 34102New ConstructionMLS ID #225068377, Michael Lawler, PA, Harbour Point Real Estate Inc.. SWFLMLS
- $13,995,0005 bd7 ba5k sqft264 8th AVE S, NAPLES, FL 34102For SaleMLS ID #226013404, Rob Mauceli, Compass Florida LLC. SWFLMLS
